Skip main navigation
Sold for $530,000
  • $530,000

    9200 E Hampton Point RD, INVERNESS FL 34450, Inverness, FL 34450

    3beds
    2,209sqft
    Single Family Residence
    Built in 1981
    0.74 Acres Lot
    $530,800 Zestimate®
    $240/sqft
    $2,661 Estimated rent

    Home value

    $530,800

    $462,000 - $605,000

    $2,661/mo

    Zestimate® history
    Loading
    Loading...

    Owner options

    List your home for rent

    $2,661/mo

    Rent Zestimate®

    Find your next renter with Zillow Rental Manager. Plus, with online applications, you can quickly screen prospective tenants – for free.

    Learn more

    $2,661/mo

    Rent Zestimate®

    Refinance and save

    $3,732/mo

    Est. payment

    Refinancing to a lower rate could help reduce your monthly payments and save thousands over the life of the loan.

    See today's rates

    $3,732/mo

    Est. payment

    Explore your selling options

    Work with a Zillow partner agent

    Leverage their expertise and Zillow's premium Showcase listings to get your home seen by more buyers.

    Get started

    List with your own agent

    Get your home in front of millions of buyers by listing it on Zillow.

    Learn how to do it

    Sell it yourself

    Take full control of how buyers see your home on Zillow by listing For Sale by Owner (FSBO).

    List your home

    What's special

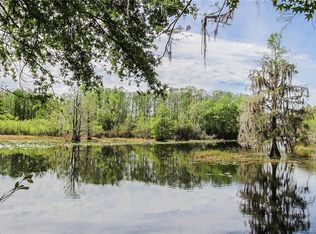
    Welcome to your dream lakefront retreat! Limited inventory available on the Tsala Apopka Chain of Lakes – Floral City Pool, this beautifully updated 3-bedroom, 3-bath home offers a rare opportunity to own waterfront property with over 2,000 square feet of living space, plus substantial additional square footage on the lower level. Enjoy breathtaking water views from your brand-new dock and boat lift (2025)—great for fishing, kayaking, and boating right from your backyard. The home features beautiful cypress siding, adding timeless Florida character and durability. Inside, the spacious great room showcases rich solid hardwood floors, great for entertaining or relaxing in comfort. The gourmet kitchen offers maple wood cabinetry, brand-new black stainless-steel appliances (2025) with a 3-year warranty, and a custom Lazy Susan pantry providing exceptional storage and organization. The luxurious primary suite captures stunning lake views and includes dual walk-in closets and a his-and-hers en-suite bath. Two additional generously sized bedrooms offer comfort and flexibility for family or guests. Step out onto the screened front porch, the perfect spot for morning coffee or peaceful sunset views over the water. The lower level includes a massive 3-bay garage, a full bathroom with shower, and significant additional unfinished square footage—great for creating a large man cave, craft or hobby room, home gym, game room, or expanding overall living space to suit your needs. This home is high and dry—flood insurance is not required, offering added peace of mind and long-term savings. Additional updates include a new front door (2025) with a lifetime warranty.Located in sought-after Citrus County, you’re minutes from top-rated biking and hiking trails, natural springs, golf courses, rivers, and a vibrant downtown offering shopping, dining, and medical services—Small Town Done Right. Opportunities like this are rare—lakefront homes with limited availability, expansion potential, and no flood insurance don’t last. Schedule your tour today and experience the unmatched beauty, flexibility, and tranquility of lakeside living. All measurements are approximate and should be independently verified by the buyer or buyer’s agent.

    Zillow last checked:

    Listing updated:

    Listed by:

    Betsy Virt 352-464-4865,

    GREAT WESTERN REALTY 813-833-8394

    Bought with:

    Deanna Hance, 3456402

    RE/MAX CHAMPIONS

    Source: Stellar MLS,MLS#: CC845637MLS LogoOriginating MLS: Suncoast Tampa

    Facts & features

    Interior

    Bedrooms & bathrooms
    • Bedrooms: 3
    • Bathrooms: 3
    • Full bathrooms: 3
    Primary bedroom
    • Level: Main
    • Area: 210 Square Feet
    • Dimensions: 14x15
    Bedroom 1
    • Level: Main
    • Area: 131.25 Square Feet
    • Dimensions: 10x12
    Bedroom 1
    • Level: Main
    • Area: 156 Square Feet
    • Dimensions: 13x12
    Kitchen
    • Level: Main
    • Area: 96 Square Feet
    • Dimensions: 8x12
    Living room
    • Level: Main
    • Area: 690 Square Feet
    • Dimensions: 23x30
    Heating
    • Electric
    Cooling
    • Central Air
    Appliances
    • Included: Dishwasher, Microwave, Range, Refrigerator
    Features
    • Vaulted Ceiling(s), Open Floorplan, Walk-In Closet(s), Solid Wood Cabinets
    • Flooring: Hardwood
    • Doors: Outdoor Grill
    • Windows: Skylight(s)
    • Fireplace features: Electric
    Interior area
    • Total structure area: 4,642
    • Total interior livable area: 2,209 sqft

    Property

    Parking
    • Total spaces: 3
    • Parking features: Driveway
    • Attached garage spaces: 3
    • Has uncovered spaces: Yes
    Features
    • Exterior features: Outdoor Grill
    • Waterfront features: Canal - Freshwater, Lake Front, Lake Privileges, Lift
    Lot
    • Size: 0.74 Acres
    Details
    • Parcel number: 1960312
    • Zoning: CLR

    Construction

    Type & style
    • Home type: SingleFamily
    • Architectural style: Ranch
    • Property subtype: Single Family Residence
    Materials
    • Wood Siding
    • Foundation: Block
    • Roof: Shingle
    Condition
    • New construction: No
    • Year built: 1981

    Utilities & green energy

    • Sewer: Septic Tank
    • Water: Well

    Community & HOA

    Community
    • Pet fee: $0 monthly
    HOA
    • Has HOA: No
    Location
    • Region: Inverness

    Financial & listing details

    • Price per square foot: $240/sqft
    • Tax assessed value: $326,265
    • Annual tax amount: $3,036
    • Date on market: 6/18/2025
    • Cumulative days on market: 194 days
    • Listing terms: Cash,Conventional,FHA,VA Loan
    • Total actual rent: 0
    • Road surface type: Paved

    Price history

    DateEventPrice
    1/30/2026Sold$530,000-3.6%$240/sqft
    Source: Stellar MLS #CC845637 Report a problem
    12/30/2025Pending sale$549,900$249/sqft
    Source: Realtors Association of Citrus County #845637 Report a problem
    6/18/2025Listed for sale$549,900+46.6%$249/sqft
    Source: Realtors Association of Citrus County #845637 Report a problem
    1/25/2024Sold$375,000$170/sqft
    Source: Public Record Report a problem

    Public tax history

    YearProperty taxesTax assessment
    2025$3,423 +12.7%$258,013 +10%
    2024$3,036 +34.4%$234,612 +29.8%
    2023$2,258 +6.9%$180,723 +3%
    2022$2,113 +4.2%$175,459 +3%
    2021$2,027 +3%$170,349 +1.4%
    2020$1,967 +1.4%$167,997 +2.3%
    2019$1,941 +1.4%$164,220 +1.9%
    2018$1,914 $161,158 +2.1%
    2017$1,914 +0.4%$157,843 +8.8%
    2016$1,907 -0.6%$145,118 +28.7%
    2015$1,918 +49.1%$112,762 +0.8%
    2014$1,286 +3%$111,867 +1.5%
    2013$1,249 +10%$110,214 +1.7%
    2012$1,135 +3.3%$108,372 +3%
    2011$1,099 +4.4%$105,216 +1.5%
    2010$1,052 +0.5%$103,662 +2.7%
    2009$1,047 +1.3%$100,937 +0.1%
    2008$1,034 -11.6%$100,837 +3%
    2007$1,170 -0.7%$97,900 +2.4%
    2006$1,179 -5.4%$95,600 +2.9%
    2005$1,246 -0.3%$92,900 +3%
    2004$1,250 +5.8%$90,200 +1.8%
    2003$1,182 +3.8%$88,600 +2.3%
    2002$1,139 +3.3%$86,600 +3%
    2000$1,102 $84,100
    Find assessor info on the county website

    Neighborhood: 34450

    Nearby schools

    GreatSchools rating
    Schools provided by the listing agent
    • Elementary: Floral City Elementary School
    • Middle: Inverness Middle School
    • High: Citrus High School

    Source: Stellar MLS. This data may not be complete. We recommend contacting the local school district to confirm school assignments for this home.

    Get a cash offer in 3 minutes
    Find out how much your home could sell for in as little as 3 minutes with a no-obligation cash offer.
    Estimated market value

    $530,800

    Get a cash offer in 3 minutes
    Find out how much your home could sell for in as little as 3 minutes with a no-obligation cash offer.
    Estimated market value

    $530,800