Impressive Brick & Stone 5 Bedroom Colonial in Prestigious & Desired area of Homes overlooks Big Creek Metro-parks with Spectacular Views! Nature lovers will enjoy relaxing on the private sprawling Cantilever Deck that overlooks the Park! Gorgeous & Gleaming Wood Floors throughout were recently refinished! Front Entry leads to Impressive Large Living Room featuring a Handsome Fireplace with Marble hearth, Ceiling Fan/Light and Crown Molding. Formal Dining Room w/Elegant Chandelier, Knick-Knack shelves, & Crown Molding to an enclosed 3 Season Back Porch w/windows & screens ~ exits to back Lush Yard. Charming Kitchen w/Appealing Granite Counters has serving counter to Dinette area, built in-Microwave, Dishwasher, Disposal ~ Gas Stove and Refrigerator. There is a Handy Butlers Serving Counter & Cabinets, Ceramic floors. Convenient Half Bath off Kitchen to Bedroom 5 could be Den/In-law Suite has closet/pantry, ceiling fan/light. There are 4 Large Bedrooms Upstairs that boast Shining Wood Floors, Ceiling Fan/Lights, pocket doors. Upstairs are 2 Full Remodeled Bathrooms (2019) that are Beautiful and as Neat as a Pin! Abundant storage & closets, clothes chute, and walk-up attic w/cedar closet. Basement Recreation Room has Wet Bar, Gas Fireplace, Nature Stone Flooring and Knotty Pine Paneling ~ also a Full Bathroom & plenty of space for Workbench in Full Basement! Last but certainly not least ~ LOCATION, LOCATION, LOCATION – the Back Yard is like a Paradise! Enjoy the paths, benches, landscape, & nature as you head to the FABULOUS INVITING Cantilever Deck, (16 ft x 30 ft), that has running water/sink, lighting and charm galore overlooking the stunning Beauty of the Metro-parks! PRIDE OF OWNERSHIP abounds throughout the entire property, inside and out!! Convenient location-minutes to: I480, Downtown, Stores, Restaurants, Metro-Parks!
Closed
$349,900
9200 Elsmere Dr, Parma, OH 44130
5beds
3,783sqft
Single Family Residence
Built in 1950
8,712 Square Feet Lot
$390,500 Zestimate®
$92/sqft
$3,586 Estimated rent
Home value
$390,500
$371,000 - $414,000
$3,586/mo
Zestimate® history
Owner options
List your home for rent
$3,586/mo
Rent Zestimate®
Find your next renter with Zillow Rental Manager. Plus, with online applications, you can quickly screen prospective tenants – for free.
$3,586/mo
Rent Zestimate®
Refinance and save
$2,488/mo
Est. payment
Refinancing to a lower rate could help reduce your monthly payments and save thousands over the life of the loan.
$2,488/mo
Est. payment
Explore your selling options
Work with a Zillow partner agent
Leverage their expertise and Zillow's premium Showcase listings to get your home seen by more buyers.
Get startedList with your own agent
Get your home in front of millions of buyers by listing it on Zillow.
Learn how to do itSell it yourself
Take full control of how buyers see your home on Zillow by listing For Sale by Owner (FSBO).
List your homeWhat's special
Zillow last checked:
Listing updated:
Listed by:
Mary E Galinas mgalinas.parma@sbcglobal.net440-821-5593,
Howard Hanna
Bought with:
Tim Cline, 2022005754
Platinum Real Estate
Megan Sacerich, 2021008819
Platinum Real Estate
Source: MLS Now,MLS#: 5038048Originating MLS: Akron Cleveland Association of REALTORS
Facts & features
Interior
Bedrooms & bathrooms
- Bedrooms: 5
- Bathrooms: 4
- Full bathrooms: 3
- 1/2 bathrooms: 1
- Main level bathrooms: 1
- Main level bedrooms: 1
Primary bedroom
- Description: Ceiling fan and light, 2 closets, attic storage,Flooring: Wood
- Level: Second
- Dimensions: 20 x 21
Bedroom
- Description: Ceiling fan and light, door to balcony porch,Flooring: Wood
- Level: Second
- Dimensions: 13 x 12
Bedroom
- Description: Ceiling fan and light, 2 closets - pocket doors,Flooring: Wood
- Level: Second
- Dimensions: 13 x 12
Bedroom
- Description: Ceiling fan and light, door to walk-up attic,Flooring: Wood
- Level: Second
- Dimensions: 12 x 11
Bedroom
- Description: Possible den, ceiling fan and light, walk-thru closet,Flooring: Wood
- Level: First
- Dimensions: 12 x 12
Dining room
- Description: Chandelier, bookshelf, crown molding, door to enclosed porch,Flooring: Wood
- Features: Chandelier
- Level: First
- Dimensions: 14 x 12
Entry foyer
- Description: Guest closet,Flooring: Ceramic Tile
- Level: First
Family room
- Description: Gas fireplace, wet bar and floor is Nature Stone,Flooring: Other
- Features: Wet Bar, Fireplace
- Level: Lower
- Dimensions: 23 x 14
Kitchen
- Description: Granite counters, dishwasher, stove, refrigerator,, microwave and disposal,Flooring: Ceramic Tile
- Level: First
- Dimensions: 18 x 14
Living room
- Description: Firpelace, ceiling fan and light,Flooring: Wood
- Features: Fireplace
- Level: First
- Dimensions: 23 x 15
Other
- Description: Enclosed porch w/exit to back yard,Flooring: Tile
- Level: First
- Dimensions: 13 x 9
Heating
- Forced Air, Fireplace(s), Gas
Cooling
- Central Air, Ceiling Fan(s), Whole House Fan
Appliances
- Included: Dryer, Dishwasher, Disposal, Microwave, Range, Refrigerator, Washer
- Laundry: Laundry Chute, Washer Hookup, Electric Dryer Hookup, In Basement, Lower Level, Laundry Room, Laundry Tub, Sink
Features
- Wet Bar, Chandelier, Crown Molding, Entrance Foyer, Eat-in Kitchen, Granite Counters, His and Hers Closets, Multiple Closets, Open Floorplan, Pantry, Bar, Natural Woodwork
- Windows: Double Pane Windows, Drapes, Screens, Window Coverings
- Basement: Full,Partially Finished,Sump Pump
- Number of fireplaces: 2
- Fireplace features: Basement, Blower Fan, Living Room, Gas, Wood Burning
Interior area
- Total structure area: 3,783
- Total interior livable area: 3,783 sqft
- Finished area above ground: 2,542
- Finished area below ground: 1,241
Property
Parking
- Parking features: Attached, Driveway, Garage, Garage Door Opener, Lighted, Paved, Water Available
- Attached garage spaces: 2
Features
- Levels: Two
- Stories: 2
- Patio & porch: Rear Porch, Deck, Enclosed, Front Porch, Patio, Porch, Screened
- Exterior features: Barbecue, Gas Grill, Lighting, Outdoor Grill, Private Yard, Storage
- Has view: Yes
- View description: Park/Greenbelt, Trees/Woods
Lot
- Size: 8,712 Square Feet
- Dimensions: 60 x 256
- Features: Back Yard, Front Yard, Private, Paved, Many Trees, Secluded, Views, Wooded
Details
- Additional structures: Shed(s)
- Parcel number: 44228021
Construction
Type & style
- Home type: SingleFamily
- Architectural style: Colonial
- Property subtype: Single Family Residence
Materials
- Block, Stone
- Foundation: Block
- Roof: Asbestos Shingle
Condition
- Year built: 1950
Utilities & green energy
- Sewer: Public Sewer
- Water: Public
Community & HOA
HOA
- Has HOA: No
Location
- Region: Parma
Financial & listing details
- Price per square foot: $92/sqft
- Tax assessed value: $293,700
- Annual tax amount: $5,133
- Date on market: 5/13/2024
- Cumulative days on market: 47 days
- Listing agreement: Exclusive Right To Sell
- Listing terms: Cash,Conventional
Price history
| Date | Event | Price |
|---|---|---|
| 8/5/2024 | Sold | $349,900$92/sqft |
Source: Public Record Report a problem | ||
| 6/27/2024 | Pending sale | $349,900$92/sqft |
Source: MLS Now #5038048 Report a problem | ||
| 6/20/2024 | Price change | $349,900-1.4%$92/sqft |
Source: MLS Now #5038048 Report a problem | ||
| 5/26/2024 | Price change | $355,000-2.7%$94/sqft |
Source: MLS Now #5038048 Report a problem | ||
| 5/13/2024 | Listed for sale | $365,000+116%$96/sqft |
Source: MLS Now #5038048 Report a problem | ||
| 11/3/1998 | Sold | $169,000$45/sqft |
Source: MLS Now #931067 Report a problem | ||
Public tax history
| Year | Property taxes | Tax assessment |
|---|---|---|
| 2025 | $5,212 -7.4% | $102,800 |
| 2024 | $5,631 +18.2% | $102,800 +37.8% |
| 2023 | $4,764 +0.6% | $74,590 |
| 2022 | $4,733 -3.2% | $74,590 |
| 2021 | $4,891 +8.6% | $74,590 +22% |
| 2020 | $4,503 +0.6% | $61,150 +0% |
| 2019 | $4,478 +10.3% | $61,140 0% |
| 2018 | $4,061 +7.1% | $61,150 +12.6% |
| 2017 | $3,791 +4.4% | $54,290 |
| 2016 | $3,630 -17.5% | $54,290 |
| 2015 | $4,402 -32.6% | $54,290 -6% |
| 2014 | $6,535 +72.2% | $57,750 |
| 2013 | $3,795 +4.7% | $57,750 |
| 2012 | $3,626 -3.2% | $57,750 -7% |
| 2011 | $3,745 +9.5% | $62,130 |
| 2010 | $3,421 +908.3% | $62,130 |
| 2009 | $339 -90.6% | $62,130 -11% |
| 2008 | $3,619 +7% | $69,800 |
| 2007 | $3,383 -9.6% | $69,800 |
| 2006 | $3,741 +4.4% | $69,800 +9.7% |
| 2005 | $3,585 +11.1% | $63,600 |
| 2004 | $3,225 +1.6% | $63,600 |
| 2003 | $3,173 +5% | $63,600 +7.5% |
| 2002 | $3,022 -39.7% | $59,150 |
| 2001 | $5,010 -0.1% | $59,150 |
| 2000 | $5,016 | $59,150 |
Find assessor info on the county website
Neighborhood: 44130
Nearby homes
- $319,6004 bd2 ba1.6k sqft9214 Elsmere Dr, Parma, OH 44130Off Market
- $410,9004 bd3 ba3.1k sqft9160 Elsmere Dr, Parma, OH 44130Off Market
- $361,9004 bd3 ba2.7k sqft9240 Elsmere Dr, Parma, OH 44130Off Market
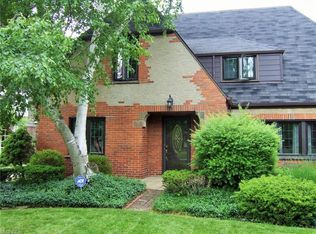
- $332,4003 bd2 ba1.7k sqft9244 Elsmere Dr, Parma, OH 44130Off Market
- $338,6003 bd1 ba2.8k sqft9146 Elsmere Dr, Parma, OH 44130Off Market
- $375,4005 bd3 ba3k sqft9201 Elsmere Dr, Parma, OH 44130Off Market
- $319,6003 bd2 ba3.3k sqft9104 Elsmere Dr, Parma, OH 44130Off Market
- $307,0004 bd2 ba1.9k sqft9169 Elsmere Dr, Parma, OH 44130Off Market
Nearby schools
GreatSchools rating
- 8/10Ridge-Brook Elementary SchoolGrades: K-4Distance: 0.8 mi
- 6/10Greenbriar Middle SchoolGrades: 5-8Distance: 1.5 mi
- 6/10Valley Forge High SchoolGrades: 9-12Distance: 2.4 mi
Schools provided by the listing agent
- District: Parma CSD - 1824
Source: MLS Now. This data may not be complete. We recommend contacting the local school district to confirm school assignments for this home.
Get a cash offer in 3 minutes
Find out how much your home could sell for in as little as 3 minutes with a no-obligation cash offer.
Estimated market value
$390,500
Get a cash offer in 3 minutes
Find out how much your home could sell for in as little as 3 minutes with a no-obligation cash offer.
Estimated market value
$390,500
- Ohio
- Cuyahoga County
- Parma
- 44130
- 9200 Elsmere Dr
Nearby cities
Nearby zip codes
Other Parma Topics
