Stylishly appointed home on a spacious corner lot in Copper Creek! This 3-bedroom, 4 bath home includes a dedicated home office and an upstairs bonus room. Lighting, paint colors, and fixtures—create a polished feel. The open-concept kitchen features granite countertops, stainless steel appliances, a large pantry, ample cabinetry, island seating, and both a breakfast nook and an adjacent formal dining room. The primary suite offers dual sinks, a soaking tub, walk-in shower, and walk-in closet. Enjoy outdoor living with a covered patio and large yard, ideal for relaxing or entertaining. Community amenities include a resort-style pool, splash pad, playground, sports courts, and walking trails. Located in Eagle Mountain–Saginaw ISD, zoned for Copper Creek Elementary, Prairie Vista Middle, and Saginaw High School. The home sits within easy reach of major arteries (Loop 820, I-35W, Hwy 287). Residents are just minutes from shopping, dining, nature, and recreation—featuring the Alliance Corridor, Eagle Mountain Lake, Texas Motor Speedway, and Fort Worth’s entertainment districts Don’t miss this versatile and spacious home in one of Fort Worth’s fastest-growing neighborhoods.
Sold
Price Unknown
9200 Flying Eagle Ln, Fort Worth, TX 76131
3beds
2,427sqft
Single Family Residence
Built in 2018
7,753 Square Feet Lot
$395,500 Zestimate®
$--/sqft
$2,801 Estimated rent
Home value
$395,500
$364,000 - $427,000
$2,801/mo
Zestimate® history
Owner options
List your home for rent
$2,801/mo
Rent Zestimate®
Find your next renter with Zillow Rental Manager. Plus, with online applications, you can quickly screen prospective tenants – for free.
$2,801/mo
Rent Zestimate®
Refinance and save
$350/mo
Est. payment
Refinancing to a lower rate could help reduce your monthly payments and save thousands over the life of the loan.
$350/mo
Est. payment
Explore your selling options
Work with a Zillow partner agent
Leverage their expertise and Zillow's premium Showcase listings to get your home seen by more buyers.
Get startedList with your own agent
Get your home in front of millions of buyers by listing it on Zillow.
Learn how to do itSell it yourself
Take full control of how buyers see your home on Zillow by listing For Sale by Owner (FSBO).
List your homeWhat's special
Dedicated home officeFormal dining roomStainless steel appliancesGranite countertopsCovered patioCorner lotSoaking tub
Zillow last checked:
Listing updated:
Listed by:
Sally Reed 0638543 817-658-1212,
Keller Williams Realty DPR 972-732-6000
Bought with:
Christina Vassar
Dewbrew Realty, Inc
Source: NTREIS,MLS#: 20992650
Facts & features
Interior
Bedrooms & bathrooms
- Bedrooms: 3
- Bathrooms: 4
- Full bathrooms: 2
- 1/2 bathrooms: 2
Primary bedroom
- Features: Built-in Features, Ceiling Fan(s), Dual Sinks, En Suite Bathroom, Garden Tub/Roman Tub, Linen Closet, Separate Shower, Walk-In Closet(s)
- Level: First
- Dimensions: 15 x 13
Bedroom
- Features: Ceiling Fan(s), Split Bedrooms
- Level: First
- Dimensions: 11 x 11
Bedroom
- Features: Ceiling Fan(s)
- Level: First
- Dimensions: 11 x 12
Breakfast room nook
- Level: First
- Dimensions: 10 x 10
Dining room
- Level: First
- Dimensions: 12 x 11
Game room
- Level: Second
- Dimensions: 16 x 13
Kitchen
- Features: Breakfast Bar, Built-in Features, Kitchen Island, Pantry, Stone Counters, Walk-In Pantry
- Level: First
- Dimensions: 15 x 9
Living room
- Features: Ceiling Fan(s), Fireplace
- Level: First
- Dimensions: 16 x 15
Office
- Features: Ceiling Fan(s)
- Level: First
- Dimensions: 13 x 11
Utility room
- Features: Utility Room
- Level: First
- Dimensions: 8 x 5
Heating
- Central, Natural Gas, Zoned
Cooling
- Central Air, Ceiling Fan(s), Electric, Zoned
Appliances
- Included: Some Gas Appliances, Dishwasher, Disposal, Gas Oven, Gas Range, Gas Water Heater, Plumbed For Gas, Refrigerator, Vented Exhaust Fan
- Laundry: Washer Hookup, Dryer Hookup, ElectricDryer Hookup, Laundry in Utility Room
Features
- Decorative/Designer Lighting Fixtures, High Speed Internet, Smart Home, Cable TV
- Flooring: Carpet, Ceramic Tile
- Windows: Window Coverings
- Has basement: No
- Number of fireplaces: 1
- Fireplace features: Decorative, Living Room
Interior area
- Total interior livable area: 2,427 sqft
Property
Parking
- Total spaces: 2
- Parking features: Garage Faces Front
- Attached garage spaces: 2
Features
- Levels: Two
- Stories: 2
- Patio & porch: Covered
- Pool features: None, Community
- Fencing: Wood
Lot
- Size: 7,753 Square Feet
- Features: Back Yard, Lawn, Landscaped, Subdivision, Sprinkler System, Few Trees
Details
- Parcel number: 42211628
Construction
Type & style
- Home type: SingleFamily
- Architectural style: Traditional,Detached
- Property subtype: Single Family Residence
Materials
- Brick
- Foundation: Slab
- Roof: Composition
Condition
- Year built: 2018
Utilities & green energy
- Electric: Photovoltaics Third-Party Owned
- Sewer: Public Sewer
- Water: Public
- Utilities for property: Sewer Available, Water Available, Cable Available
Community & HOA
Community
- Features: Fenced Yard, Playground, Park, Pool, Trails/Paths, Community Mailbox, Curbs, Sidewalks
- Security: Security System, Carbon Monoxide Detector(s), Fire Sprinkler System, Smoke Detector(s), Security Lights
- Subdivision: Copper Crk Ph I
HOA
- Has HOA: Yes
- Services included: All Facilities, Association Management, Maintenance Structure
- HOA fee: $350 semi-annually
- HOA name: First Service Residential
- HOA phone: 214-871-9700
Location
- Region: Fort Worth
Financial & listing details
- Tax assessed value: $404,388
- Annual tax amount: $9,739
- Date on market: 8/2/2025
- Cumulative days on market: 59 days
- Listing terms: Cash,Conventional,FHA,VA Loan
- Exclusions: Personal items in the garage. Storage bins attached to the wall and shelving in garage. Robovac inside. (Kitchen and Garage Refrigerator can stay)
Price history
| Date | Event | Price |
|---|---|---|
| 10/28/2025 | Sold | -- |
Source: NTREIS #20992650 Report a problem | ||
| 10/28/2025 | Pending sale | $399,000$164/sqft |
Source: NTREIS #20992650 Report a problem | ||
| 10/1/2025 | Contingent | $399,000$164/sqft |
Source: NTREIS #20992650 Report a problem | ||
| 9/24/2025 | Price change | $399,000-2.7%$164/sqft |
Source: NTREIS #20992650 Report a problem | ||
| 8/2/2025 | Listed for sale | $410,000$169/sqft |
Source: NTREIS #20992650 Report a problem | ||
Public tax history
| Year | Property taxes | Tax assessment |
|---|---|---|
| 2025 | $7,153 -6.5% | $404,388 |
| 2024 | $7,651 +8.6% | $404,388 -3.6% |
| 2023 | $7,043 -12.9% | $419,684 +17.8% |
| 2022 | $8,082 +5.8% | $356,408 +18.2% |
| 2021 | $7,642 | $301,471 +3.6% |
| 2020 | -- | $290,912 +1.1% |
| 2019 | $8,294 | $287,710 |
Find assessor info on the county website
Neighborhood: 76131
Nearby homes
- $343,8003 bd2 ba1.8k sqft9113 Bronze Meadow Dr, Fort Worth, TX 76131Off Market

- $429,8005 bd4 ba2.8k sqft9140 Flying Eagle Ln, Fort Worth, TX 76131Off Market

- $--4 bd3 ba2.3k sqft9101 Bronze Meadow Dr, Fort Worth, TX 76131Sold
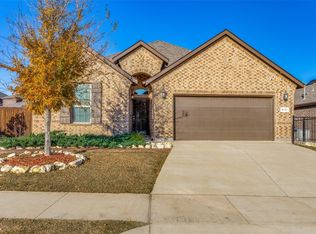
- $367,0003 bd3 ba2.3k sqft9101 Bronze Meadow Dr, Fort Worth, TX 76131Off Market
- $213,983-- bd-- ba2.3k sqft9101 Bronze Meadow Dr, Fort Worth, TX 76131Off Market
- $373,900-- bd-- ba2.5k sqft9208 Flying Eagle Ln, Fort Worth, TX 76131Off Market
- $369,4004 bd3 ba2.4k sqft9117 Bronze Meadow Dr, Fort Worth, TX 76131Off Market
- $438,4005 bd5 ba2.8k sqft9121 Bronze Meadow Dr, Fort Worth, TX 76131Off Market
Nearby schools
GreatSchools rating
- 4/10Copper Creek Elementary SchoolGrades: PK-5Distance: 0.4 mi
- 4/10Prarie Vista Middle SchoolGrades: 6-8Distance: 1.2 mi
- 5/10Saginaw High SchoolGrades: 9-12Distance: 2.5 mi
Schools provided by the listing agent
- Elementary: Copper Creek
- Middle: Prairie Vista
- High: Saginaw
- District: Eagle MT-Saginaw ISD
Source: NTREIS. This data may not be complete. We recommend contacting the local school district to confirm school assignments for this home.
Get a cash offer in 3 minutes
Find out how much your home could sell for in as little as 3 minutes with a no-obligation cash offer.
Estimated market value
$395,500
Get a cash offer in 3 minutes
Find out how much your home could sell for in as little as 3 minutes with a no-obligation cash offer.
Estimated market value
$395,500
- Texas
- Tarrant County
- Fort Worth
- 76131
- 9200 Flying Eagle Ln
