Welcome to this beautifully refreshed 4 bed, 2 bath ranch-style home tucked away at the end of a peaceful cul-de-sac in East Charlotte. Ideally located just 15 minutes from Uptown with easy access to Matthews and Mint Hill, this home blends charm with convenience. Inside, enjoy recent updates made less than 18 months ago, including fresh neutral paint, luxury vinyl plank, tile, and new carpet flooring, as well as a new HVAC system and stainless steel appliances. The smart, flowing layout features a bright eat-in kitchen with bay windows, a cozy living room with a fireplace, and generously sized bedrooms. A converted garage bonus room offers versatile extra space—perfect for a home office, gym, or playroom. Step outside to a fully fenced, private backyard, ideal for relaxing or entertaining. With nearby shops, restaurants, and parks, this move-in-ready gem is a must-see!
Closed
$345,000
9200 Forest Green Dr, Charlotte, NC 28227
4beds
1,309sqft
Single Family Residence
Built in 2001
0.28 Acres Lot
$344,800 Zestimate®
$264/sqft
$2,059 Estimated rent
Home value
$344,800
$317,000 - $372,000
$2,059/mo
Zestimate® history
Owner options
List your home for rent
$2,059/mo
Rent Zestimate®
Find your next renter with Zillow Rental Manager. Plus, with online applications, you can quickly screen prospective tenants – for free.
$2,059/mo
Rent Zestimate®
Refinance and save
$2,093/mo
Est. payment
Refinancing to a lower rate could help reduce your monthly payments and save thousands over the life of the loan.
$2,093/mo
Est. payment
Explore your selling options
Work with a Zillow partner agent
Leverage their expertise and Zillow's premium Showcase listings to get your home seen by more buyers.
Get startedList with your own agent
Get your home in front of millions of buyers by listing it on Zillow.
Learn how to do itSell it yourself
Take full control of how buyers see your home on Zillow by listing For Sale by Owner (FSBO).
List your homeWhat's special
Converted garage bonus roomRecent updatesFresh neutral paintLuxury vinyl plankFully fenced private backyardPeaceful cul-de-sacBay windows
Zillow last checked:
Listing updated:
Listed by:
Breanna Bingham breanna@nestlewoodrealty.com,
Nestlewood Realty, LLC,
Douglas Christen,
Nestlewood Realty, LLC
Bought with:
Fela B Babb
One 2 Dream Group LLC
Source: Canopy MLS as distributed by MLS GRID,MLS#: 4249302
Facts & features
Interior
Bedrooms & bathrooms
- Bedrooms: 4
- Bathrooms: 2
- Full bathrooms: 2
- Main level bedrooms: 4
Primary bedroom
- Level: Main
- Area: 139 Square Feet
- Dimensions: 11' 10" X 11' 9"
Bedroom s
- Level: Main
- Area: 81.1 Square Feet
- Dimensions: 8' 3" X 9' 10"
Bedroom s
- Level: Main
- Area: 102.22 Square Feet
- Dimensions: 10' 8" X 9' 7"
Bedroom s
- Level: Main
- Area: 227.73 Square Feet
- Dimensions: 11' 10" X 19' 3"
Bathroom full
- Level: Main
- Area: 34.82 Square Feet
- Dimensions: 7' 4" X 4' 9"
Kitchen
- Level: Main
- Area: 188.54 Square Feet
- Dimensions: 10' 8" X 17' 8"
Laundry
- Level: Main
- Area: 30.19 Square Feet
- Dimensions: 5' 3" X 5' 9"
Living room
- Features: Ceiling Fan(s)
- Level: Main
- Area: 187.24 Square Feet
- Dimensions: 12' 1" X 15' 6"
Heating
- Forced Air
Cooling
- Ceiling Fan(s), Central Air
Appliances
- Included: Dishwasher, Disposal, Electric Oven, Microwave, Refrigerator with Ice Maker
- Laundry: Laundry Room
Features
- Flooring: Carpet, Vinyl
- Doors: Insulated Door(s)
- Windows: Insulated Windows
- Has basement: No
- Attic: Pull Down Stairs
- Fireplace features: Family Room, Gas Log, Living Room
Interior area
- Total structure area: 1,309
- Total interior livable area: 1,309 sqft
- Finished area above ground: 1,309
- Finished area below ground: 0
Property
Parking
- Parking features: Driveway
- Has uncovered spaces: Yes
Features
- Levels: One
- Stories: 1
- Patio & porch: Covered, Front Porch, Porch, Rear Porch
- Fencing: Back Yard,Fenced,Privacy
Lot
- Size: 0.28 Acres
- Features: Cul-De-Sac
Living quarters
- Secondary features: None
Details
- Parcel number: 19303172
- Zoning: N1-B
- Special conditions: Standard
Construction
Type & style
- Home type: SingleFamily
- Architectural style: Ranch,Traditional
- Property subtype: Single Family Residence
Materials
- Vinyl
- Foundation: Slab
- Roof: Composition
Condition
- New construction: No
- Year built: 2001
Utilities & green energy
- Sewer: Public Sewer
- Water: City
- Utilities for property: Cable Available
Community & HOA
Community
- Security: Carbon Monoxide Detector(s), Smoke Detector(s)
- Subdivision: Forest Green
Location
- Region: Charlotte
Financial & listing details
- Price per square foot: $264/sqft
- Tax assessed value: $293,900
- Annual tax amount: $2,428
- Date on market: 4/26/2025
- Cumulative days on market: 239 days
- Listing terms: Cash,Conventional,FHA,VA Loan
- Road surface type: Concrete, Paved
Price history
| Date | Event | Price |
|---|---|---|
| 7/18/2025 | Sold | $345,000-1.4%$264/sqft |
Source:  Canopy MLS as distributed by MLS GRID #4249302 Report a problem Canopy MLS as distributed by MLS GRID #4249302 Report a problem | ||
| 6/19/2025 | Pending sale | $349,995$267/sqft |
Source: Canopy MLS as distributed by MLS GRID #4249302 Report a problem | ||
| 4/26/2025 | Listed for sale | $349,995+4.5%$267/sqft |
Source: Canopy MLS as distributed by MLS GRID #4249302 Report a problem | ||
| 4/8/2025 | Listing removed | $335,000$256/sqft |
Source: Canopy MLS as distributed by MLS GRID #4194450 Report a problem | ||
| 3/14/2025 | Price change | $335,000-0.9%$256/sqft |
Source: Canopy MLS as distributed by MLS GRID #4194450 Report a problem | ||
| 1/30/2025 | Price change | $338,000-0.6%$258/sqft |
Source: Canopy MLS as distributed by MLS GRID #4194450 Report a problem | ||
| 1/2/2025 | Price change | $340,000-1.4%$260/sqft |
Source: Canopy MLS as distributed by MLS GRID #4194450 Report a problem | ||
| 11/19/2024 | Price change | $345,000-1.4%$264/sqft |
Source: Canopy MLS as distributed by MLS GRID #4194450 Report a problem | ||
| 10/30/2024 | Listed for sale | $350,000$267/sqft |
Source: Canopy MLS as distributed by MLS GRID #4194450 Report a problem | ||
| 10/19/2024 | Listing removed | $350,000$267/sqft |
Source: Canopy MLS as distributed by MLS GRID #4184655 Report a problem | ||
| 9/28/2024 | Listed for sale | $350,000+11.1%$267/sqft |
Source: Canopy MLS as distributed by MLS GRID #4184655 Report a problem | ||
| 7/20/2023 | Sold | $315,000+0.6%$241/sqft |
Source: Canopy MLS as distributed by MLS GRID #4020523 Report a problem | ||
| 6/2/2023 | Pending sale | $313,000$239/sqft |
Source: Canopy MLS as distributed by MLS GRID #CAR4020523 Report a problem | ||
| 5/2/2023 | Price change | $313,000-1.9%$239/sqft |
Source: Canopy MLS as distributed by MLS GRID #CAR4020523 Report a problem | ||
| 4/21/2023 | Listed for sale | $319,000+45.4%$244/sqft |
Source: Canopy MLS as distributed by MLS GRID #CAR4020523 Report a problem | ||
| 1/30/2023 | Sold | $219,450+75.7%$168/sqft |
Source: Public Record Report a problem | ||
| 6/6/2008 | Listing removed | $124,900$95/sqft |
Source: NCI Report a problem | ||
| 3/5/2008 | Listed for sale | $124,900+24.3%$95/sqft |
Source: NCI Report a problem | ||
| 6/13/2001 | Sold | $100,500$77/sqft |
Source: Public Record Report a problem | ||
Public tax history
| Year | Property taxes | Tax assessment |
|---|---|---|
| 2025 | $2,428 +2.1% | $293,900 |
| 2024 | $2,379 +10.1% | $293,900 +6.6% |
| 2023 | $2,161 +30.4% | $275,600 +73.7% |
| 2022 | $1,657 +0.7% | $158,700 |
| 2021 | $1,646 +0.4% | $158,700 |
| 2020 | $1,639 +1% | $158,700 |
| 2019 | $1,623 +16.4% | $158,700 +57.6% |
| 2018 | $1,395 +2.8% | $100,700 |
| 2017 | $1,357 | $100,700 |
| 2016 | $1,357 | $100,700 |
| 2015 | $1,357 -0.8% | $100,700 -1% |
| 2014 | $1,368 | $101,700 |
| 2013 | -- | $101,700 -1% |
| 2012 | -- | $102,700 |
| 2011 | -- | $102,700 +0.2% |
| 2010 | -- | $102,500 |
| 2009 | -- | $102,500 |
| 2008 | -- | $102,500 |
| 2007 | -- | $102,500 |
| 2006 | -- | $102,500 |
| 2005 | -- | $102,500 |
| 2004 | -- | $102,500 |
| 2003 | -- | $102,500 +11% |
| 2002 | -- | $92,340 +339.7% |
| 2001 | -- | $21,000 |
| 2000 | -- | $21,000 |
Find assessor info on the county website
Neighborhood: Marshbrooke
Nearby homes
- $329,6003 bd3 ba1.2k sqft9205 Forest Green Dr, Charlotte, NC 28227Off Market
- $399,4003 bd3 ba1.6k sqft9134 Parkhurst Ln, Charlotte, NC 28227Off Market
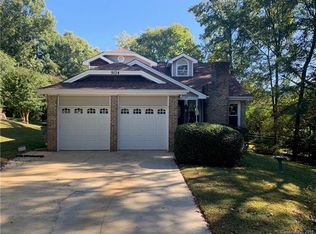
- $365,1003 bd2 ba2k sqft9222 Idlewild Rd, Charlotte, NC 28227Off Market
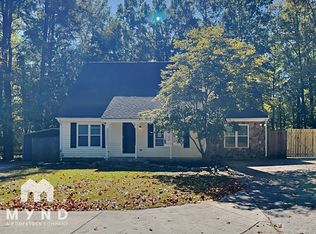
- $365,2003 bd3 ba1.6k sqft4501 Little Moser Ln, Charlotte, NC 28227Off Market

- $325,4003 bd2 ba1.5k sqft9214 Idlewild Rd, Charlotte, NC 28227Off Market
- $300,0003 bd2 ba1k sqft9206 Forest Green Dr, Charlotte, NC 28227Off Market
- $376,0005 bd2 ba1.7k sqft9221 Little Moser Ln, Charlotte, NC 28227Sold
- $347,4003 bd2 ba1.4k sqft9135 Parkhurst Ln, Charlotte, NC 28227Off Market
Nearby schools
GreatSchools rating
- 4/10Crown Point ElementaryGrades: PK-5Distance: 1.1 mi
- 5/10Mint Hill Middle SchoolGrades: 6-8Distance: 1.8 mi
- 6/10David W Butler HighGrades: 9-12Distance: 4 mi
Schools provided by the listing agent
- Elementary: Piney Grove
- Middle: Mint Hill
- High: Butler
Source: Canopy MLS as distributed by MLS GRID. This data may not be complete. We recommend contacting the local school district to confirm school assignments for this home.
Get a cash offer in 3 minutes
Find out how much your home could sell for in as little as 3 minutes with a no-obligation cash offer.
Estimated market value
$344,800
Get a cash offer in 3 minutes
Find out how much your home could sell for in as little as 3 minutes with a no-obligation cash offer.
Estimated market value
$344,800
- North Carolina
- Mecklenburg County
- Charlotte
- 28227
- Marshbrooke
- 9200 Forest Green Dr
Nearby cities
Nearby neighborhoods
Nearby zip codes
Other Charlotte Topics
