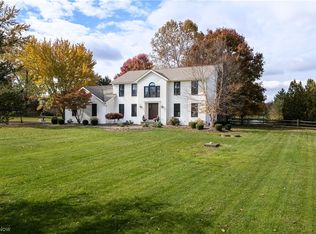
Welcome to this stunning colonial set on a serene lakefront lot in the desirable Westfield Farms community. Perfectly blending charm, function, and modern updates, this home sits on nearly 4 acres with a rebuilt private dock, landscaped grounds, stamped concrete patio with retaining walls, and a covered composite deck. Inside, the home has been thoughtfully reimagined with an open floor plan that maximizes light and flow. The brick fireplace was refreshed with paint and accented by a rustic barn-beam mantle. The gourmet kitchen was completely renovated and now features custom cabinetry, granite counters, tiled backsplash, stainless steel appliances, under-cabinet and recessed lighting, and shiplap detailing. The adjoining bay-window dining nook and new sliders showcase backyard and lake views. New flooring on the main level, fresh paint, updated trim, and stylish lighting run throughout. The flexible floor plan offers 4 – 5 bedrooms. Upstairs, the vaulted owner’s suite includes a spa-like bath with soaking tub, skylight, dual vanity, and separate shower. Two additional bedrooms, a second full bath, and updated carpet and paint complete the second floor. The finished lower level provides even more living space with a family/rec room, a 5th bedroom or flex room, a workshop/storage area, and new carpet and paint. The detached garage has been fully insulated, finished in tongue and groove wood walls, and wired for a furnace, while the two-story carriage house/shed features new siding, solar power, a wood-burning stove, and a new rear garage door. A wood play set near the lake stays with the property. Additional updates include all new windows, a widened blacktop paved driveway, new siding on the back of the home, added back hall closet, and refreshed landscaping. With extensive renovations, flexible living spaces, and a tranquil lakefront setting, this home is truly one-of-a-kind.
Closed
$635,000
9200 Fox Hollow Dr, Seville, OH 44273
4beds
2,714sqft
Single Family Residence
Built in 1989
3.93 Acres Lot
$657,700 Zestimate®
$234/sqft
$3,098 Estimated rent
Home value
$657,700
$618,000 - $704,000
$3,098/mo
Zestimate® history
Owner options
List your home for rent
$3,098/mo
Rent Zestimate®
Find your next renter with Zillow Rental Manager. Plus, with online applications, you can quickly screen prospective tenants – for free.
$3,098/mo
Rent Zestimate®
Refinance and save
$4,217/mo
Est. payment
Refinancing to a lower rate could help reduce your monthly payments and save thousands over the life of the loan.
$4,217/mo
Est. payment
Explore your selling options
Work with a Zillow partner agent
Leverage their expertise and Zillow's premium Showcase listings to get your home seen by more buyers.
Get startedList with your own agent
Get your home in front of millions of buyers by listing it on Zillow.
Learn how to do itSell it yourself
Take full control of how buyers see your home on Zillow by listing For Sale by Owner (FSBO).
List your homeWhat's special
Rustic barn-beam mantleSerene lakefront lotDetached garageOpen floor planLandscaped groundsSolar powerFinished lower level
Zillow last checked:
Listing updated:
Listed by:
Leslie D Burns 330-242-3195 leslieburnsrealtor@gmail.com,
M. C. Real Estate
Bought with:
Shoshana Socher, 2006000982
Keller Williams Greater Metropolitan
Source: MLS Now,MLS#: 5160218 Originating MLS: Medina County Board of REALTORS
Originating MLS: Medina County Board of REALTORSFacts & features
Interior
Bedrooms & bathrooms
- Bedrooms: 4
- Bathrooms: 3
- Full bathrooms: 2
- 1/2 bathrooms: 1
- Main level bathrooms: 1
- Main level bedrooms: 1
Heating
- Forced Air, Gas
Cooling
- Central Air
Appliances
- Included: Dishwasher, Microwave, Range, Refrigerator
- Laundry: Main Level
Features
- Built-in Features, Ceiling Fan(s), Chandelier, Eat-in Kitchen
- Basement: Full,Finished,Interior Entry,Sump Pump,Storage Space
- Number of fireplaces: 1
- Fireplace features: Family Room
Interior area
- Total structure area: 2,714
- Total interior livable area: 2,714 sqft
- Finished area above ground: 2,254
- Finished area below ground: 460
Property
Parking
- Total spaces: 4
- Parking features: Asphalt, Attached, Driveway, Detached, Garage, Garage Door Opener
- Attached garage spaces: 4
Features
- Levels: Two
- Stories: 2
- Patio & porch: Rear Porch, Covered, Deck, Front Porch, Patio, Porch
- Exterior features: Dock, Fire Pit
- Pool features: None
- Has view: Yes
- On waterfront: Yes
- Waterfront features: Lake Front, Lake Privileges
- Frontage type: Lakefront
Lot
- Size: 3.93 Acres
- Features: Back Yard, Front Yard, Lake Front, Landscaped
Details
- Additional structures: Outbuilding, Storage
- Parcel number: 04115C07009
Construction
Type & style
- Home type: SingleFamily
- Architectural style: Colonial
- Property subtype: Single Family Residence
Materials
- Vinyl Siding
- Roof: Asphalt,Fiberglass
Condition
- Updated/Remodeled
- Year built: 1989
Utilities & green energy
- Sewer: Septic Tank
- Water: Cistern
Community & HOA
Community
- Subdivision: Westfield Farms
HOA
- Has HOA: Yes
- Services included: Other
- HOA fee: $100 annually
- HOA name: Westfield Farms Property Owners Assn
Location
- Region: Seville
Financial & listing details
- Price per square foot: $234/sqft
- Tax assessed value: $477,280
- Annual tax amount: $5,367
- Date on market: 9/27/2025
- Cumulative days on market: 1 day
Price history
| Date | Event | Price |
|---|---|---|
| 10/30/2025 | Sold | $635,000+1.6%$234/sqft |
Source:  MLS Now #5160218 Report a problem MLS Now #5160218 Report a problem | ||
| 9/29/2025 | Pending sale | $625,000$230/sqft |
Source: MLS Now #5160218 Report a problem | ||
| 9/27/2025 | Listed for sale | $625,000+96.9%$230/sqft |
Source: MLS Now #5160218 Report a problem | ||
| 10/26/2017 | Sold | $317,500-2.3%$117/sqft |
Source: MLS Now #3938366 Report a problem | ||
| 9/25/2017 | Pending sale | $325,000$120/sqft |
Source: Howard Hanna - Medina II #3938366 Report a problem | ||
| 9/7/2017 | Listed for sale | $325,000+14.8%$120/sqft |
Source: Howard Hanna - Medina II #3938366 Report a problem | ||
| 4/4/2006 | Sold | $283,000$104/sqft |
Source: MLS Now #1384423 Report a problem | ||
Public tax history
| Year | Property taxes | Tax assessment |
|---|---|---|
| 2025 | $5,453 +1.6% | $167,050 +15.2% |
| 2024 | $5,367 -0.5% | $144,990 |
| 2023 | $5,393 -2.4% | $144,990 |
| 2022 | $5,525 +16.5% | $144,990 +31% |
| 2021 | $4,744 | $110,680 |
| 2020 | $4,744 -0.6% | $110,680 |
| 2019 | $4,773 +17.4% | $110,680 +22.8% |
| 2018 | $4,066 +4.2% | $90,150 |
| 2017 | $3,902 -1.4% | $90,150 |
| 2016 | $3,956 +2.9% | $90,150 +6% |
| 2015 | $3,845 +0.4% | $85,050 |
| 2014 | $3,829 +8.3% | $85,050 |
| 2013 | $3,535 +7.3% | $85,050 +6.5% |
| 2012 | $3,295 | $79,830 |
Find assessor info on the county website
Neighborhood: 44273
Nearby homes
- $3,750-- bd-- ba-- sqftFox Hollow Dr, Seville, OH 44273Off Market
- $--3.15 AcresFox Hollow Dr, Seville, OH 44273Off Market
- $606,2004 bd3 ba3.1k sqft9226 Fox Hollow Dr, Seville, OH 44273Off Market
- $575,0003 bd3 ba3.2k sqft9190 Fox Hollow Dr, Seville, OH 44273Sold
- $621,4004 bd2 ba3.6k sqft9229 Fox Hollow Dr, Westfield Center, OH 44273Off Market
- $84,450-- bd-- ba-- sqft9272 Fox Hollow Dr, Seville, OH 44273Off Market
- $543,9003 bd2 ba2.7k sqft9195 Fox Hollow Dr, Seville, OH 44273Off Market
- $623,7004 bd3 ba3.6k sqft9150 Fox Hollow Dr, Seville, OH 44273Off Market
Nearby schools
GreatSchools rating
- 7/10Cloverleaf Elementary SchoolGrades: PK-5Distance: 1.7 mi
- 8/10Cloverleaf Middle SchoolGrades: 6-8Distance: 1.3 mi
- 7/10Cloverleaf High SchoolGrades: 9-12Distance: 1.3 mi
Schools provided by the listing agent
- District: Cloverleaf LSD - 5204
Source: MLS Now. This data may not be complete. We recommend contacting the local school district to confirm school assignments for this home.
Get a cash offer in 3 minutes
Find out how much your home could sell for in as little as 3 minutes with a no-obligation cash offer.
Estimated market value
$657,700
Get a cash offer in 3 minutes
Find out how much your home could sell for in as little as 3 minutes with a no-obligation cash offer.
Estimated market value
$657,700
- Ohio
- Medina County
- Seville
- 44273
- 9200 Fox Hollow Dr
Nearby cities
Nearby zip codes
Other Seville Topics
