Welcome to your DREAM Cape Cod estate, gracefully set on nearly FOUR breathtaking private acres just minutes from downtown Clarkston. Tucked away on a secluded private road shared by only a handful of distinguished homes on generous parcels, this extraordinary property offers the rare combination of luxury, privacy, and a peaceful lifestyle surrounded by nature.
Set in a truly magical setting, the grounds are rich with mature trees, beautiful gardens, abundant wildlife, and wide-open green space, creating an idyllic retreat for those who value serenity without sacrificing convenience. Enjoy evenings gathered around the fire pit, room to roam, and a fully fenced backyard for peace of mind. A shed/outbuilding and three car garage offers additional space for hobbies, storage, or outdoor equipment.
Inside, this stunning home offers a FIRST floor primary with ensuite and walk-in closet, beautifully updated kitchen, 4 bedrooms and 3.5 bathrooms, a sunroom, multiple fireplaces, heaps of storage, and an incredible great room for gatherings. The spacious walkout lower level features high ceilings and oversized windows that flood the space with natural light, creating an inviting extension of the home ideal for entertaining, relaxing, or additional living space. Thoughtfully maintained and beautifully updated, the home also features a brand-new roof, whole house generator, new sprinkler system, New water softener and Reverse Osmosis system, newer mechanicals, and countless improvements throughout, offering peace of mind and true move-in-ready luxury.
Located in the highly acclaimed Clarkston School District and just moments from I-75, shopping, dining, and all the charm of downtown Clarkston, this exceptional property offers the best of both worlds—an elegant private estate with effortless access to every amenity.
Rarely does a property combine this level of privacy, acreage, updates, and location. A truly exceptional offering in the heart of Clarkston.
For sale
$925,000
9200 Fox Hollow Rd, Clarkston, MI 48348
4beds
4,318sqft
:
Get pre-qualified$7,641/mo
Single Family Residence
Built in 1994
3.82 Acres Lot
$885,200 Zestimate®
$214/sqft
$-- HOA
What's special
- 43 days |
- 1,312 |
- 58 |
Zillow last checked:
Listing updated:
Listed by:
Linda Werszler 248-285-1347,
Century 21 Professionals Clarkston 248-620-7200
Source: Realcomp II,MLS#: 20261047389
Facts & features
Interior
Bedrooms & bathrooms
- Bedrooms: 4
- Bathrooms: 4
- Full bathrooms: 3
- 1/2 bathrooms: 1
Primary bedroom
- Level: Entry
- Area: 153
- Dimensions: 17 X 9
Bedroom
- Level: Basement
- Area: 132
- Dimensions: 12 X 11
Bedroom
- Level: Second
- Area: 156
- Dimensions: 13 X 12
Bedroom
- Level: Second
- Area: 154
- Dimensions: 14 X 11
Primary bathroom
- Level: Entry
- Area: 153
- Dimensions: 17 X 9
Other
- Level: Basement
- Area: 49
- Dimensions: 7 X 7
Other
- Level: Second
- Area: 108
- Dimensions: 12 X 9
Other
- Level: Entry
- Area: 40
- Dimensions: 8 X 5
Other
- Level: Entry
- Area: 80
- Dimensions: 10 X 8
Dining room
- Level: Entry
- Area: 180
- Dimensions: 15 X 12
Family room
- Level: Basement
- Area: 525
- Dimensions: 25 X 21
Great room
- Level: Entry
- Area: 437
- Dimensions: 23 X 19
Kitchen
- Level: Entry
- Area: 156
- Dimensions: 12 X 13
Laundry
- Level: Entry
- Area: 49
- Dimensions: 7 X 7
Library
- Level: Second
- Area: 88
- Dimensions: 11 X 8
Other
- Level: Entry
- Area: 189
- Dimensions: 21 X 9
Heating
- ENERGYSTAR Qualified Furnace Equipment, Forced Air, Natural Gas
Cooling
- Ceiling Fans, Central Air
Appliances
- Included: Down Draft, Dishwasher, Disposal, Dryer, Gas Cooktop, Microwave, Stainless Steel Appliances, Washer, Water Purifier Owned, Water Softener Owned
- Laundry: Laundry Room
Features
- Entrance Foyer, Jetted Tub, Programmable Thermostat
- Basement: Finished,Full,Walk Out Access
- Has fireplace: Yes
- Fireplace features: Family Room, Gas, Great Room, Other Fuels, Other Locations, Wood Burning Stove
Interior area
- Total interior livable area: 4,318 sqft
- Finished area above ground: 2,718
- Finished area below ground: 1,600
Property
Parking
- Total spaces: 3
- Parking features: Three Car Garage, Attached
- Garage spaces: 3
Features
- Levels: One And One Half
- Stories: 1.5
- Entry location: GroundLevel
- Patio & porch: Covered, Deck, Patio, Porch
- Pool features: None
- Fencing: Back Yard,Fenced,Fencing Allowed
Lot
- Size: 3.82 Acres
- Dimensions: 267 x 636 x 260 x 626
- Features: Wooded
Details
- Additional structures: Sheds
- Parcel number: 0808200029
- Special conditions: Short Sale No,Standard
Construction
Type & style
- Home type: SingleFamily
- Architectural style: Cape Cod
- Property subtype: Single Family Residence
Materials
- Cedar, Other, Stone, Wood Siding
- Foundation: Basement, Poured, Sump Pump
- Roof: Asphalt
Condition
- New construction: No
- Year built: 1994
- Major remodel year: 2025
Utilities & green energy
- Sewer: Septic Tank
- Water: Well
Community & HOA
HOA
- Has HOA: No
- Services included: Maintenance Grounds, Other, Snow Removal
- HOA phone: 248-285-1347
Location
- Region: Clarkston
Financial & listing details
- Price per square foot: $214/sqft
- Tax assessed value: $343,060
- Annual tax amount: $11,227
- Date on market: 6/26/2026
- Cumulative days on market: 43 days
- Listing agreement: Exclusive Right To Sell
- Listing terms: Cash,Conventional
Estimated market value
$885,200
$841,000 - $929,000
$4,665/mo
Price history
| Date | Event | Price |
|---|---|---|
| 6/26/2026 | Listed for sale | $925,000+45.7%$214/sqft |
Source:  Realcomp II #20261047389 Report a problem Realcomp II #20261047389 Report a problem | ||
| 6/11/2023 | Listing removed | -- |
Source: Realcomp II #2210030678 Report a problem | ||
| 6/14/2021 | Sold | $635,000+6.2%$147/sqft |
Source: Public Record Report a problem | ||
| 5/1/2021 | Pending sale | $598,000$138/sqft |
Source: Realcomp II #2210030678 Report a problem | ||
| 4/30/2021 | Listed for sale | $598,000+378.4%$138/sqft |
Source: Realcomp II #2210030678 Report a problem | ||
| 12/23/1994 | Sold | $125,000$29/sqft |
Source: Public Record Report a problem | ||
Public tax history
| Year | Property taxes | Tax assessment |
|---|---|---|
| 2025 | -- | $374,200 +7.6% |
| 2024 | -- | $347,700 +9.7% |
| 2023 | -- | $316,900 +2.4% |
| 2022 | -- | $309,500 +18% |
| 2021 | -- | $262,300 -1.2% |
| 2020 | -- | $265,600 +8.2% |
| 2019 | -- | $245,500 +9.8% |
| 2018 | $4,766 +8% | $223,600 +29.8% |
| 2015 | $4,413 | $172,300 +15.3% |
| 2014 | -- | $149,500 +12.4% |
| 2011 | -- | $133,000 -9.6% |
| 2010 | -- | $147,200 -10% |
| 2009 | -- | $163,500 -12.2% |
| 2002 | -- | $186,300 +26.2% |
| 2001 | -- | $147,600 +3.1% |
| 2000 | $4,223 | $143,100 |
Find assessor info on the county website
Monthly payment
Est. payment
Payment breakdown
Explore the cost of this home by adjusting the details. Changes won't be saved.Climate risks
Neighborhood: 48348
Nearby schools
GreatSchools rating
- 9/10Independence Elementary SchoolGrades: PK-5Distance: 0.9 mi
- 9/10Clarkston High SchoolGrades: 7-12Distance: 2.5 mi
- 3/10Clarkston Junior High SchoolGrades: 7-12Distance: 3.1 mi
- $974,1004 bd4 ba5k sqft9250 Fox Hollow Rd, Clarkston, MI 48348Off Market
- $935,8005 bd5 ba3.8k sqft9023 Hunters Creek Dr, Clarkston, MI 48348Off Market
- $671,6004 bd2 ba2.8k sqft8995 Hunters Creek Dr, Clarkston, MI 48348Off Market
- $773,3005 bd4 ba4.6k sqft9051 Hunters Creek Dr, Clarkston, MI 48348Off Market
- $1,113,8004 bd4 ba3.8k sqft9150 Fox Hollow Rd, Clarkston, MI 48348Off Market
- $654,800-- bd3 ba2.7k sqft9300 Fox Hollow Rd, Clarkston, MI 48348Off Market
- $528,8000.61 acres8967 Hunters Creek Dr, Clarkston, MI 48348Off Market
- $622,6004 bd4 ba2.2k sqft9185 Fox Hollow Rd, Clarkston, MI 48348Off Market
A local agent can set up tours, give advice and negotiate with sellers.
Similar homes
- $995,0006 bd4 ba5.5k sqft6827 Strawberry Ln, Clarkston, MI 48348For Sale

 MLS ID #20261057364, Anthony Maisano, Max Broock, REALTORS®-Birmingham. Realcomp II
 - $1,175,0005 bd5 ba6k sqft7798 Fieldstone Rdg, Clarkston, MI 48348For Sale
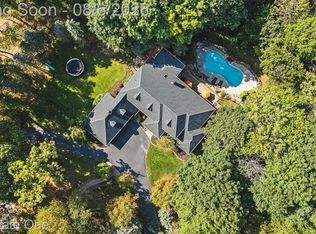 MLS ID #20261058929, Heather Roeser, Real Estate One. Realcomp II
 - $579,9004 bd4 ba2.5k sqft8381 Rattalee Lake Rd, Clarkston, MI 48348For Sale
 MLS ID #20261058330, Amelia Booth, Century 21 Metro Brokers. Realcomp II
 - $899,0004 bd3 ba4.1k sqft725 Deerpath Ct, Ortonville, MI 48462For Sale
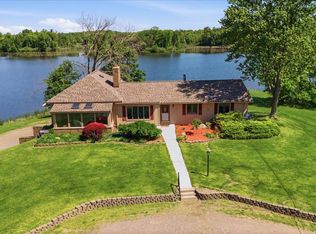 MLS ID #20261040187, Barbara Schaefer, Berkshire Hathaway HomeServices Michigan Real Est. Realcomp II
 - $589,9994 bd3 ba2.8k sqft8117 Remington Ct, Clarkston, MI 48348For SaleMLS ID #20261045152, Lauren Fortinberry, Century 21 Professionals Clarkston. Realcomp II
- $948,0006 bd3 ba5.3k sqft1350 Bald Eagle Lake Rd, Ortonville, MI 48462For SaleMLS ID #20261049951, Kristin E Wengren, Real Estate One-Ortonville. Realcomp II
- $950,0004 bd4 ba3.5k sqft1310 Brauer Rd, Oxford, MI 48371For SaleMLS ID #20261042517, Michael Perna, EXP Realty The Perna Team. Realcomp II
- $880,0004 bd2 ba2.9k sqft3251 Mann Rd, Clarkston, MI 48346For SaleMLS ID #20261026633, Sheri Keljo, Century 21 Professionals Clarkston. Realcomp II
- $649,9004 bd4 ba4.6k sqft5675 Golf Pointe Dr, Clarkston, MI 48348For SaleMLS ID #20261045815, Sandra L Wood, Epique Realty. Realcomp II
- $540,0005 bd4 ba3.6k sqft9610 Forest Ridge Dr, Clarkston, MI 48348For SaleMLS ID #20261040479, Ann M Beard, Real Estate One-Milford. Realcomp II
- $899,9994 bd4 ba4.9k sqft4219 Gardner Rd, Metamora, MI 48455For SaleMLS ID #20261051873, Leila Modetz, EXP Realty Main. Realcomp II
- $950,0003 bd3 ba2.2k sqft4337 Windiate Park Dr, Waterford, MI 48329For SaleMLS ID #20261055824, Jaime Burkhart, Preferred, Realtors® Ltd. Realcomp II
- $620,0004 bd3 ba3.7k sqft1621 Ray Rd, Oxford, MI 48371For SaleMLS ID #20261061321, Megan Spencer, RE/MAX Eclipse. Realcomp II
- $499,9994 bd4 ba3.1k sqft3049 Richmond Dr, Clarkston, MI 48348For SaleMLS ID #20261045939, Denise L Bellore, Keller Williams Paint Creek. Realcomp II
- $499,9904 bd3 ba2.9k sqft5890 Chickadee Ln, Clarkston, MI 48346For SaleMLS ID #20261058449, Matthew V Sanders, RE/MAX Eclipse Clarkston. Realcomp II
- $995,0004 bd5 ba5k sqft3276 Kern Rd, Lake Orion, MI 48360For Sale
 MLS ID #50215729, Kathleen Collins Wozniak, W.C. Collins Realty. MiRealSource
 - $959,9004 bd5 ba3.7k sqft7025 Yorkshire Ct, West Bloomfield, MI 48322For SaleMLS ID #20261056969, Alyse Robertelli, KW Domain. Realcomp II
- $480,0004 bd3 ba2.3k sqft1230 Bald Eagle Lake Rd, Ortonville, MI 48462For SaleMLS ID #20261049850, Loren A Hotchkiss, Real Estate One. Realcomp II
- $709,0003 bd3 ba2.6k sqft4780 Hillcrest Dr, Clarkston, MI 48346For SaleMLS ID #20261042127, Pamela Noll, RE/MAX Eclipse Clarkston. Realcomp II
- $841,0005 bd5 ba3.7k sqft2280 Bullard Rd, Hartland, MI 48353For SaleMLS ID #20261055592, Tiffany Huff, 3DX Real Estate-Brighton. Realcomp II
