Set on an oversized corner lot directly across from the brand-new Longan Elementary School, this thoughtfully renovated ranch offers the ease of single-story living paired with the updates, flexibility, and outdoor spaces today's buyers are searching for. An extensive 2021–2022 renovation touched nearly every surface, creating a truly move-in-ready home that blends timeless style with modern function.
The open floor plan feels bright and welcoming, featuring refinished hardwood floors, custom details, a cozy gas fireplace, and a beautifully renovated kitchen at the heart of the home. Quartz countertops, stainless steel appliances, generous cabinetry and a large island create the perfect space for gathering. French doors open to a screened porch that extends the living space outdoors for relaxing or entertaining year-round.
The primary suite includes a renovated ensuite bath, while the second full bathroom has also been tastefully updated. A brand-new HVAC system (July 2026) provides peace of mind, with one of the home's biggest investments already complete.
Outside, the fully fenced backyard offers multiple spaces to enjoy including a paver patio, playground and expansive lawn. A detached heated and cooled studio with electricity provides exceptional flexibility as a home office, fitness room, art studio, or private retreat, while an additional storage building offers space for hobbies, tools or a workshop.
Just minutes from shopping, dining, parks and major commuter routes, this is a rare opportunity to own an updated ranch that offers the perfect balance of comfort, character and versatile living in one of Henrico's most established neighborhoods.
Pending
$415,000
9200 Frankham Rd, Henrico, VA 23294
3beds
1,362sqft
:
Get pre-qualified$2,559/mo
Single Family Residence
Built in 1961
0.52 Acres Lot
$422,600 Zestimate®
$305/sqft
$-- HOA
What's special
- 5 days |
- 263 |
- 14 |
Zillow last checked:
Listing updated:
Listed by:
Joey Schihl membership@therealbrokerage.com,
Real Broker LLC 855-450-0442
Source: CVRMLS,MLS#: 2619255 Originating MLS: Central Virginia Regional MLS
Originating MLS: Central Virginia Regional MLSFacts & features
Interior
Bedrooms & bathrooms
- Bedrooms: 3
- Bathrooms: 2
- Full bathrooms: 2
Primary bedroom
- Level: First
- Dimensions: 0 x 0
Bedroom 2
- Level: First
- Dimensions: 0 x 0
Bedroom 3
- Level: First
- Dimensions: 0 x 0
Other
- Description: Tub & Shower
- Level: First
Kitchen
- Level: First
- Dimensions: 0 x 0
Living room
- Level: First
- Dimensions: 0 x 0
Office
- Level: First
- Dimensions: 0 x 0
Heating
- Electric, Forced Air
Cooling
- Central Air, Electric
Appliances
- Included: Washer/Dryer Stacked, Dishwasher, Gas Cooking, Disposal, Gas Water Heater, Microwave, Tankless Water Heater
- Laundry: Washer Hookup, Dryer Hookup, Stacked
Features
- Bedroom on Main Level, Bay Window, Ceiling Fan(s), Dining Area, Fireplace, Granite Counters, Main Level Primary, Pantry
- Flooring: Tile, Vinyl, Wood
- Basement: Crawl Space
- Attic: Pull Down Stairs
- Number of fireplaces: 1
- Fireplace features: Decorative, Gas
Interior area
- Total interior livable area: 1,362 sqft
- Finished area above ground: 1,362
- Finished area below ground: 0
Property
Parking
- Parking features: Driveway, Off Street, Paved
- Has uncovered spaces: Yes
Features
- Levels: One
- Stories: 1
- Patio & porch: Rear Porch, Patio, Screened, Porch
- Exterior features: Porch, Storage, Shed, Paved Driveway
- Pool features: None
- Fencing: Back Yard,Fenced
Lot
- Size: 0.52 Acres
Details
- Parcel number: 7587582646
- Zoning description: R3
Construction
Type & style
- Home type: SingleFamily
- Architectural style: Ranch
- Property subtype: Single Family Residence
Materials
- Brick, Drywall, Frame, Vinyl Siding
- Roof: Asphalt,Shingle
Condition
- Resale
- New construction: No
- Year built: 1961
Utilities & green energy
- Sewer: Public Sewer
- Water: Public
Community & HOA
Community
- Subdivision: Huntington
Location
- Region: Henrico
Financial & listing details
- Price per square foot: $305/sqft
- Tax assessed value: $378,100
- Annual tax amount: $3,164
- Date on market: 7/31/2026
- Ownership: Individuals
- Ownership type: Sole Proprietor
Estimated market value
$422,600
$401,000 - $444,000
$2,167/mo
Price history
| Date | Event | Price |
|---|---|---|
| 8/1/2026 | Pending sale | $415,000$305/sqft |
Source:  CVRMLS #2619255 Report a problem CVRMLS #2619255 Report a problem | ||
| 7/30/2026 | Listed for sale | $415,000+18.6%$305/sqft |
Source: CVRMLS #2619255 Report a problem | ||
| 9/12/2022 | Sold | $350,000+9.9%$257/sqft |
Source: CVRMLS #2221742 Report a problem | ||
| 8/9/2022 | Pending sale | $318,500$234/sqft |
Source: CVRMLS #2221742 Report a problem | ||
| 8/3/2022 | Listed for sale | $318,500+53.1%$234/sqft |
Source: CVRMLS #2221742 Report a problem | ||
| 1/28/2020 | Sold | $208,000$153/sqft |
Source: Public Record Report a problem | ||
Public tax history
| Year | Property taxes | Tax assessment |
|---|---|---|
| 2025 | $3,165 +5.4% | $381,300 +7.9% |
| 2024 | $3,004 +6.8% | $353,400 +6.8% |
| 2023 | $2,812 +28.1% | $330,800 +28.1% |
| 2022 | $2,195 +12.6% | $258,200 +15.3% |
| 2021 | $1,949 +10.1% | $224,000 +1.8% |
| 2020 | $1,770 +10.5% | $220,100 +8.2% |
| 2019 | $1,603 +100% | $203,500 +10.5% |
| 2018 | $801 | $184,200 +2.8% |
| 2017 | -- | $179,100 +7.7% |
| 2016 | $723 -46.5% | $166,300 |
| 2015 | $1,351 | $166,300 +7.1% |
| 2014 | $1,351 | $155,300 |
| 2013 | -- | $155,300 |
| 2012 | -- | $155,300 -7% |
| 2011 | -- | $167,000 -8.4% |
| 2010 | -- | $182,400 -3.4% |
| 2009 | -- | $188,900 |
Find assessor info on the county website
Monthly payment
Est. payment
Payment breakdown
Explore the cost of this home by adjusting the details. Changes won't be saved.Climate risks
Neighborhood: Huntington
Nearby schools
GreatSchools rating
- 3/10Longan Elementary SchoolGrades: PK-5Distance: 0.1 mi
- 7/10Holman Middle SchoolGrades: 6-8Distance: 4 mi
- 3/10Tucker High SchoolGrades: 9-12Distance: 0.9 mi
Schools provided by the listing agent
- Elementary: Longan
- Middle: Holman
- High: Tucker
Source: CVRMLS. This data may not be complete. We recommend contacting the local school district to confirm school assignments for this home.
- $325,6003 bd1 ba1.1k sqft3802 Crystalwood Ln, Henrico, VA 23294Off Market
- $342,9003 bd1 ba1.3k sqft3801 Francistown Rd, Henrico, VA 23294Off Market
- $358,2003 bd2 ba1.1k sqft3804 Crystalwood Ln, Richmond, VA 23294Off Market
- $338,1003 bd1 ba1.2k sqft9129 Mapleview Ave, Henrico, VA 23294Off Market
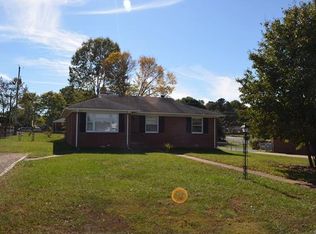
- $329,9003 bd1 ba1.2k sqft3803 Francistown Rd, Henrico, VA 23294Off Market
- $372,7003 bd2 ba-- sqft9131 Mapleview Ave, Henrico, VA 23294Off Market
- $410,0005 bd3 ba2.5k sqft9127 Mapleview Ave, Henrico, VA 23294Sold
- $397,2003 bd2 ba1.5k sqft3806 Crystalwood Ln, Henrico, VA 23294Off Market
A local agent can set up tours, give advice and negotiate with sellers.
Similar homes
- $449,0004 bd3 ba1.7k sqft9305 Crystalwood Ln, Henrico, VA 23294For Sale
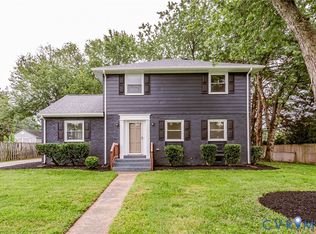 MLS ID #2621206, Issac Abdelmalak, Virginia Capital Realty. CVRMLS
 - $379,9003 bd2 ba1.2k sqft4957 Newross Ct, Henrico, VA 23228For Sale
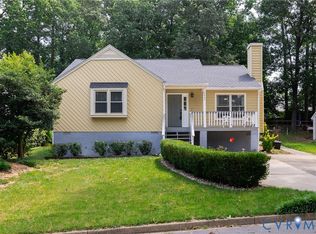 MLS ID #2620593, Matt Ghazarian, EXP Realty, LLC. CVRMLS
 - $429,9993 bd2 ba1.4k sqft414 Keats Rd, Henrico, VA 23229For Sale
 MLS ID #2614269, Jenny Maraghy, Compass. CVRMLS
 - $324,9503 bd2 ba1.2k sqft9806 Woodman Rd, Henrico, VA 23228For Sale
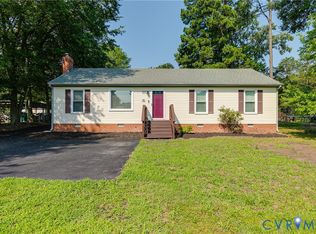 MLS ID #2618872, Seth Schemahorn, Keller Williams Realty. CVRMLS
 - $369,9503 bd3 ba1.4k sqft8201 Hungary Rd, Glen Allen, VA 23060For SaleMLS ID #2620691, Jasmeet Singh, Long & Foster REALTORS. CVRMLS
- $405,0003 bd1 ba1.3k sqft8713 Rolando Dr, Henrico, VA 23229For SaleMLS ID #2616362, Krystal Evans, RE/MAX Commonwealth. CVRMLS
- $400,0004 bd2 ba1.7k sqft2121 Dresden Rd, Henrico, VA 23229For SaleMLS ID #2614002, Kierra Mallory, Cooper Realty Group LLC. CVRMLS
- $364,9503 bd2 ba1.4k sqft8377 Studley Rd, Mechanicsville, VA 23116For SaleMLS ID #2621237, Kevin Long, Hometown Realty. CVRMLS
- $415,0003 bd2 ba1.3k sqft10818 Stanton Way, Henrico, VA 23238For SaleMLS ID #2619942, Natalia Covington, Hardesty Homes. CVRMLS
- $329,0003 bd1 ba1k sqft4907 Embassy Dr, Richmond, VA 23230For SaleMLS ID #2621142, Matthew Smith, MSE Properties. CVRMLS
- $325,0003 bd2 ba1.7k sqft4809 Penick Rd, Henrico, VA 23228For SaleMLS ID #2621241, Darren Brown, The Steele Group. CVRMLS
- $459,9503 bd3 ba1.7k sqft9200 Lexy Ct, Henrico, VA 23228For SaleMLS ID #2616752, Laurie Dalton, Long & Foster REALTORS. CVRMLS
- $415,0003 bd2 ba1.4k sqft2224 Overlook Rd, Powhatan, VA 23139For SaleMLS ID #2618521, Dick Jeffress, CapCenter. CVRMLS
- $425,0003 bd2 ba1.6k sqft11041 W Huguenot Rd, North Chesterfield, VA 23235For SaleMLS ID #2619792, Daniel Keeton, Keeton & Co Real Estate. CVRMLS
- $585,0003 bd2 ba1.8k sqft6216 W Franklin St, Richmond, VA 23226For SaleMLS ID #2619951, Meghan Dickey Hale, Shaheen Ruth Martin & Fonville. CVRMLS
- $375,0004 bd2 ba1.4k sqft5002 Bethlehem Rd, Richmond, VA 23230For SaleMLS ID #2614087, Tom Weir, KW Metro Center. CVRMLS
- $529,9003 bd2 ba1.6k sqft1401 Chowan Rd, Henrico, VA 23229For SaleMLS ID #2619766, Chris Woods, Chris Woods Realty & Assoc LLC. CVRMLS
- $449,0004 bd2 ba1.7k sqft2757 Briarpatch Ln, Powhatan, VA 23139For SaleMLS ID #2618405, Bilal Wallace, Samson Properties. CVRMLS
- $384,9502 bd3 ba1.3k sqft12919 Copperas Ln, Henrico, VA 23233For SaleMLS ID #2619224, JP Monaghan, Neumann & Dunn Real Estate. CVRMLS
- $392,4753 bd2 ba1.4k sqft9154 Avondale Dr, Mechanicsville, VA 23116For SaleMLS ID #2614478, Judy Kilgour, Long & Foster REALTORS. CVRMLS
