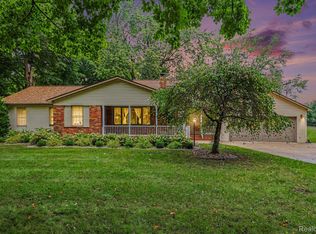
Charming and exceptionally private, this updated 3-bedroom, 2-bath ranch home sits on over 5 acres in Holly. Mature trees completely surround the property, creating a secluded setting while offering a beautiful backyard for outdoor enjoyment. The home is fully enclosed by woods, delivering outstanding privacy without feeling heavily wooded on the lot itself.
Recently refreshed with a newly remodeled kitchen, brand-new carpeting throughout, and professional landscaping, this move-in-ready home combines comfort and style. The spacious 1,419 sq ft ranch layout provides easy one-level living. Recent mechanical updates include a new 2-stage sediment and iron filter along with a new water softener installed in 2023, a new hot water heater in 2022, new attic insulation in 2022, and a new boiler in 2023. The roof and siding were replaced in 2009.
Car lovers and hobbyists will appreciate the 30' x 40' pole barn equipped with a car lift and 220-amp electrical service—perfect for vehicle storage, maintenance, or workshop use. An attached 2-car garage adds additional convenience.
Just minutes from historic downtown Holly with its shops, restaurants, and community events, this property offers the ideal balance of privacy, space, and location.
Buyers agent to verify all information.
Pending
$389,900
9200 Hickory Ridge Rd, Holly, MI 48442
3beds
1,419sqft
Single Family Residence
Built in 1981
4.73 Acres Lot
$387,600 Zestimate®
$275/sqft
$-- HOA
What's special
- 50 days
- 46
- 0
Likely to sell faster than
Zillow last checked:
Listing updated:
Listed by:
Alyssa Kidd 248-872-5536,
Key Exchange Realty 248-872-5536
Source: Realcomp II,MLS#: 20261052989
Facts & features
Interior
Bedrooms & bathrooms
- Bedrooms: 3
- Bathrooms: 2
- Full bathrooms: 2
Primary bedroom
- Level: Entry
- Area: 196
- Dimensions: 14 X 14
Bedroom
- Level: Entry
- Area: 130
- Dimensions: 10 X 13
Bedroom
- Level: Entry
- Area: 100
- Dimensions: 10 X 10
Primary bathroom
- Level: Entry
- Area: 40
- Dimensions: 5 X 8
Other
- Level: Entry
- Area: 40
- Dimensions: 8 X 5
Dining room
- Level: Entry
- Area: 126
- Dimensions: 9 X 14
Kitchen
- Level: Entry
- Area: 99
- Dimensions: 11 X 9
Living room
- Level: Entry
- Area: 324
- Dimensions: 18 X 18
Heating
- Baseboard, Natural Gas
Features
- Has basement: No
- Has fireplace: No
Interior area
- Total interior livable area: 1,419 sqft
- Finished area above ground: 1,419
Property
Parking
- Total spaces: 2
- Parking features: Two Car Garage, Attached
- Attached garage spaces: 2
Features
- Levels: One
- Stories: 1
- Entry location: GroundLevelwSteps
- Pool features: None
Lot
- Size: 4.73 Acres
- Dimensions: 429 x 513 x 429 x 513
Details
- Parcel number: 0620301003
- Special conditions: Short Sale No,Standard
Construction
Type & style
- Home type: SingleFamily
- Architectural style: Ranch
- Property subtype: Single Family Residence
Materials
- Vinyl Siding
- Foundation: Crawl Space
- Roof: Asphalt
Condition
- New construction: No
- Year built: 1981
- Major remodel year: 2026
Utilities & green energy
- Sewer: Septic Tank
- Water: Well
Community & HOA
HOA
- Has HOA: No
Location
- Region: Holly
Financial & listing details
- Price per square foot: $275/sqft
- Tax assessed value: $105,830
- Annual tax amount: $3,014
- Date on market: 7/10/2026
- Cumulative days on market: 50 days
- Listing agreement: Exclusive Right To Sell
- Listing terms: Cash,Conventional,FHA,Usda Loan,Va Loan
Estimated market value
$387,600
$368,000 - $407,000
$2,000/mo
Price history
| Date | Event | Price |
|---|---|---|
| 8/7/2026 | Pending sale | $389,900$275/sqft |
Source:  Realcomp II #20261052989 Report a problem Realcomp II #20261052989 Report a problem | ||
| 7/10/2026 | Listed for sale | $389,900+97.9%$275/sqft |
Source: Realcomp II #20261052989 Report a problem | ||
| 9/14/2017 | Sold | $197,000+1.1%$139/sqft |
Source: Public Record Report a problem | ||
| 6/11/2017 | Pending sale | $194,900$137/sqft |
Source: Carrington R E Serv Us Llc #217045542 Report a problem | ||
| 6/2/2017 | Listed for sale | $194,900+19.2%$137/sqft |
Source: Carrington R E Serv US LLC #217045542 Report a problem | ||
| 7/8/1998 | Sold | $163,500+13.1%$115/sqft |
Source: Public Record Report a problem | ||
| 4/21/1995 | Sold | $144,500$102/sqft |
Source: Public Record Report a problem | ||
Public tax history
| Year | Property taxes | Tax assessment |
|---|---|---|
| 2025 | $2,934 +6% | $136,770 +6.3% |
| 2024 | $2,769 +4.2% | $128,610 +6.4% |
| 2023 | $2,658 +12.2% | $120,820 +9.1% |
| 2022 | $2,369 -0.4% | $110,740 +7.4% |
| 2021 | $2,380 | $103,140 +6.9% |
| 2020 | -- | $96,480 +4.9% |
| 2019 | $2,353 +38.1% | $91,940 +10% |
| 2018 | $1,704 +0.7% | $83,560 |
| 2017 | $1,691 | $83,560 +4.8% |
| 2016 | $1,691 | $79,700 +8.4% |
| 2015 | -- | $73,540 +12.4% |
| 2014 | -- | $65,450 +7% |
| 2011 | -- | $61,150 -13.3% |
| 2010 | $1,891 -11.7% | $70,500 -17.7% |
| 2009 | $2,142 +289.6% | $85,690 -49.4% |
| 2005 | $550 | $169,230 +89.9% |
| 2003 | -- | $89,130 +7.9% |
| 2002 | -- | $82,640 +21.7% |
| 2001 | $1,852 +6.9% | $67,880 +3.2% |
| 2000 | $1,734 | $65,780 |
Find assessor info on the county website
Monthly payment
Est. payment
Payment breakdown
Explore the cost of this home by adjusting the details. Changes won't be saved.Climate risks
Neighborhood: 48442

Similar homes
- $400,0003 bd3 ba1.5k sqft15175 Worden Rd, Holly, MI 48442New Construction

 MLS ID #20261052860, Alicia Cloutier, EXP Realty Rochester. Realcomp II
 - $425,0004 bd2 ba1.9k sqft1030 W Livingston Rd, Highland, MI 48357For Sale
 MLS ID #20261071923, Angela E Aronson, Berkshire Hathaway HomeServices Michigan Real Est. Realcomp II
 - $364,9003 bd2 ba1.7k sqft4069 Loch Dr, Highland, MI 48357For Sale
 MLS ID #20261050646, Carley R Page, Cary Real Estate. Realcomp II
 - $349,9003 bd2 ba1.4k sqft312 Reid Rd, Highland, MI 48357For Sale
 MLS ID #20261051757, Dan Fortin, EXP Realty Main. Realcomp II
 - $499,9003 bd2 ba1.8k sqft17311 Timber Crk, Holly, MI 48442For SaleMLS ID #20261028276, William S Bodziak Jr, Wentworth Real Estate Group. Realcomp II
- $545,0003 bd3 ba2k sqft16036 Worden Rd, Holly, MI 48442For SaleMLS ID #20261055857, Deanna L Semke, KW Realty Livingston. Realcomp II
- $375,0004 bd3 ba1.4k sqft4700 Indianwood Ct, Clarkston, MI 48348For SaleMLS ID #20261071037, Logan Smith, KW Domain. Realcomp II
- $395,0003 bd2 ba1.9k sqft8965 Tartan Dr, Clarkston, MI 48348For SaleMLS ID #20261070505, Pete Gallagher, Keller Williams Premier. Realcomp II
- $425,0003 bd2 ba2k sqft1790 Kent Rd, Ortonville, MI 48462For SaleMLS ID #20261051776, Rachel Kazak, Century 21 Professionals Clarkston. Realcomp II
- $414,9004 bd2 ba1.5k sqft8370 W Rolston Rd, Linden, MI 48451For SaleMLS ID #20261049672, Patrick Starrs, RE/MAX Platinum-Fenton. Realcomp II
- $399,9004 bd3 ba1.8k sqft423 Sunset St, White Lake, MI 48383For SaleMLS ID #20261045436, Darlene Hamilton, Team Hamilton Real Estate. Realcomp II
- $440,0003 bd2 ba1.3k sqft4235 Lake Grove Dr, White Lake, MI 48383For SaleMLS ID #20261063092, Natalie Katzman, The Brand Real Estate. Realcomp II
- $349,0003 bd1 ba1k sqft1353 Elmhurst Dr, Howell, MI 48843For SaleMLS ID #20261070607, Kara Kiefer, EXP Realty Main. Realcomp II
- $454,0004 bd2 ba1.7k sqft3250 Groveland Rd, Ortonville, MI 48462For SaleMLS ID #20261070585, Ann T Spencer, Berkshire Hathaway HomeServices Kee Realty Oxford. Realcomp II
- $399,9993 bd2 ba1.3k sqft11044 Grand River Ave, Brighton, MI 48116For SaleMLS ID #20261046397, Ron Yarbrough, Avera Realty. Realcomp II
- $374,9004 bd1 ba1.2k sqft4475 Harp Dr, Linden, MI 48451For SaleMLS ID #20261051899, Lindsay Lewis, EXP Realty. Realcomp II
- $375,0003 bd3 ba1.8k sqft5001 Mohawk Blvd, Clarkston, MI 48348For SaleMLS ID #20261069859, Jesica Spencer, Keller Williams Premier. Realcomp II
- $409,9003 bd3 ba2k sqft7302 Geraldine Cir, Swartz Creek, MI 48473For SaleMLS ID #20261061003, Tamira Newman, The Agency of Gateway. Realcomp II
- $359,9003 bd2 ba1.5k sqft8965 Van Gordon Ave, White Lake, MI 48386For SaleMLS ID #20261068227, Naeem Mumin, Amin Realty. Realcomp II
- $309,9003 bd1 ba1.8k sqft612 S East St, Fenton, MI 48430For SaleMLS ID #20261058338, Barry Tiemann, Berkshire Hathaway HomeServices Michigan Real Est. Realcomp II
