PASSED MUNICIPAL INSPECTION! Back at NO FAULT of SELLER. Welcome to this charming 2 story, 5-bedroom, 2 full-bath home that beautifully blends modern updates with classic appeal. Step through the inviting foyer onto hardwood floors that flow throughout the main level. The newly renovated kitchen featuring stainless steel appliances, walk-in pantry and plenty of cabinet space. The versatile main-floor 5th bedroom can be your perfect home office, sunroom or whatever fits your needs. Upstairs, you'll find more generously sized bedrooms offering comfort and privacy for everyone. The home’s layout provides ample space for both relaxation and entertaining. The large backyard feels like a serene country retreat, perfect for morning coffee on the deck or hosting weekend barbecues. A clean and spacious lower level offers abundant storage and awaits your finishing touches. Nestled on a quiet block, this home offers tranquil living with convenient access to nearby amenities. Don't miss this gem!
Closed
Listed by: Worth Clark Realty • Kimberly Turner • Contact: 314-479-8649
Bought with: Key-West Property Partners brokered by EXP Realty, LLC
Price Unknown
9200 Huiskamp Ave, Saint Louis, MO 63136
5beds
2,603sqft
Single Family Residence
Built in 1938
0.59 Acres Lot
$204,800 Zestimate®
$--/sqft
$1,809 Estimated rent
Home value
$204,800
$180,000 - $231,000
$1,809/mo
Zestimate® history
Owner options
List your home for rent
$1,809/mo
Rent Zestimate®
Find your next renter with Zillow Rental Manager. Plus, with online applications, you can quickly screen prospective tenants – for free.
$1,809/mo
Rent Zestimate®
Refinance and save
Refinancing to a lower rate could help reduce your monthly payments and save thousands over the life of the loan.
Explore your selling options
Work with a Zillow partner agent
Leverage their expertise and Zillow's premium Showcase listings to get your home seen by more buyers.
Get startedList with your own agent
Get your home in front of millions of buyers by listing it on Zillow.
Learn how to do itSell it yourself
Take full control of how buyers see your home on Zillow by listing For Sale by Owner (FSBO).
List your homeWhat's special
Zillow last checked:
Listing updated:
Listed by:
Kimberly Turner 314-479-8649,
Worth Clark Realty,
Denise Turner 314-479-8216,
Worth Clark Realty
Bought with:
Ida Washington, 1999030001
Key-West Property Partners brokered by EXP Realty, LLC
Source: MARIS,MLS#: 24052532 Originating MLS: St. Louis Association of REALTORS
Originating MLS: St. Louis Association of REALTORSFacts & features
Interior
Bedrooms & bathrooms
- Bedrooms: 5
- Bathrooms: 2
- Full bathrooms: 2
- Main level bathrooms: 1
- Main level bedrooms: 1
Heating
- Forced Air, Natural Gas
Cooling
- Ceiling Fan(s), Gas, Central Air
Appliances
- Included: Dishwasher, Disposal, Gas Cooktop, Ice Maker, Gas Range, Gas Oven, Refrigerator, Stainless Steel Appliance(s), Gas Water Heater
Features
- Separate Dining, Open Floorplan, Special Millwork, Walk-In Closet(s), Solid Surface Countertop(s), Walk-In Pantry
- Flooring: Carpet, Hardwood
- Doors: Storm Door(s)
- Basement: Full,Unfinished
- Number of fireplaces: 1
- Fireplace features: Decorative, Living Room
Interior area
- Total structure area: 2,603
- Total interior livable area: 2,603 sqft
- Finished area above ground: 1,686
- Finished area below ground: 917
Property
Parking
- Parking features: Off Street
Features
- Levels: Two
- Patio & porch: Deck, Patio
Lot
- Size: 0.59 Acres
- Dimensions: 146 x 171
- Features: Level
Details
- Parcel number: 12G230191
- Special conditions: Standard
Construction
Type & style
- Home type: SingleFamily
- Architectural style: Other
- Property subtype: Single Family Residence
Materials
- Asbestos
Condition
- Updated/Remodeled
- New construction: No
- Year built: 1938
Utilities & green energy
- Sewer: Public Sewer
- Water: Public
Community & HOA
Community
- Subdivision: Schneider
Location
- Region: Saint Louis
Financial & listing details
- Tax assessed value: $130,500
- Annual tax amount: $1,748
- Date on market: 8/22/2024
- Cumulative days on market: 11 days
- Listing terms: Cash,Conventional,FHA,VA Loan
- Ownership: Private
- Road surface type: Asphalt, Concrete
Price history
| Date | Event | Price |
|---|---|---|
| 11/14/2024 | Sold | -- |
Source:  MARIS #24052532 Report a problem MARIS #24052532 Report a problem | ||
| 10/10/2024 | Pending sale | $140,000$54/sqft |
Source: MARIS #24052532 Report a problem | ||
| 10/4/2024 | Listed for sale | $140,000$54/sqft |
Source: MARIS #24052532 Report a problem | ||
| 8/29/2024 | Pending sale | $140,000$54/sqft |
Source: MARIS #24052532 Report a problem | ||
| 8/22/2024 | Listed for sale | $140,000$54/sqft |
Source: MARIS #24052532 Report a problem | ||
| 3/3/2018 | Listing removed | $950 |
Source: Zillow Rental Manager Report a problem | ||
| 3/2/2018 | Listed for rent | $950 |
Source: Zillow Rental Manager Report a problem | ||
| 5/19/2003 | Sold | -- |
Source: Public Record Report a problem | ||
| 1/7/2003 | Sold | -- |
Source: Public Record Report a problem | ||
Public tax history
| Year | Property taxes | Tax assessment |
|---|---|---|
| 2025 | $2,342 +32.9% | $24,790 +49.1% |
| 2024 | $1,763 +0.8% | $16,630 |
| 2023 | $1,748 +36% | $16,630 +68% |
| 2022 | $1,286 +1.5% | $9,900 |
| 2021 | $1,267 +4.1% | $9,900 +9.6% |
| 2020 | $1,217 -1.5% | $9,030 |
| 2019 | $1,236 | $9,030 |
| 2018 | $1,236 | $9,030 |
| 2017 | $1,236 +4% | $9,030 +32% |
| 2016 | $1,189 +31% | $6,840 |
| 2015 | $908 | $6,840 |
| 2014 | $908 -0.7% | $6,840 |
| 2013 | $914 | $6,840 |
| 2012 | -- | $6,840 |
| 2011 | -- | $6,840 -16.7% |
| 2010 | $753 +8.3% | $8,210 |
| 2009 | $696 -3.2% | $8,210 -11% |
| 2008 | $718 -33.7% | $9,220 |
| 2007 | $1,083 | $9,220 -32.2% |
| 2006 | $1,083 -0.9% | $13,590 |
| 2005 | $1,093 +17.9% | $13,590 +16.9% |
| 2003 | $927 +0.1% | $11,630 +14.7% |
| 2002 | $927 +18.6% | $10,140 |
| 2001 | $781 | $10,140 |
Find assessor info on the county website
Neighborhood: 63136
Nearby homes
- $139,6006 bd2 ba1.8k sqft9182 Huiskamp Ave, Saint Louis, MO 63136Off Market
- $--3 bd1 ba1.1k sqft9204 Huiskamp Ave, Saint Louis, MO 63136Sold
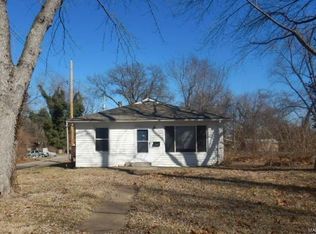
- $54,3002 bd1 ba840 sqft2708 High Ridge Ave, Saint Louis, MO 63136Off Market
- $34,8001 bd1 ba672 sqft2706 High Ridge Ave, Saint Louis, MO 63136Off Market
- $50,3002 bd1 ba870 sqft9180 Huiskamp Ave, Saint Louis, MO 63136Off Market
- $800-- bd-- ba-- sqft2704 High Ridge Ave #R, Saint Louis, MO 63136Off Market
- $56,6004 bd1 ba984 sqft2704 High Ridge Ave, Saint Louis, MO 63136Off Market
- $--2 bd1 ba875 sqft9112 Huiskamp Ave, Saint Louis, MO 63136Sold
Nearby schools
GreatSchools rating
- 6/10Kenneth C. Hanrahan Elementary SchoolGrades: 4-6Distance: 0.6 mi
- 3/10Jennings Jr. High SchoolGrades: 6-8Distance: 0.8 mi
- 2/10Jennings High SchoolGrades: 9-12Distance: 0.9 mi
Schools provided by the listing agent
- Elementary: Fairview Elem.
- Middle: Jennings Jr. High
- High: Jennings High
Source: MARIS. This data may not be complete. We recommend contacting the local school district to confirm school assignments for this home.
- Missouri
- Saint Louis County
- Jennings
- 63136
- 9200 Huiskamp Ave
Nearby cities
Nearby zip codes
Other Jennings Topics
