You will have to decide which is more impressive; this amazing 4800+ Sq Ft home, or the assumable 1.99% Mortgage!
If you are looking for your standard Virginia colonial style house, you should stop reading. This custom home was built in 2008, sits at the end of the cul-de-sac, and has too many upgrades to mention. There are 4 bedrooms plus an oversize office which is great for those that work from home. The kitchen, dining room and living room are based on an open floor plan so the rooms seamlessly flow from one to the other. The kitchen has an amazing center ‘eat at‘ island with recycled glass countertops throughout. The two-story living room has walls of windows where you can feel part of the forest behind you. There are 3 full baths and a single ½ bath on the main level. The walk out basement is an ideal place to host parties, or could be an entirely separate living area, possibly for a college student or aging parents. The basement storage room is the ideal place to store those holiday decorations, and for those feeling creative, there is a chance to install a wine cellar in the footprint of the turret in the basement.
The back yard is fully fenced and has an amazing deck that is so private you forget you are in the suburbs. You can eat dinner on the covered deck while watching deer roam behind you. Or, on those chilly nights, invite some friends over for a night by the fire pit, or enjoy the hot tub.
As for those things that you might not be able to see right away…. The house is all electric, there is no gas, and has 3 separate A/C units, one per floor, with the upstairs unit replaced this year. There is a tankless water heater, so you will never run out of hot water. The basement is made with Superior Walls, which greatly reduces any foundational issues.
The exterior of the house is a blend of brick and maintenance free HardiPlank siding. The front porch has a great seating area to either watch the kids play or enjoy your book.
As for the mortgage, the current loan is a VA Mortgage which means it can be assumed by another party, even someone WITHOUT military service. Details of the 1.99% mortgage will be shared with serious buyers. The mortgage alone is worth over $16,000/ year when comparing to current interest rates.
Please note: This is a prelisting of the house, which will formally go on the market via MLS on November 1st. We will host an open house for those interested on Saturday, October 14th, from 11:00 am to 3:00 pm.
Sold for $760,000
$760,000
9200 Huntington Woods Dr, Mechanicsville, VA 23116
4beds
4,850sqft
SingleFamily
Built in 2008
0.56 Acres Lot
$818,000 Zestimate®
$157/sqft
$4,209 Estimated rent
Home value
$818,000
$777,000 - $859,000
$4,209/mo
Zestimate® history
Owner options
List your home for rent
$4,209/mo
Rent Zestimate®
Find your next renter with Zillow Rental Manager. Plus, with online applications, you can quickly screen prospective tenants – for free.
$4,209/mo
Rent Zestimate®
Refinance and save
$4,498/mo
Est. payment
Refinancing to a lower rate could help reduce your monthly payments and save thousands over the life of the loan.
$4,498/mo
Est. payment
Explore your selling options
Work with a Zillow partner agent
Leverage their expertise and Zillow's premium Showcase listings to get your home seen by more buyers.
Get startedList with your own agent
Get your home in front of millions of buyers by listing it on Zillow.
Learn how to do itSell it yourself
Take full control of how buyers see your home on Zillow by listing For Sale by Owner (FSBO).
List your homeWhat's special
Amazing deckSuperior wallsWine cellarOpen floor planCovered deck
Facts & features
Interior
Bedrooms & bathrooms
- Bedrooms: 4
- Bathrooms: 4
- Full bathrooms: 3
- 1/2 bathrooms: 1
Heating
- Heat pump, Electric
Cooling
- Central
Appliances
- Included: Dishwasher, Garbage disposal, Microwave, Range / Oven, Refrigerator
Features
- Flooring: Carpet, Hardwood
- Basement: Finished
- Has fireplace: Yes
Interior area
- Total interior livable area: 4,850 sqft
Property
Parking
- Parking features: Garage - Attached
Features
- Exterior features: Brick, Composition
- Has spa: Yes
- Has view: Yes
- View description: Territorial
Lot
- Size: 0.56 Acres
Details
- Parcel number: 8706530773
Construction
Type & style
- Home type: SingleFamily
Materials
- Other
- Roof: Composition
Condition
- Year built: 2008
Community & HOA
Location
- Region: Mechanicsville
Financial & listing details
- Price per square foot: $157/sqft
- Tax assessed value: $725,600
- Annual tax amount: $5,877
Price history
| Date | Event | Price |
|---|---|---|
| 1/8/2024 | Sold | $760,000+1.3%$157/sqft |
Source: Public Record Report a problem | ||
| 10/22/2023 | Pending sale | $749,999$155/sqft |
Source: Owner Report a problem | ||
| 10/3/2023 | Listed for sale | $749,999+36%$155/sqft |
Source: Owner Report a problem | ||
| 8/4/2008 | Sold | $551,553+775.5%$114/sqft |
Source: Public Record Report a problem | ||
| 3/11/2005 | Sold | $63,000$13/sqft |
Source: Public Record Report a problem | ||
Public tax history
| Year | Property taxes | Tax assessment |
|---|---|---|
| 2025 | $5,877 +23.2% | $725,600 +23.2% |
| 2024 | $4,772 +4.8% | $589,100 +4.8% |
| 2023 | $4,551 +11.3% | $561,900 +11.3% |
| 2022 | $4,091 | $505,000 +4.5% |
| 2021 | -- | $483,200 |
| 2020 | $3,914 +5.7% | $483,200 +5.7% |
| 2019 | $3,702 | $457,000 |
| 2018 | $3,702 | $457,000 |
| 2017 | $3,702 | $457,000 |
| 2016 | $3,702 | $457,000 |
| 2015 | $3,702 +4.1% | $457,000 +4.1% |
| 2014 | $3,556 | $439,000 |
| 2013 | $3,556 | -- |
| 2012 | $3,556 -9.6% | -- |
| 2011 | $3,933 | -- |
| 2010 | $3,933 | -- |
| 2009 | $3,933 +614.1% | -- |
| 2008 | $551 +9.7% | -- |
| 2007 | $502 +6.2% | -- |
| 2006 | $473 | -- |
| 2005 | $473 | -- |
| 2004 | -- | -- |
| 2003 | $451 +10% | -- |
| 2002 | $410 | -- |
| 2001 | $410 | -- |
Find assessor info on the county website
Neighborhood: 23116
Nearby homes
- $626,2004 bd3 ba2.3k sqft9240 Dentons Tavern Way, Mechanicsville, VA 23116Off Market
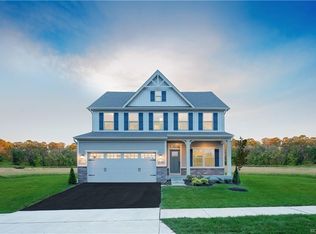
- $656,7004 bd3 ba2.8k sqft9204 Huntington Woods Dr, Mechanicsville, VA 23116Off Market
- $619,6004 bd3 ba2.7k sqft9205 Huntington Woods Dr, Mechanicsville, VA 23116Off Market
- $530,6003 bd2 ba2k sqft8255 Sugar Wood Dr, Mechanicsville, VA 23116Off Market

- $649,7004 bd3 ba2.8k sqft8259 Sugar Wood Dr, Mechanicsville, VA 23116Off Market
- $460,0004 bd3 ba2.4k sqft8269 Sugar Wood Dr, Mechanicsville, VA 23116Sold
- $583,6005 bd5 ba2.7k sqft8251 Sugar Wood Dr, Mechanicsville, VA 23116Off Market
- $566,1004 bd3 ba2.7k sqft9211 Huntington Woods Dr, Mechanicsville, VA 23116Off Market
Nearby schools
GreatSchools rating
- 9/10Washington-Henry Elementary SchoolGrades: PK-5Distance: 0.6 mi
- 10/10Chickahominy Middle SchoolGrades: 6-8Distance: 1.6 mi
- 7/10Atlee High SchoolGrades: 9-12Distance: 1.5 mi
Get a cash offer in 3 minutes
Find out how much your home could sell for in as little as 3 minutes with a no-obligation cash offer.
Estimated market value
$818,000
Get a cash offer in 3 minutes
Find out how much your home could sell for in as little as 3 minutes with a no-obligation cash offer.
Estimated market value
$818,000
- Virginia
- Hanover County
- Mechanicsville
- 23116
- 9200 Huntington Woods Dr
