Welcome to this stunning, like-new 5-bedroom 3.5 bath home built in 2023, offering serene pond views in your own backyard and impressive upgrades throughout. Designed for easy living, the main level features beautiful LVP flooring, and a spacious dining room, perfect for hosting family dinners or gatherings. The ground floor also provides a convenient primary suite with a walk-in shower, tile flooring, and granite countertops. Upstairs, you will find four additional bedrooms including an oversized room that would be ideal for a second owners suite, office, or playroom. There is also a second covered porch upstairs at the front of this home. The heart of the home boasts a chef-inspired kitchen equipped with granite countertops, a large pantry, and full stainless-steel appliances, including a gas stove, side-by-side refrigerator with ice maker, built-in microwave, and dishwasher. Washer and dryer are also included! Additional fine touches include vaulted and tray ceilings, a tankless water heater, a screened-in porch, and an adjoining patio ideal for outdoor relaxation. Enjoy community HOA amenities including a sparkling pool, all just 4 miles to Sunset Beach and minutes from local Calabash shopping, dining, and the Intracoastal Waterway. For information about our preferred lender and the incentives you may qualify for, please ask your agent to review the agent comments for additional details.
For sale
$470,000
9200 Island Shore Avenue, Calabash, NC 28467
5beds
2,548sqft
Single Family Residence
Built in 2023
7,797 Square Feet Lot
$458,500 Zestimate®
$184/sqft
$79/mo HOA
What's special
- 12 days
- 332
- 29
Likely to sell faster than
Zillow last checked:
Listing updated:
Listed by:
Donna M Schulz 607-725-3097,
Coldwell Banker Sea Coast Advantage
Source: Hive MLS,MLS#: 100598373 Originating MLS: Brunswick County Association of Realtors
Originating MLS: Brunswick County Association of RealtorsFacts & features
Interior
Bedrooms & bathrooms
- Bedrooms: 5
- Bathrooms: 4
- Full bathrooms: 3
- 1/2 bathrooms: 1
Rooms
- Room types: Master Bedroom, Bedroom 2, Bedroom 3, Bedroom 4, Bedroom 5, Living Room, Dining Room, Laundry
Heating
- Heat Pump, Electric
Cooling
- Central Air, Heat Pump
Appliances
- Included: Gas Cooktop, Built-In Microwave, Washer, Refrigerator, Ice Maker, Dryer, Dishwasher, Tankless Water Heater, Gas Range
- Laundry: Laundry Room
Features
- Master Downstairs, Walk-in Closet(s), Entrance Foyer, Solid Surface, Pantry, Walk-in Shower, Blinds/Shades, Eat-in Kitchen, Walk-In Closet(s)
- Flooring: LVT/LVP, Carpet, Tile
- Basement: None
- Has fireplace: No
Interior area
- Total structure area: 2,548
- Total interior livable area: 2,548 sqft
Property
Parking
- Total spaces: 2
- Parking features: Garage Faces Front, Attached, Concrete, Garage Door Opener, Garage
- Attached garage spaces: 2
Features
- Levels: Two
- Patio & porch: Covered, Patio, Porch, Screened, Balcony, Front Porch
- Pool features: None
- Fencing: None
- Has view: Yes
- View description: Pond
- Has water view: Yes
- Water view: Pond
- Waterfront features: None, Pond
- Frontage type: Pond Front
Lot
- Size: 7,797 Square Feet
- Dimensions: 60' x 130' x 60' x 130'
Details
- Parcel number: 255pi060
- Zoning: Ca-R-6
- Special conditions: Standard
Construction
Type & style
- Home type: SingleFamily
- Property subtype: Single Family Residence
Materials
- Vinyl Siding, Wood Frame
- Foundation: Slab
- Roof: Architectural Shingle
Condition
- New construction: No
- Year built: 2023
Utilities & green energy
- Sewer: Public Sewer
- Water: Public
- Utilities for property: Sewer Connected, Water Connected
Green energy
- Green verification: None
Community & HOA
Community
- Security: Smoke Detector(s)
- Subdivision: Beach Walk
HOA
- Has HOA: Yes
- Amenities included: Pool, Maintenance Common Areas, Maintenance Roads, Management, Playground
- HOA fee: $948 annually
- HOA name: Beach Walk
- HOA phone: 843-237-9551
Location
- Region: Calabash
Financial & listing details
- Price per square foot: $184/sqft
- Tax assessed value: $349,070
- Annual tax amount: $1,838
- Date on market: 8/23/2026
- Cumulative days on market: 264 days
- Listing agreement: Exclusive Right To Sell
- Listing terms: Cash,Conventional
- Road surface type: Paved
Estimated market value
$458,500
$436,000 - $481,000
$2,818/mo
Price history
| Date | Event | Price |
|---|---|---|
| 8/23/2026 | Listed for sale | $470,000-2.1%$184/sqft |
Source:  Hive MLS #100598373 Report a problem Hive MLS #100598373 Report a problem | ||
| 8/1/2026 | Listing removed | $479,900$188/sqft |
Source: Hive MLS #100542470 Report a problem | ||
| 1/20/2026 | Price change | $479,900+1%$188/sqft |
Source: Hive MLS #100542470 Report a problem | ||
| 11/21/2025 | Listed for sale | $475,000+25.2%$186/sqft |
Source: Hive MLS #100542470 Report a problem | ||
| 2/23/2024 | Sold | $379,500$149/sqft |
Source: Public Record Report a problem | ||
Public tax history
| Year | Property taxes | Tax assessment |
|---|---|---|
| 2025 | $1,838 +30.2% | $349,070 +38.1% |
| 2024 | $1,411 | $252,830 |
Find assessor info on the county website
Monthly payment
Est. payment
Payment breakdown
Explore the cost of this home by adjusting the details. Changes won't be saved.Climate risks
Neighborhood: 28467
Nearby schools
Schools provided by the listing agent
- Elementary: Jessie Mae Monroe Elementary
- Middle: Shallotte Middle
- High: West Brunswick
Source: Hive MLS. This data may not be complete. We recommend contacting the local school district to confirm school assignments for this home.
- $330,6653 bd2 ba1.7k sqft9192 Island Shore Ave LOT 258, Calabash, NC 28467Sold

- $367,0003 bd2 ba1.8k sqft9208 Island Shore Ave, Calabash, NC 28467Sold
- $375,6155 bd4 ba2.4k sqft9195 Island Shore Ave LOT 241, Calabash, NC 28467Sold

- $406,2104 bd3 ba2.1k sqft9199 Island Shore Ave LOT 240, Calabash, NC 28467Sold

Similar homes
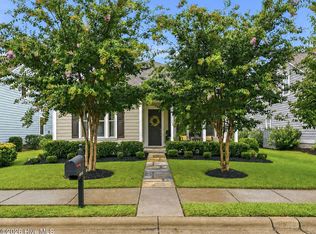
- $469,9003 bd2 ba1.8k sqft9145 Village Lake Drive SW, Calabash, NC 28467For Sale
 MLS ID #100594372, Megan C Sauciuc, Keller Williams Innovate-OIB Mainland. Hive MLS
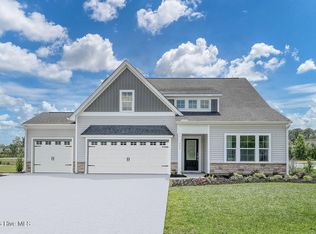
 - $435,0004 bd2 ba2.2k sqft333 Mayflower Drive NW Lot 118, Calabash, NC 28467For Sale
 MLS ID #100599660, Justine Galdorise-Alfano, Mungo Homes. Hive MLS
 - $529,0004 bd3 ba2.6k sqft707 E Chatman Drive NW, Calabash, NC 28467For Sale
 MLS ID #100596880, Steve S Wells, Coldwell Banker Sea Coast Advantage. Hive MLS
 - $505,0004 bd4 ba2.7k sqft2079 Saybrooke Lane NW, Calabash, NC 28467For Sale
 MLS ID #100592842, Patricia M Earp, Realty ONE Group Dockside North. Hive MLS
 - $448,0002 bd2 ba1.3k sqft1535 Harbour Place Drive, Calabash, NC 28467For SaleMLS ID #100593714, Bob Smolinski, Coldwell Banker Sea Coast Advantage. Hive MLS
- $690,0005 bd4 ba2.9k sqft9286 Murphy Way SW, Calabash, NC 28467For SaleMLS ID #100594987, Seth C Barbee, The Saltwater Agency. Hive MLS
- $449,0003 bd2 ba1.7k sqft8845 Lansdowne Drive NW, Calabash, NC 28467For SaleMLS ID #100599372, Patrick A Alderson, Flat Fee Realty and Management LLC. Hive MLS
- $468,0005 bd4 ba3.1k sqft6045 McClain Ct., Little River, SC 29566For Sale
 MLS ID #2620081, C and J Team, ASAP Realty, Inc. CCAR
 - $529,5003 bd3 ba2.4k sqft113 Eagle Claw Drive, Calabash, NC 28467For SaleMLS ID #100544434, Claire E Yoder, Coldwell Banker Sloane. Hive MLS
- $379,9005 bd3 ba2.2k sqft189 Mayflower Drive NW Lot 29, Calabash, NC 28467New ConstructionMLS ID #100567928, Justine Galdorise-Alfano, Mungo Homes. Hive MLS
- $394,9003 bd2 ba1.7k sqft8864 Lagonia Court NW, Calabash, NC 28467For SaleMLS ID #100591135, Surf & Turf Properties, Keller Williams Innovate-OIB Mainland. Hive MLS
- $338,0003 bd2 ba1.6k sqft618 NW Tullimore Lane NW Lot 141 Harmony, Calabash, NC 28467For SaleMLS ID #100598734, Jocasa Relf, Keller Williams Innovate South dba Core Myrtle Beach. Hive MLS
- $495,0003 bd2 ba2.2k sqft1785 Oakfield Court SW, Ocean Isle Beach, NC 28469For SaleMLS ID #100598795, Joelle M Hardcastle, Intracoastal Realty Corporation. Hive MLS
- $463,9005 bd4 ba2.7k sqft3101 Bells Lake Circle, Longs, SC 29568For SaleMLS ID #2620432, Heather A Morse, Carson Realty Group. CCAR
- $338,0003 bd2 ba1.6k sqft618 Tullimore Ln., Calabash, NC 28467For SaleMLS ID #2620997, Jocasa L Relf, Keller Williams Innovate South. CCAR
- $483,0003 bd2 ba1.9k sqft6988 Ascension Drive SW, Ocean Isle Beach, NC 28469For SaleMLS ID #100578135, The Crowell Team, Coldwell Banker Sea Coast Advantage. Hive MLS
- $349,9004 bd2 ba1.8k sqft292 Mayflower Drive NW Lot 79, Calabash, NC 28467New ConstructionMLS ID #100575723, Justine Galdorise-Alfano, Mungo Homes. Hive MLS
- $521,0003 bd2 ba1.9k sqft3051 Viceroy Loop, Little River, SC 29566For SaleMLS ID #2611461, Palmetto and Pine Group Team, INNOVATE Real Estate. CCAR
- $579,0004 bd3 ba2.5k sqft6531 Adelina Court SW Lot 6, Ocean Isle Beach, NC 28469For SaleMLS ID #100577637, Melissa A Smith, Sunsets and Sandcastles Realty LLC. Hive MLS
- $474,9002 bd2 ba1.4k sqft1408 Littleleaf Loop, North Myrtle Beach, SC 29582For SaleMLS ID #2621215, Lewis Living Team, INNOVATE Real Estate. CCAR
