This approximately 1,750 square foot ranch-style home features four bedrooms and one full bathroom with a tub/shower, as well as a half bathroom on the main floor. The home boasts a spacious great room and a kitchen that would benefit from some tender loving care. The finished basement offers ceramic tile flooring, providing additional living space. The home's hardwood floors and recessed lighting create a warm and inviting atmosphere throughout. Ample storage is available, with multiple closets situated throughout the residence. The property is situated on a corner lot, providing a desirable location. This home presents an opportunity to put your personal decorative touch and bring your own style to the space. With freshly painted walls, the home is ready for you to make it your own. The asphalt driveway and the home's ranch-style design contribute to its overall appeal.
Price change
Price cut: $3K (9/3)
$456,000
9200 Kedvale Ave, Skokie, IL 60076
4beds
--sqft
Single Family Residence
Built in 1956
3,267 Square Feet Lot
$-- Zestimate®
$--/sqft
$-- HOA
What's special
Ranch-style designRecessed lightingCorner lotAsphalt drivewaySpacious great roomFreshly painted wallsFour bedrooms
- 123 days
- 1,490
- 48
Likely to sell faster than
Zillow last checked:
Listing updated:
Listed by:
Esther Kapetansky (847)778-5345,
Coldwell Banker Realty
Source: MRED as distributed by MLS GRID,MLS#: 12595796
Facts & features
Interior
Bedrooms & bathrooms
- Bedrooms: 4
- Bathrooms: 2
- Full bathrooms: 1
- 1/2 bathrooms: 1
Rooms
- Room types: Recreation Room
Primary bedroom
- Level: Main
- Area: 192 Square Feet
- Dimensions: 12X16
Bedroom 2
- Level: Main
- Area: 132 Square Feet
- Dimensions: 11X12
Bedroom 3
- Level: Main
- Area: 130 Square Feet
- Dimensions: 10X13
Bedroom 4
- Level: Main
- Area: 110 Square Feet
- Dimensions: 10X11
Dining room
- Level: Main
- Area: 165 Square Feet
- Dimensions: 11X15
Family room
- Level: Main
- Area: 140 Square Feet
- Dimensions: 10X14
Kitchen
- Features: Kitchen (Eating Area-Breakfast Bar), Flooring (Ceramic Tile)
- Level: Main
- Area: 154 Square Feet
- Dimensions: 11X14
Laundry
- Level: Basement
- Area: 476 Square Feet
- Dimensions: 14X34
Living room
- Level: Main
- Area: 240 Square Feet
- Dimensions: 15X16
Recreation room
- Level: Basement
- Area: 574 Square Feet
- Dimensions: 14X41
Heating
- Natural Gas, Forced Air
Cooling
- Central Air
Appliances
- Included: Range, Microwave, Dishwasher, Refrigerator
Features
- Basement: Finished,Full
Interior area
- Total structure area: 0
Property
Parking
- Parking features: Asphalt
Accessibility
- Accessibility features: No Disability Access
Lot
- Size: 3,267 Square Feet
- Dimensions: 56X133
Details
- Parcel number: 10152290190000
- Special conditions: None
Construction
Type & style
- Home type: SingleFamily
- Architectural style: Ranch
- Property subtype: Single Family Residence
Materials
- Brick
- Foundation: Concrete Perimeter
- Roof: Asphalt
Condition
- New construction: No
- Year built: 1956
Details
- Builder model: RANCH
Utilities & green energy
- Electric: 100 Amp Service
- Sewer: Public Sewer
- Water: Lake Michigan
Community & HOA
Community
- Features: Sidewalks, Street Lights, Street Paved
- Subdivision: Devonshire Highlands
HOA
- Services included: None
Location
- Region: Skokie
Financial & listing details
- Tax assessed value: $240,800
- Annual tax amount: $5,477
- Date on market: 5/6/2026
- Ownership: Fee Simple
Estimated market value
Not available
Estimated sales range
Not available
Not available
Price history
| Date | Event | Price |
|---|---|---|
| 9/3/2026 | Price change | $456,000-0.7% |
Source:  MRED as distributed by MLS GRID #12595796 Report a problem MRED as distributed by MLS GRID #12595796 Report a problem | ||
| 8/20/2026 | Price change | $459,000-3.4% |
Source: MRED as distributed by MLS GRID #12595796 Report a problem | ||
| 8/3/2026 | Price change | $475,000-4.8% |
Source: MRED as distributed by MLS GRID #12595796 Report a problem | ||
| 7/1/2026 | Price change | $499,000-4.5% |
Source: MRED as distributed by MLS GRID #12595796 Report a problem | ||
| 6/8/2026 | Price change | $522,500-1.2% |
Source: MRED as distributed by MLS GRID #12595796 Report a problem | ||
| 5/6/2026 | Listed for sale | $529,000+13.3% |
Source: MRED as distributed by MLS GRID #12595796 Report a problem | ||
| 11/2/2023 | Listing removed | -- |
Source: MRED as distributed by MLS GRID #11846783 Report a problem | ||
| 10/16/2023 | Price change | $467,000-0.4% |
Source: MRED as distributed by MLS GRID #11846783 Report a problem | ||
| 9/14/2023 | Price change | $469,000-5.4% |
Source: MRED as distributed by MLS GRID #11846783 Report a problem | ||
| 8/16/2023 | Listed for sale | $496,000+3.5% |
Source: MRED as distributed by MLS GRID #11846783 Report a problem | ||
| 8/10/2021 | Listing removed | -- |
Source: MRED as distributed by MLS GRID #11134772 Report a problem | ||
| 7/27/2021 | Listed for sale | $479,000 |
Source: MRED as distributed by MLS GRID #11134772 Report a problem | ||
| 10/10/2016 | Listing removed | $2,390-4% |
Source: Baird & Warner #09317805 Report a problem | ||
| 8/30/2016 | Listing removed | $2,490+4.8% |
Source: Baird & Warner #09317805 Report a problem | ||
| 8/1/2013 | Listing removed | $2,375 |
Source: Coldwell Banker Residential Brokerage - Evanston-Central #08375805 Report a problem | ||
| 6/22/2013 | Listed for rent | $2,375+5.6% |
Source: Coldwell Banker Residential Brokerage - Evanston-Central #08375805 Report a problem | ||
| 8/11/2011 | Listing removed | $2,250 |
Source: Coldwell Banker Residential Brokerage - Evanston-Central #07860133 Report a problem | ||
| 7/27/2011 | Price change | $2,250-2.2% |
Source: Coldwell Banker Residential Brokerage - Evanston-Central #07860133 Report a problem | ||
| 7/20/2011 | Listed for rent | $2,300 |
Source: Coldwell Banker Residential Brokerage - Evanston-Central #07860133 Report a problem | ||
Public tax history
| Year | Property taxes | Tax assessment |
|---|---|---|
| 2024 | $5,735 +4.7% | $24,080 +0% |
| 2023 | $5,477 +3.1% | $24,079 |
| 2022 | $5,315 +25.5% | $24,079 +36.5% |
| 2021 | $4,236 +0% | $17,643 |
| 2020 | $4,235 -0.6% | $17,643 -9.6% |
| 2019 | $4,258 -11.9% | $19,512 -3.3% |
| 2018 | $4,836 -0.9% | $20,182 |
| 2017 | $4,881 +1.4% | $20,182 |
| 2016 | $4,815 +11.1% | $20,182 +17.1% |
| 2015 | $4,333 +2.2% | $17,230 |
| 2014 | $4,242 +0.5% | $17,230 |
| 2013 | $4,222 -2.2% | $17,230 -8.6% |
| 2012 | $4,315 +3.1% | $18,849 |
| 2011 | $4,187 -2.7% | $18,849 -4.6% |
| 2010 | $4,302 +1.9% | $19,757 -4.1% |
| 2009 | $4,221 +12.1% | $20,602 -10% |
| 2008 | $3,767 -10.6% | $22,884 -18.7% |
| 2007 | $4,216 +32.4% | $28,146 +33.1% |
| 2006 | $3,183 +5.8% | $21,147 |
| 2005 | $3,010 +5.3% | $21,147 |
| 2004 | $2,859 +19.2% | $21,147 +49.8% |
| 2003 | $2,398 +6.5% | $14,114 |
| 2002 | $2,253 +6.3% | $14,114 |
| 2001 | $2,119 +2.7% | $14,114 +9.1% |
| 2000 | $2,063 +1.4% | $12,934 |
| 1999 | $2,035 | $12,934 |
Find assessor info on the county website
Monthly payment
Est. payment
Payment breakdown
Explore the cost of this home by adjusting the details. Changes won't be saved.Climate risks
Neighborhood: Devonshire Highlands
Nearby schools
Schools provided by the listing agent
- Elementary: Devonshire Elementary School
- Middle: Old Orchard Junior High School
- High: Niles North High School
- District: 68
Source: MRED as distributed by MLS GRID. This data may not be complete. We recommend contacting the local school district to confirm school assignments for this home.
Similar homes
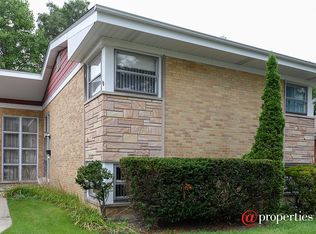
- $436,0003 bd2 ba1.4k sqft9231 N Lowell Ave, Skokie, IL 60076Price Change
 MLS ID #12732849, Misael Chacon, Beycome Brokerage Realty LLC. MRED as distributed by MLS GRID
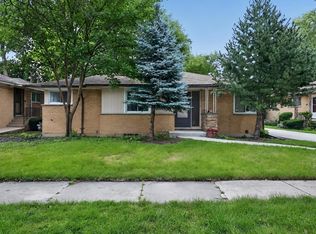
 - $489,0004 bd2 ba1.3k sqft4639 Howard St, Skokie, IL 60076Active
 MLS ID #12742584, Usha Patel, Coldwell Banker Realty. MRED as distributed by MLS GRID
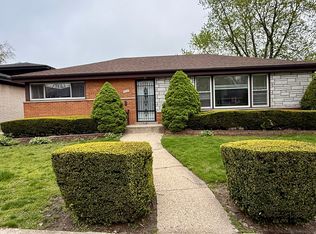
 - $545,0004 bd3 ba2.8k sqft9527 Lowell Ave, Skokie, IL 60076Active
 MLS ID #12629457, Garvin John, Kale Realty. MRED as distributed by MLS GRID
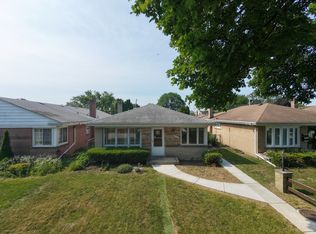
 - $514,9004 bd2 ba1.5k sqft4605 Jerome Ave, Skokie, IL 60076Active
 MLS ID #12734725, Frank Jendo, Jam Realty Co. MRED as distributed by MLS GRID
