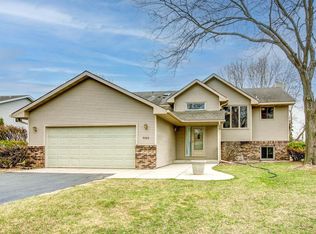
Welcome home to this spacious and beautifully updated 5-bedroom, 3-bathroom gem that truly checks all the boxes! Situated on a large, fenced-in corner lot, this property offers both privacy and plenty of outdoor space to enjoy.
Step inside to find fresh new carpet and gorgeous wood flooring that flows throughout the home. The main level features a convenient bedroom and half bath—perfect for guests or a home office. The kitchen is a standout with updated appliances, abundant countertop space, and ample cabinetry, making it ideal for both everyday living and entertaining.
Downstairs, you’ll love the expansive lower-level entertainment area—perfect for movie nights, game days, or hosting gatherings. With five total bedrooms, there’s room for everyone to spread out comfortably.
This home combines space, functionality, and updates in a fantastic setting—don’t miss your opportunity to make it yours!
Closed
Zillow last checked:
Listing updated:
Bought with:
Richelle M Dunbar
eXp Realty
Meaghan M McPherson
Source: NorthstarMLS as distributed by MLS GRID,MLS#: 7030737
Price history
| Date | Event | Price |
|---|---|---|
| 5/1/2026 | Sold | $475,000$176/sqft |
Source:  NorthstarMLS as distributed by MLS GRID #7030737 Report a problem NorthstarMLS as distributed by MLS GRID #7030737 Report a problem | ||
| 4/10/2026 | Pending sale | $475,000$176/sqft |
Source: NorthstarMLS as distributed by MLS GRID #7030737 Report a problem | ||
| 4/2/2026 | Listing removed | $475,000$176/sqft |
Source: eXp Realty #7030737 Report a problem | ||
| 3/27/2026 | Listed for sale | $475,000+14.2%$176/sqft |
Source: NorthstarMLS as distributed by MLS GRID #7030737 Report a problem | ||
| 9/3/2021 | Sold | $416,000+4%$154/sqft |
Source: NorthstarMLS as distributed by MLS GRID #6015720 Report a problem | ||
| 7/27/2021 | Pending sale | $400,000$148/sqft |
Source: NorthstarMLS as distributed by MLS GRID #6015720 Report a problem | ||
| 7/23/2021 | Price change | $400,000-5.9%$148/sqft |
Source: NorthstarMLS as distributed by MLS GRID #6015720 Report a problem | ||
| 7/13/2021 | Listed for sale | $425,000+121.4%$157/sqft |
Source: NorthstarMLS as distributed by MLS GRID #6015720 Report a problem | ||
| 11/29/2012 | Sold | $192,000$71/sqft |
Source:  Lake Superior Area Realtors as distributed by MLS GRID #1974953 Report a problem Lake Superior Area Realtors as distributed by MLS GRID #1974953 Report a problem | ||
Get a cash offer in 3 minutes
Find out how much your home could sell for in as little as 3 minutes with a no-obligation cash offer.
Estimated market value
$468,800
