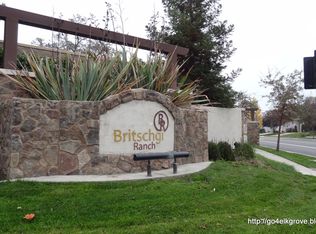
Welcome to this beautifully maintained home in the highly desirable Britschgi Ranch community of Elk Grove. Perfectly situated at the end of a rare private cul-de-sac with only two homes, this spacious 5-bedroom, 3-bathroom residence offers 2,740 sq ft of thoughtfully designed living space on an expansive .25+ acre lot with RV access and an exceptionally private backyard setting. Step inside to soaring ceilings and an inviting entry featuring a stunning curved staircase and abundant natural light. The open and functional floor plan includes a full bedroom and bathroom on the main levelideal for multi-generational living, guests, or a home office. The updated kitchen showcases quartz countertops and ample storage, seamlessly flowing into the living areas with stylish LVP flooring throughout. The home also features owned solar for energy efficiency and long-term savings. Upstairs, you'll find generously sized bedrooms and a spacious primary suite complete with a large ensuite bath, creating the perfect retreat. The expansive backyard is designed for both relaxation and entertaining, offering a peaceful, private atmosphere with mature landscaping, multiple seating areas, a courtyard-style setting, a beautiful protected oak tree, and a charming detached stucco outbuilding that complements the home. With very few neighboring homes and a secluded cul-de-sac location, this property provides a rare sense of privacy and space. Additional highlights include a 3-car garage, courtyard entry, and pride of ownership throughout from the original owner. Located within the highly rated Elk Grove Unified School District and just a short distance to Van Doren Park, this home offers the perfect combination of space, privacy, flexibility, and location.
Closed
$860,000
9200 Louis Ct, Elk Grove, CA 95624
5beds
2,740sqft
Single Family Residence
Built in 2008
0.26 Acres Lot
$838,700 Zestimate®
$314/sqft
$3,543 Estimated rent
Home value
$838,700
$763,000 - $923,000
$3,543/mo
Zestimate® history
Owner options
List your home for rent
$3,543/mo
Rent Zestimate®
Find your next renter with Zillow Rental Manager. Plus, with online applications, you can quickly screen prospective tenants – for free.
$3,543/mo
Rent Zestimate®
Refinance and save
$5,756/mo
Est. payment
Refinancing to a lower rate could help reduce your monthly payments and save thousands over the life of the loan.
$5,756/mo
Est. payment
Explore your selling options
Work with a Zillow partner agent
Leverage their expertise and Zillow's premium Showcase listings to get your home seen by more buyers.
Get startedList with your own agent
Get your home in front of millions of buyers by listing it on Zillow.
Learn how to do itSell it yourself
Take full control of how buyers see your home on Zillow by listing For Sale by Owner (FSBO).
List your homeWhat's special
Mature landscapingRare private cul-de-sac settingCourtyard entryCourtyard-style settingAbundant natural lightBeautiful protected oak treeStylish lvp flooring throughout
Zillow last checked:
Listing updated:
Listed by:
Stefanos Eliopulos DRE #02173818 916-582-5458,
Capital's Finest, Inc.
Bought with:
Shannon Robinson, DRE #01948961
Keller Williams Realty
Source: MetroList Services of CA,MLS#: 226043372Originating MLS: MetroList Services, Inc.
Facts & features
Interior
Bedrooms & bathrooms
- Bedrooms: 5
- Bathrooms: 3
- Full bathrooms: 3
Primary bathroom
- Features: Shower Stall(s), Double Vanity, Tub, Walk-In Closet 2+
Dining room
- Features: Formal Room, Space in Kitchen, Dining/Living Combo, Formal Area
Kitchen
- Features: Pantry Cabinet, Quartz Counter, Kitchen Island, Stone Counters, Island w/Sink, Kitchen/Family Combo
Heating
- Central, Fireplace(s)
Cooling
- Ceiling Fan(s), Central Air
Appliances
- Included: Gas Cooktop, Ice Maker, Dishwasher, Microwave, Double Oven
- Laundry: Cabinets, Sink, Hookups Only, Inside, Inside Room
Features
- Flooring: Carpet, Tile, Vinyl, Wood
- Number of fireplaces: 1
- Fireplace features: Family Room
Interior area
- Total structure area: 0
- Total interior livable area: 2,740 sqft
Property
Parking
- Total spaces: 3
- Parking features: Attached, RV Access/Parking
- Attached garage spaces: 3
Features
- Levels: Two
- Stories: 2
- Exterior features: Outdoor Grill
- Fencing: Back Yard
Lot
- Size: 0.26 Acres
- Dimensions: .2573
- Features: Manual Sprinkler F&R, Auto Sprinkler F&R, Cul-De-Sac, Private, Shape Regular, Landscape Back, Landscape Front, Low Maintenance
Details
- Additional structures: Outbuilding
- Parcel number: 12709800510000
- Zoning: Residential
- Special conditions: Standard
Construction
Type & style
- Home type: SingleFamily
- Property subtype: Single Family Residence
Materials
- Stucco, Frame, Wood
- Foundation: Slab
- Roof: Tile
Condition
- Year built: 2008
Utilities & green energy
- Electric: 220 Volts, 220 Volts in Kitchen, 220 Volts in Laundry, Other
- Sewer: Public Sewer
- Water: Public
- Utilities for property: Cable Available, Public, Electric, Sewer In & Connected, Internet Available, Solar
Green energy
- Energy generation: Solar
Community & HOA
Location
- Region: Elk Grove
Financial & listing details
- Price per square foot: $314/sqft
- Tax assessed value: $671,640
- Date on market: 9/20/2026
Price history
| Date | Event | Price |
|---|---|---|
| 7/8/2026 | Sold | $860,000+0%$314/sqft |
Source: MetroList Services of CA #226043372 Report a problem | ||
| 6/16/2026 | Pending sale | $859,990$314/sqft |
Source: MetroList Services of CA #226043372 Report a problem | ||
| 4/20/2026 | Listed for sale | $859,990$314/sqft |
Source: MetroList Services of CA #226043372 Report a problem | ||
| 4/15/2026 | Pending sale | $859,990$314/sqft |
Source: MetroList Services of CA #226043372 Report a problem | ||
| 4/9/2026 | Listed for sale | $859,990+75%$314/sqft |
Source: MetroList Services of CA #226043372 Report a problem | ||
| 6/29/2007 | Sold | $491,500$179/sqft |
Source: Public Record Report a problem | ||
Public tax history
| Year | Property taxes | Tax assessment |
|---|---|---|
| 2026 | -- | $671,640 +2% |
| 2025 | $8,880 +0.9% | $658,471 +2% |
| 2024 | $8,798 +2.9% | $645,561 +2% |
| 2023 | $8,547 +2.3% | $632,904 +2% |
| 2022 | $8,357 +2% | $620,495 +2% |
| 2021 | $8,194 +1.7% | $608,329 +1% |
| 2020 | $8,055 +6.7% | $602,092 +8% |
| 2019 | $7,551 +3.7% | $557,478 +3% |
| 2018 | $7,281 +6.7% | $541,241 +8% |
| 2017 | $6,822 +6.5% | $501,150 +4% |
| 2016 | $6,405 +10.4% | $481,876 +8% |
| 2015 | $5,800 | $446,182 +3% |
| 2014 | $5,800 | $433,186 +25% |
| 2013 | -- | $346,548 +13% |
| 2012 | -- | $306,681 +2% |
| 2011 | -- | $300,669 -2% |
| 2010 | -- | $306,805 -28% |
| 2008 | -- | $426,120 +153.5% |
| 2007 | -- | $168,076 +104.6% |
| 2006 | -- | $82,133 |
Find assessor info on the county website
Neighborhood: 95624
Nearby homes
- $798,3004 bd2 ba2.7k sqft9201 Louis Ct, Elk Grove, CA 95624Off Market
- $684,7004 bd3 ba2.3k sqft9215 Crowell Dr, Elk Grove, CA 95624Off Market
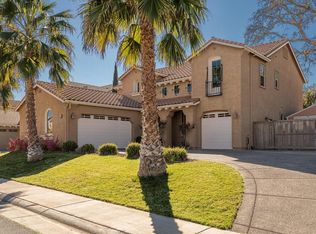
- $729,1005 bd3 ba2.7k sqft9207 Louis Ct, Elk Grove, CA 95624Off Market
- $813,0004 bd3 ba3.2k sqft9214 Dairy St, Elk Grove, CA 95624Off Market
- $730,0004 bd3 ba2.5k sqft9219 Crowell Dr, Elk Grove, CA 95624Sold
- $878,6005 bd4 ba3.7k sqft9212 Crowell Dr, Elk Grove, CA 95624Off Market
- $633,0003 bd3 ba2.5k sqft9216 Crowell Dr, Elk Grove, CA 95624Off Market
- $720,1005 bd3 ba3.5k sqft9033 Virginia Fife Way, Elk Grove, CA 95624Off Market
Nearby schools
GreatSchools rating
- 9/10Elk Grove Elementary SchoolGrades: K-6Distance: 0.3 mi
- 8/10Joseph Kerr Middle SchoolGrades: 7-8Distance: 1 mi
- 6/10Elk Grove High SchoolGrades: 9-12Distance: 1.7 mi
Get a cash offer in 3 minutes
Find out how much your home could sell for in as little as 3 minutes with a no-obligation cash offer.
Estimated market value
$838,700
Get a cash offer in 3 minutes
Find out how much your home could sell for in as little as 3 minutes with a no-obligation cash offer.
Estimated market value
$838,700
- California
- Sacramento County
- Elk Grove
- 95624
- 9200 Louis Ct
