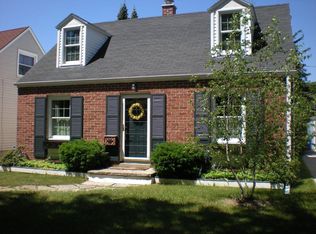
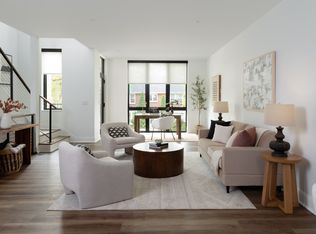
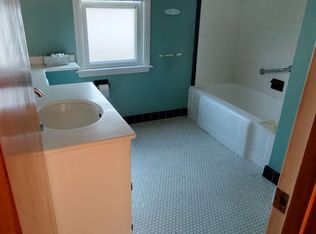
Renovated mid-century ranch set on a sprawling 1-acre lot offering 4 bedrooms with built-in cabinetry, 2.5 baths and attached garage. The primary suite features custom closets and a beautifully renovated ensuite with walk-in shower. Completely renovated with a stunning new kitchen, new hardwood floors throughout, new kitchen appliances, and new washer and dryer. A striking mid-century fireplace anchors the living space, while expansive windows fill the home with natural light. The open-concept kitchen, dining and living areas are ideal for everyday living and entertaining and opens to a large patio. First-floor laundry and mudroom are conveniently located off the attached garage. A dedicated office provides the perfect work-from-home space. Ample storage throughout plus a full basement.
The landlord would consider a pet. If approved, a $500 nonrefundable security deposit applies.
Landlord responsible for real estate taxes, water, sewer, garbage, recycling, lawn care, homeowner's insurance and maintenance of property.
Tenant responsibilities: gas, electric, internet, renter's insurance, snow removal.
Tenant cannot sublet this property.
House for rent
Accepts Zillow applications
$4,495/moFees may apply
9200 N Tennyson Dr, Bayside, WI 53217
4beds
2,398sqft
Price may not include required fees and charges. Price shown reflects the lease term provided. Learn more|
Single family residence
Available now
Small dogs OK
In unit laundry
Attached garage parking
What's special
Full basementAttached garageNew washer and dryerStriking mid-century fireplaceNew hardwood floors throughoutStunning new kitchenAmple storage throughout
- 28 days |
- -- |
- -- |
Zillow last checked:
Listing updated:
Travel times
Facts & features
Interior
Bedrooms & bathrooms
- Bedrooms: 4
- Bathrooms: 3
- Full bathrooms: 3
Appliances
- Included: Dishwasher, Dryer, Refrigerator, Washer
- Laundry: In Unit
Interior area
- Total interior livable area: 2,398 sqft
Property
Parking
- Parking features: Attached, Garage
- Has attached garage: Yes
- Details: Contact manager
Details
- Additional structures: Garage(s)
- Parcel number: 0189973000
Construction
Type & style
- Home type: SingleFamily
- Property subtype: Single Family Residence
Community & HOA
Location
- Region: Bayside
Financial & listing details
- Lease term: 1 Year
Nearby apartments for rent
Price history
| Date | Event | Price |
|---|---|---|
| 8/19/2026 | Price change | $4,495-6.4%$2/sqft |
Source: Zillow Rentals Report a problem | ||
| 8/3/2026 | Listed for rent | $4,800$2/sqft |
Source: Zillow Rentals Report a problem | ||
| 4/15/2024 | Sold | $532,000+6.6%$222/sqft |
Source:  WIREX MLS #1867552 Report a problem WIREX MLS #1867552 Report a problem | ||
| 3/20/2024 | Pending sale | $499,000$208/sqft |
Source: WIREX MLS #1867552 Report a problem | ||
| 3/16/2024 | Contingent | $499,000$208/sqft |
Source: WIREX MLS #1867552 Report a problem | ||
| 3/13/2024 | Listed for sale | $499,000$208/sqft |
Source: WIREX MLS #1867552 Report a problem | ||
Neighborhood: 53217
Nearby schools
GreatSchools rating
- 10/10Bayside Middle SchoolGrades: 5-8Distance: 0.5 mi
- 9/10Nicolet High SchoolGrades: 9-12Distance: 3.3 mi
- 10/10Stormonth Elementary SchoolGrades: PK-4Distance: 2.5 mi