Welcome to 9200 N. Twin Peaks Drive, an exquisite new construction home nestled within the private gates of the Tuhaye Community! This stunning luxurious residence offers a perfect blend of modern elegance, captivating design, and breathtaking natural surroundings. Upon arrival, you'll be greeted by a meticulously landscaped front yard and a grand entrance that sets the tone for the remarkable craftsmanship found throughout. Step inside to discover a spacious open floor plan boasting an abundance of natural light, high ceilings, and designer finishes. The main level features a gourmet kitchen that any culinary enthusiast would admire. Equipped with top-of-the-line stainless steel appliances, custom cabinetry, a large center island, and a walk-in pantry, this kitchen is a true masterpiece. It seamlessly flows into the dining area, making it ideal for entertaining guests or enjoying family meals. Adjacent to the kitchen, you'll find an inviting great room with a cozy fireplace, creating a perfect gathering space for relaxation and conversation. The sliding glass doors open up to a covered deck, extending the living area and providing a seamless indoor-outdoor experience. The main level also includes a private office, providing an ideal space for remote work or quiet contemplation. Additionally, a convenient mudroom with custom built-ins and a laundry room add to the functionality and ease of daily living. Also on the main level is the serene and spacious master suite. This luxurious retreat features a private balcony, a spa-like en-suite bathroom with dual vanities, a soaking tub, a walk-in shower, and a generous walk-in closet. Make your way down to the lower level of the home to find three additional well-appointed bedrooms with en-suite bathrooms offering comfort and privacy for family members or guests. Other highlights include a private gym and media room. A full Talisker Club Membership included with purchase price.
Sold
Price Unknown
9200 N Twin Peaks Dr, Kamas, UT 84036
4beds
5,888sqft
Single Family Residence
Built in 2023
0.92 Acres Lot
$6,372,900 Zestimate®
$--/sqft
$7,803 Estimated rent
Home value
$6,372,900
$5.80M - $7.01M
$7,803/mo
Zestimate® history
Owner options
List your home for rent
$7,803/mo
Rent Zestimate®
Find your next renter with Zillow Rental Manager. Plus, with online applications, you can quickly screen prospective tenants – for free.
$7,803/mo
Rent Zestimate®
Refinance and save
$2,700/mo
Est. payment
Refinancing to a lower rate could help reduce your monthly payments and save thousands over the life of the loan.
$2,700/mo
Est. payment
Explore your selling options
Work with a Zillow partner agent
Leverage their expertise and Zillow's premium Showcase listings to get your home seen by more buyers.
Get startedList with your own agent
Get your home in front of millions of buyers by listing it on Zillow.
Learn how to do itSell it yourself
Take full control of how buyers see your home on Zillow by listing For Sale by Owner (FSBO).
List your homeWhat's special
Zillow last checked:
Listing updated:
Listed by:
Chris Maddox 801-657-2798,
Summit Sotheby's (Heber)
Bought with:
Tyler Richardson, 5474103-SA00
BHHS Utah Properties - SV
David Spinowitz, 11074965-SA00
BHHS Utah Properties - SV
Source: PCBR,MLS#: 12304214
Facts & features
Interior
Bedrooms & bathrooms
- Bedrooms: 4
- Bathrooms: 5
- Full bathrooms: 4
- 1/2 bathrooms: 1
Heating
- Fireplace(s), Forced Air, Natural Gas
Cooling
- Air Conditioning, Central Air
Appliances
- Included: Dishwasher, Disposal, Gas Range, Microwave, Refrigerator, Gas Water Heater
Features
- High Ceilings, Double Vanity, Kitchen Island, Main Level Master Bedroom, Open Floorplan, Pantry, Vaulted Ceiling(s), Walk-In Closet(s), Wet Bar
- Flooring: Carpet, Tile, Wood
- Basement: Walk-Out Access
- Number of fireplaces: 3
- Fireplace features: Gas
Interior area
- Total structure area: 5,888
- Total interior livable area: 5,888 sqft
Property
Parking
- Total spaces: 3
- Parking features: Oversized, Garage Door Opener
- Garage spaces: 3
Features
- Exterior features: Gas BBQ Stubbed
- Pool features: Association
- Spa features: Association
- Has view: Yes
- View description: Golf Course, Mountain(s)
Lot
- Size: 0.92 Acres
- Features: Corner Lot, Gentle Sloping
Details
- Parcel number: 0000203970
- Other equipment: Appliances, Thermostat - Programmable
Construction
Type & style
- Home type: SingleFamily
- Architectural style: Mountain Contemporary
- Property subtype: Single Family Residence
Materials
- Stone, Wood Siding
- Foundation: Slab
- Roof: Metal
Condition
- New construction: Yes
- Year built: 2023
Utilities & green energy
- Sewer: Public Sewer
- Water: Public
- Utilities for property: Cable Available, Electricity Connected, High Speed Internet Available, Natural Gas Connected, Phone Available
Community & HOA
Community
- Security: Fire Pressure System, Smoke Alarm
- Subdivision: Tuhaye
HOA
- Has HOA: Yes
- Amenities included: Tennis Court(s), Clubhouse, Fitness Center, Pool, Steam Room, Spa/Hot Tub
- Services included: Com Area Taxes, Maintenance Grounds, Management Fees, Reserve Fund, Security, Snow Removal
- HOA fee: $2,700 annually
- HOA phone: 435-333-3700
Location
- Region: Kamas
Financial & listing details
- Tax assessed value: $5,470,200
- Annual tax amount: $6,693
- Date on market: 5/1/2024
- Cumulative days on market: 288 days
- Listing terms: 1031 Exchange,Cash,Conventional
- Electric utility on property: Yes
Price history
Price history is unavailable.
Public tax history
| Year | Property taxes | Tax assessment |
|---|---|---|
| 2025 | $25,712 -41.2% | $3,008,610 -41.6% |
| 2024 | $43,724 +383.8% | $5,155,550 +392.7% |
| 2023 | $9,038 +35% | $1,046,478 +45.7% |
| 2022 | $6,693 +311.5% | $718,000 +416.5% |
| 2021 | $1,626 +17.4% | $139,000 +11.2% |
| 2020 | $1,386 +10.1% | $125,000 +11.6% |
| 2018 | $1,258 -18.5% | $112,000 -20% |
| 2017 | $1,544 -3.7% | $140,000 |
| 2016 | $1,604 +6.2% | $140,000 |
| 2015 | $1,511 +59.2% | $140,000 |
| 2014 | $949 -27.2% | $140,000 +3.7% |
| 2006 | $1,304 | $135,000 |
Find assessor info on the county website
Neighborhood: 84036
Nearby homes
- $--0.92 Acres9211 N Uinta Dr #16S-50, Kamas, UT 84036Off Market
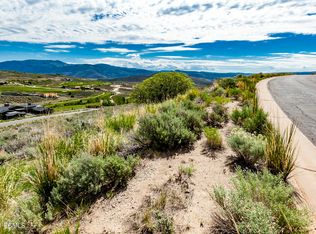
- $--1.01 Acres9191 N Twin Peaks Dr, Kamas, UT 84036Off Market
- $--1 Acres9216 N Uinta Dr, Kamas, UT 84036Off Market
- $--0.98 Acres9200 N Twin Peaks Dr #16S-50, Kamas, UT 84036Off Market
- $--1 Acres9216 N Uinta Dr #16S-3, Kamas, UT 84036Off Market
- $635,000-- bd-- ba-- sqft9216 N Uinta Dr, Kamas, UT 84036Off Market
- $476,250-- bd-- ba-- sqft9185 N Uinta Dr, Kamas, UT 84036Off Market
- $--0.89 Acres9185 N Uinta Dr #16S-5, Kamas, UT 84036Off Market
Nearby schools
GreatSchools rating
- 5/10J.R. Smith SchoolGrades: PK-5Distance: 7.7 mi
- 9/10Rocky Mountain Middle SchoolGrades: 6-8Distance: 9.2 mi
- 7/10Wasatch High SchoolGrades: 9-12Distance: 8.9 mi
Get a cash offer in 3 minutes
Find out how much your home could sell for in as little as 3 minutes with a no-obligation cash offer.
Estimated market value
$6,372,900
Get a cash offer in 3 minutes
Find out how much your home could sell for in as little as 3 minutes with a no-obligation cash offer.
Estimated market value
$6,372,900
- Utah
- Wasatch County
- Kamas
- 84036
- 9200 N Twin Peaks Dr
Nearby cities
Nearby neighborhoods
Nearby zip codes
Other Kamas Topics
