Skip main navigation
Sold for $565,000
  • $565,000

    9200 NW 147th St, Yukon, OK 73099

    3beds
    3,098sqft
    Single Family Residence
    Built in 2023
    8,533.4 Square Feet Lot
    $553,300 Zestimate®
    $182/sqft
    $2,934 Estimated rent

    Home value

    $553,300

    $526,000 - $581,000

    $2,934/mo

    Zestimate® history
    Loading
    Loading...

    Owner options

    List your home for rent

    $2,934/mo

    Rent Zestimate®

    Find your next renter with Zillow Rental Manager. Plus, with online applications, you can quickly screen prospective tenants – for free.

    Learn more

    $2,934/mo

    Rent Zestimate®

    Refinance and save

    $3,591/mo

    Est. payment

    Refinancing to a lower rate could help reduce your monthly payments and save thousands over the life of the loan.

    See today's rates

    $3,591/mo

    Est. payment

    Explore your selling options

    Work with a Zillow partner agent

    Leverage their expertise and Zillow's premium Showcase listings to get your home seen by more buyers.

    Get started

    List with your own agent

    Get your home in front of millions of buyers by listing it on Zillow.

    Learn how to do it

    Sell it yourself

    Take full control of how buyers see your home on Zillow by listing For Sale by Owner (FSBO).

    List your home

    What's special

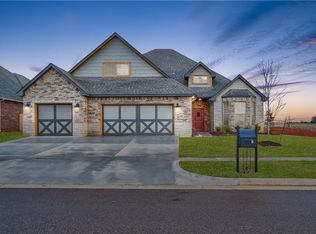
    Welcome to your dream home! This stunning residence, nestled on a charming corner lot, is a true masterpiece of design and craftsmanship. As you step into the grand entryway with a breathtaking 20-foot ceiling, you'll immediately feel the abundance of natural light that illuminates every corner of this exquisite home. The living room boasts 14-foot ceilings, creating an airy and open ambiance that is perfect for both relaxation and entertaining. The exterior of the house is a harmonious blend of brick, stucco, and cedar, creating a timeless and elegant facade that stands out on the corner lot. Working from home has never been more enjoyable with the double sliding door office providing privacy without sacrificing style. Upon entering through the double front doors, you'll be greeted by a meticulously designed interior featuring built-ins throughout, adding both functionality and charm. The heart of this home is undoubtedly the designer kitchen, complete with custom cabinetry, illuminated glass cabinets, and under-cabinet lighting. The attention to detail is evident in every aspect, making it a chef's delight and a focal point for gatherings. Retreat to the cathedral primary bedroom, a spacious haven where luxury meets comfort. The primary bathroom is a true spa-like oasis, featuring tile accents that extend to the ceiling behind the freestanding soaking tub and vanities. The oversized shower with a bench completes the experience, providing a perfect retreat at the end of the day. Practical and eco-conscious, the garage is equipped with an electric car charger, catering to the modern lifestyle. The exterior is surrounded by a beautiful cedar-stained fence, offering both privacy and a picturesque backdrop to the large, well-maintained yard.

    Zillow last checked:

    Listing updated:

    Listed by:

    Thomas Crabtree 405-361-7467,

    Eighth and Main

    Bought with:

    Terry Courtney, 171886

    Flotilla Real Estate Partners

    Terry Courtney, 171886

    Flotilla Real Estate Partners

    Source: MLSOK/OKCMAR as distributed by MLS GRID,MLS#: 1091333MLS Logo

    Facts & features

    Interior

    Bedrooms & bathrooms
    • Bedrooms: 3
    • Bathrooms: 3
    • Full bathrooms: 2
    • 1/2 bathrooms: 1
    Heating
    • Central
    Cooling
    • Has cooling: Yes
    Appliances
    • Included: Dishwasher, Disposal, Microwave, Water Heater, Free-Standing Gas Range
    Features
    • Number of fireplaces: 1
    • Fireplace features: Gas Log
    Interior area
    • Total structure area: 3,098
    • Total interior livable area: 3,098 sqft

    Property

    Parking
    • Total spaces: 3
    • Parking features: Garage
    • Garage spaces: 3
    Features
    • Levels: Two
    • Stories: 2
    • Patio & porch: Patio
    • Fencing: Wood
    Lot
    • Size: 8,533 sqft
    • Features: Corner Lot
    Details
    • Parcel number: 9200NW147th73099
    • Special conditions: None,Owner Associate

    Construction

    Type & style
    • Home type: SingleFamily
    • Architectural style: Ranch
    • Property subtype: Single Family Residence
    Materials
    • Brick, Stucco
    • Foundation: Slab
    • Roof: Composition
    Condition
    • Year built: 2023

    Utilities & green energy

    • Utilities for property: Cable Available, Public

    Community & neighborhood

    Location
    • Region: Yukon

    HOA & financial

    HOA
    • Has HOA: Yes
    • HOA fee: $750 annually
    • Services included: Greenbelt, Common Area Maintenance, Pool, Recreation Facility

    Price history

    DateEventPrice
    8/7/2024Sold$565,000-0.9%$182/sqft
    Source: MLSOK/OKCMAR as distributed by MLS GRID #1091333 Report a problem
    7/15/2024Pending sale$570,000$184/sqft
    Source: MLSOK/OKCMAR as distributed by MLS GRID #1091333 Report a problem
    6/10/2024Price change$570,000-2.6%$184/sqft
    Source: MLSOK/OKCMAR as distributed by MLS GRID #1091333 Report a problem
    4/25/2024Price change$585,000-1.7%$189/sqft
    Source: MLSOK/OKCMAR as distributed by MLS GRID #1091333 Report a problem
    12/11/2023Listed for sale$595,000+3.5%$192/sqft
    Source: MLSOK/OKCMAR as distributed by MLS GRID #1091333 Report a problem
    3/31/2023Sold$574,9000%$186/sqft
    Source: MLSOK/OKCMAR as distributed by MLS GRID #1048890 Report a problem
    2/20/2023Pending sale$575,000$186/sqft
    Source: MLSOK/OKCMAR as distributed by MLS GRID #1048890 Report a problem
    2/17/2023Listed for sale$575,000+666.7%$186/sqft
    Source: MLSOK/OKCMAR as distributed by MLS GRID #1048890 Report a problem
    5/5/2022Sold$75,000$24/sqft
    Source: Public Record Report a problem

    Public tax history

    YearProperty taxesTax assessment
    2025$7,236 -0.1%$59,857 +2.1%
    2024$7,240 +7441.7%$58,643 +7332.6%
    2023$96 -1%$789
    2022$97 -2%$789
    2021$99 -2%$789
    2020$101 +4.1%$789
    2019$97 -1%$789
    2018$98 $789
    2017$98 $789
    2016-- $789

    Find assessor info on the county website

    Neighborhood: 73099

    Nearby schools

    GreatSchools rating
    Schools provided by the listing agent
    • Elementary: Piedmont Intermediate ES
    • Middle: Piedmont MS
    • High: Piedmont HS

    Source: MLSOK/OKCMAR as distributed by MLS GRID. This data may not be complete. We recommend contacting the local school district to confirm school assignments for this home.

    Get a cash offer in 3 minutes
    Find out how much your home could sell for in as little as 3 minutes with a no-obligation cash offer.
    Estimated market value
    $553,300
    Get a cash offer in 3 minutes
    Find out how much your home could sell for in as little as 3 minutes with a no-obligation cash offer.
    Estimated market value
    $553,300