Nestled on a private, beautifully wooded 0.73-acre corner lot in the established Springdale Woods community, this timeless Colonial offers the perfect blend of classic character, generous living spaces, and modern updates. With over 3,000 square feet, 4 bedrooms, 2.5 baths, and a versatile bonus room, there's room for everyone to live, work, and gather comfortably. A welcoming front porch sets the tone as you step inside to a bright foyer enhanced by elegant wainscoting, gleaming hardwood floors and a wide staircase. The spacious family room centers around a striking brick fireplace with beautiful firewood storage flows seamlessly into the updated kitchen, featuring granite countertops, double oven, garden window, abundant cabinetry,under cabinet lighting, a large center island, and an inviting breakfast area. One of the home's standout features is the expansive sunroom, surrounded by walls of windows that bring the outdoors in and create the perfect space to relax, entertain, or enjoy your morning coffee while overlooking the peaceful backyard. A gas log stove connected to a thermostat provides for cozy enjoyment in the winter months. The spacious formal living with windows overlooking the beautiful landscaping would also make a perfect home office. The formal dining room boasts a trey ceiling and it's own door to the grilling area of the deck, facilitating the grill to table transition. Upstairs, the oversized primary suite offers a true retreat with a spacious sitting area, walk-in closet, and an ensuite bath complete with dual vanities, a soaking tub, corner window and separate shower. Three additional bedrooms, a large bonus room with custom built-ins, storage behind the paneled eaves and window seating provide exceptional flexibility for today's lifestyle. Step outside to enjoy the spacious deck surrounded by mature hardwoods and prewired for a hot tub, offering privacy and plenty of room for outdoor entertaining, play, or simply unwinding in nature. The location is equally exceptional. Situated next door to Springdale Area Recreation Club, you'll have the opportunity to enjoy one of Northwest Raleigh's favorite clubs including pool, tennis and sand volleyball. Just minutes from Leesville schools, RDU Airport, Research Triangle Park, Umstead State Park, shopping, dining, and major commuter routes, this home offers the rare combination of privacy, convenience, and timeless appeal.
For sale
Price cut: $14.9K (8/6)
$785,000
9200 Oneal Rd, Raleigh, NC 27613
4beds
3,047sqft
Single Family Residence
Built in 1992
0.73 Acres Lot
$769,300 Zestimate®
$258/sqft
$-- HOA
What's special
Overlooking the peaceful backyardWelcoming front porchBeautiful firewood storageGleaming hardwood floorsSeparate showerSpacious family roomGarden window
- 79 days
- 2,111
- 167
Likely to sell faster than
Zillow last checked:
Listing updated:
Listed by:
Cristine Allison 919-740-3407,
Compass -- Raleigh
Source: Doorify MLS,MLS#: 10176891
Facts & features
Interior
Bedrooms & bathrooms
- Bedrooms: 4
- Bathrooms: 3
- Full bathrooms: 2
- 1/2 bathrooms: 1
Primary bedroom
- Level: Second
Bedroom 2
- Level: Second
Bedroom 3
- Level: Second
Bedroom 4
- Level: Second
Bonus room
- Level: Second
Breakfast room
- Level: First
Dining room
- Level: First
Family room
- Level: First
Laundry
- Level: First
Living room
- Level: First
Sunroom
- Level: First
Heating
- Ductless, Fireplace(s), Forced Air, Wood Stove
Cooling
- Central Air, Ceiling Fan(s), Ductless, Electric, Gas, Zoned
Appliances
- Included: Dryer, Double Oven, Dishwasher, Electric Range, Ice Maker, Microwave, Range, Refrigerator, Range Hood, Stainless Steel Appliance(s), Washer, Washer/Dryer
- Laundry: Inside, Laundry Room, Main Level, Sink
Features
- Ceiling Fan(s), Chandelier, Crown Molding, Double Vanity, Eat-in Kitchen, Granite Counters, High Ceilings, Kitchen Island, Open Floorplan, Pantry, Recessed Lighting, Soaking Tub, Tray Ceiling(s), Vaulted Ceiling(s), Walk-In Closet(s), Walk-In Shower, Water Closet, Room Over Garage, Smooth Ceilings
- Flooring: Carpet, Hardwood, Tile, Wood
- Doors: Sliding Doors
- Windows: Double Pane Windows, Garden Window(s), Skylight(s)
- Number of fireplaces: 1
- Fireplace features: Gas Starter, Wood Burning
- Common walls with other units/homes: No Common Walls
Interior area
- Total structure area: 3,047
- Total interior livable area: 3,047 sqft
- Finished area above ground: 3,047
- Finished area below ground: 0
Property
Parking
- Total spaces: 7
- Parking features: Driveway, Garage Faces Side, Garage, Garage Door Opener, Parking Pad
- Garage spaces: 2
- Uncovered spaces: 5
- Details: Driveway
Features
- Levels: Two
- Stories: 2
- Patio & porch: Covered, Deck, Enclosed, Front Porch, Glass Enclosed, Porch
- Exterior features: Gas Grill, Rain Gutters, Smart Irrigation, Storage
- Has view: Yes
- View description: Trees/Woods
Lot
- Size: 0.73 Acres
- Features: Back Yard, Corner Lot, Front Yard, Landscaped, Level, Wooded
Details
- Additional structures: Shed(s)
- Parcel number: 078817201804000 0105886
- Zoning: R-4
- Special conditions: Standard
Construction
Type & style
- Home type: SingleFamily
- Architectural style: Colonial,Traditional
- Property subtype: Single Family Residence
Materials
- Masonite
- Foundation: Crawlspace
- Roof: Shingle,Architectural Shingle
Condition
- Updated/Remodeled
- New construction: No
- Year built: 1992
Utilities & green energy
- Sewer: Septic Tank
- Water: Public
Community & HOA
Community
- Subdivision: Springdale Woods
HOA
- Has HOA: No
Location
- Region: Raleigh
Financial & listing details
- Price per square foot: $258/sqft
- Tax assessed value: $667,253
- Annual tax amount: $4,287
- Date on market: 6/27/2026
- Listing agreement: Exclusive Right To Sell
- Listing terms: Cash,Conventional,VA Loan
- Road surface type: Asphalt
Estimated market value
$769,300
$731,000 - $808,000
$3,363/mo
Price history
| Date | Event | Price |
|---|---|---|
| 9/3/2026 | Price change | $3,195-0.2%$1/sqft |
Source: Doorify MLS #10184688 Report a problem | ||
| 8/25/2026 | Price change | $3,200-3%$1/sqft |
Source: Doorify MLS #10184688 Report a problem | ||
| 8/14/2026 | Price change | $3,300-5.7%$1/sqft |
Source: Doorify MLS #10184688 Report a problem | ||
| 8/6/2026 | Price change | $785,000-1.9%$258/sqft |
Source:  Doorify MLS #10176891 Report a problem Doorify MLS #10176891 Report a problem | ||
| 8/6/2026 | Listed for rent | $3,500$1/sqft |
Source: Doorify MLS #10184688 Report a problem | ||
| 7/17/2026 | Price change | $799,900-3%$263/sqft |
Source: Doorify MLS #10176891 Report a problem | ||
| 6/27/2026 | Listed for sale | $825,000+2042.9%$271/sqft |
Source: Doorify MLS #10176891 Report a problem | ||
| 7/15/1992 | Sold | $38,500$13/sqft |
Source: Agent Provided Report a problem | ||
Public tax history
| Year | Property taxes | Tax assessment |
|---|---|---|
| 2025 | $4,288 +3% | $667,253 |
| 2024 | $4,164 +23.4% | $667,253 +55.1% |
| 2023 | $3,374 +7.9% | $430,165 |
| 2022 | $3,127 +2.8% | $430,165 |
| 2021 | $3,043 +1.7% | $430,165 |
| 2020 | $2,992 -1.2% | $430,165 +16.8% |
| 2019 | $3,028 | $368,313 |
| 2018 | $3,028 +14.8% | $368,313 |
| 2017 | $2,639 +2.1% | $368,313 |
| 2016 | $2,585 | $368,313 +0.1% |
| 2015 | -- | $368,027 |
| 2014 | -- | $368,027 |
| 2013 | -- | $368,027 |
| 2012 | -- | $368,027 |
| 2011 | -- | $368,027 |
| 2010 | -- | $368,027 |
| 2009 | -- | $368,027 |
| 2008 | -- | -- |
| 2007 | -- | -- |
| 2006 | -- | -- |
| 2005 | -- | -- |
| 2004 | -- | -- |
| 2003 | -- | -- |
| 2002 | -- | -- |
| 2001 | -- | -- |
Find assessor info on the county website
Monthly payment
Est. payment
Payment breakdown
Explore the cost of this home by adjusting the details. Changes won't be saved.Climate risks
Neighborhood: 27613
Nearby schools
Schools provided by the listing agent
- Elementary: Wake - Leesville Road Elementary
- Middle: Wake - Leesville Road Middle
- High: Wake - Leesville Road High
Source: Doorify MLS. This data may not be complete. We recommend contacting the local school district to confirm school assignments for this home.
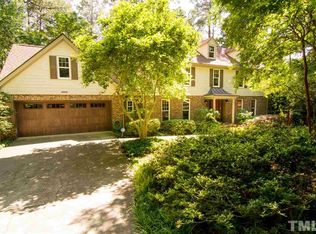
Similar homes
- $795,0004 bd4 ba3.2k sqft4605 Bartwood Dr, Raleigh, NC 27613For Sale
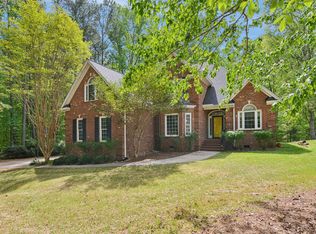
 MLS ID #10160156, David Wilson. Doorify MLS
 - $725,0004 bd3 ba3k sqft4217 Wood Valley Dr, Raleigh, NC 27613For Sale
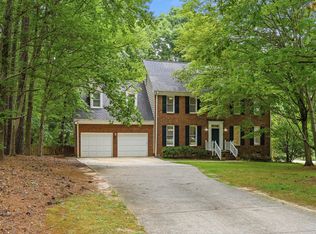 MLS ID #10184599, Stacey McDonald. Doorify MLS
 - $827,0003 bd2 ba1.9k sqft8608 Caswell Ct, Raleigh, NC 27613For Sale
 MLS ID #10183704, Andrea H Reeves. Doorify MLS
 - $775,0004 bd3 ba3.5k sqft10200 Riverstone Pl, Raleigh, NC 27614For Sale
 MLS ID #10191536, Shanda Heller. Doorify MLS
 - $799,9004 bd3 ba2.9k sqft2216 Durweston Ct, Raleigh, NC 27615For SaleMLS ID #10188039, Carter Kennemur. Doorify MLS
- $900,0004 bd3 ba3k sqft10609 Old Pine Ct, Raleigh, NC 27613For SaleMLS ID #10189564, Cristine Allison. Doorify MLS
- $675,0004 bd4 ba3.5k sqft11433 Horsemans Trl, Raleigh, NC 27613For SaleMLS ID #10183670, Chad Doggett. Doorify MLS
- $674,0005 bd3 ba2.9k sqft2509 Barton Ridge Ct, Raleigh, NC 27613For SaleMLS ID #10178277, Brandie Dodd. Doorify MLS
- $725,0004 bd3 ba2.9k sqft6004 Belgreen Ct, Raleigh, NC 27612For SaleMLS ID #10170021, Lisa Hickey. Doorify MLS
- $650,0004 bd3 ba2.6k sqft5512 Windy Gap Ct, Raleigh, NC 27617For SaleMLS ID #10186195, John Cho. Doorify MLS
- $875,0004 bd3 ba3.2k sqft9408 Misty Creek Ln, Raleigh, NC 27617For SaleMLS ID #10192170, Eileen Walsh Dowd. Doorify MLS
- $899,9004 bd3 ba3.7k sqft7108 Trenton Ridge Ct, Raleigh, NC 27613For SaleMLS ID #10188834, Rodney Finkbiner. Doorify MLS
- $940,0005 bd4 ba4.3k sqft5809 Stone Spring Rd, Raleigh, NC 27613For SaleMLS ID #10185387, Benjamin Passwaters. Doorify MLS
- $719,0003 bd3 ba2.7k sqft9159 Palm Bay Cir, Raleigh, NC 27617For SaleMLS ID #10179232, Tamara Lynn Edwards. Doorify MLS
- $869,9004 bd4 ba3.4k sqft1023 Old Meetinghouse Way, Raleigh, NC 27615For SaleMLS ID #10166057, Bryan Moore. Doorify MLS
- $799,0004 bd4 ba3.7k sqft7513 Welcome Dr, Wake Forest, NC 27587For SaleMLS ID #10191951, Jean Bernal. Doorify MLS
- $675,0004 bd3 ba2.8k sqft8005 Millenium Dr, Raleigh, NC 27614For SaleMLS ID #10181847, Cathy Lyons. Doorify MLS
- $946,0004 bd4 ba3.4k sqft9004 Hometown Dr, Raleigh, NC 27615For SaleMLS ID #10184891, Jennifer Wolborsky. Doorify MLS
- $779,0005 bd4 ba3.6k sqft12413 Mayhurst Pl, Raleigh, NC 27614For SaleMLS ID #10189364, Carole Langheim. Doorify MLS
- $500,0003 bd4 ba2.9k sqft11308 Leesville Rd, Raleigh, NC 27613For SaleMLS ID #10163484, Chance Lee. Doorify MLS
