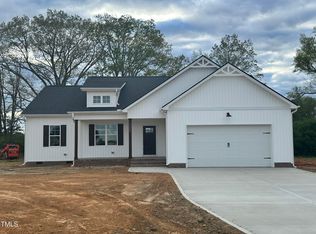
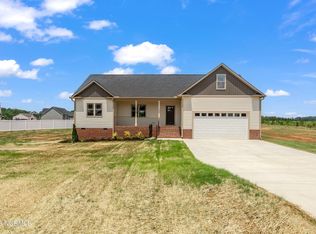
Welcome to ''The Donny,'' a beautifully designed Modern Farmhouse/Contemporary home nestled on a quiet .93 cul-de-sac lot. This thoughtfully crafted home blends timeless style with cutting-edge comfort and energy efficiency. Inside, enjoy luxury vinyl plank flooring that's waterproof and pet-friendly with a 15-year scratch warranty. The open-concept design features trayed ceilings in the living room and primary suite, LED dimmable lighting, and USB charging outlets throughout. The stunning kitchen is a chef's dream—complete with quartz countertops, LG ThinQ smart appliances, AirFry-enabled range, outdoor-vented microwave, under-cabinet lighting, and a pop-up island outlet with USB ports and wireless charging. Extras like a pull-out trash bin, breakfast bar, pantry, and reverse osmosis water system provide both convenience and luxury. The primary suite offers a fully tiled shower with a frameless glass door, quartz vanities, and a spacious walk-in closet. A standout feature is the huge finished bonus room over the garage—perfect for a media room, home office, or guest space. Smart home features include a WiFi-enabled fireplace, biometric front door lock, MyQ garage opener, and smart thermostat. Built to Duke Energy HERO standards, this home includes advanced insulation, a hybrid water heater, and a high-efficiency heat pump. Enjoy outdoor living with a screened porch, patio, and a beautifully finished garage. Every detail is designed for modern living.
Sold for $380,000
$380,000
9200 Otter Ct, Middlesex, NC 27557
3beds
2,246sqft
Single Family Residence, Residential
Built in 2025
0.93 Acres Lot
$384,000 Zestimate®
$169/sqft
$2,471 Estimated rent
Home value
$384,000
$296,000 - $499,000
$2,471/mo
Zestimate® history
Owner options
List your home for rent
$2,471/mo
Rent Zestimate®
Find your next renter with Zillow Rental Manager. Plus, with online applications, you can quickly screen prospective tenants – for free.
$2,471/mo
Rent Zestimate®
Refinance and save
$2,758/mo
Est. payment
Refinancing to a lower rate could help reduce your monthly payments and save thousands over the life of the loan.
$2,758/mo
Est. payment
Explore your selling options
Work with a Zillow partner agent
Leverage their expertise and Zillow's premium Showcase listings to get your home seen by more buyers.
Get startedList with your own agent
Get your home in front of millions of buyers by listing it on Zillow.
Learn how to do itSell it yourself
Take full control of how buyers see your home on Zillow by listing For Sale by Owner (FSBO).
List your homeWhat's special
Wifi-enabled fireplaceSmart thermostatLed dimmable lightingBeautifully finished garageBreakfast barTrayed ceilingsMyq garage opener
Zillow last checked:
Listing updated:
Listed by:
Rebecca Hanna 919-480-8131,
Fathom Realty NC
Bought with:
Kimberly Stevenson, 281577
Coldwell Banker Advantage
Source: Doorify MLS,MLS#: 10090207
Facts & features
Interior
Bedrooms & bathrooms
- Bedrooms: 3
- Bathrooms: 2
- Full bathrooms: 2
Heating
- Fireplace(s), Heat Pump
Cooling
- Ceiling Fan(s), Central Air
Appliances
- Included: Dishwasher, Electric Range, Microwave, Smart Appliance(s), Stainless Steel Appliance(s), Water Purifier
- Laundry: Laundry Room, Main Level
Features
- Ceiling Fan(s), High Speed Internet, Kitchen Island, Open Floorplan, Pantry, Master Downstairs, Quartz Counters, Room Over Garage, Smart Thermostat, Walk-In Closet(s), Walk-In Shower
- Flooring: Carpet, Vinyl
- Number of fireplaces: 1
- Fireplace features: Electric
Interior area
- Total structure area: 2,246
- Total interior livable area: 2,246 sqft
- Finished area above ground: 2,246
- Finished area below ground: 0
Property
Parking
- Total spaces: 6
- Parking features: Garage - Attached, Open
- Attached garage spaces: 2
- Uncovered spaces: 4
Features
- Levels: One and One Half
- Stories: 1
- Patio & porch: Covered, Screened
- Has view: Yes
Lot
- Size: 0.93 Acres
Details
- Parcel number: 350539
- Special conditions: Standard
Construction
Type & style
- Home type: SingleFamily
- Architectural style: Contemporary, Farmhouse, Modern
- Property subtype: Single Family Residence, Residential
Materials
- Vinyl Siding
- Foundation: Brick/Mortar
- Roof: Shingle
Condition
- New construction: Yes
- Year built: 2025
- Major remodel year: 2025
Details
- Builder name: Rainwater Limited Liability Company
Utilities & green energy
- Sewer: Septic Tank
- Water: Well
- Utilities for property: Electricity Connected, Septic Connected, Water Connected
Community & neighborhood
Location
- Region: Middlesex
- Subdivision: Beaver Creek
HOA & financial
HOA
- Has HOA: Yes
- HOA fee: $480 annually
- Services included: None
Price history
| Date | Event | Price |
|---|---|---|
| 5/15/2025 | Sold | $380,000-2.3%$169/sqft |
Source:  Doorify MLS #10090207 Report a problem Doorify MLS #10090207 Report a problem | ||
| 4/25/2025 | Pending sale | $389,000$173/sqft |
Source: Doorify MLS #10090207 Report a problem | ||
| 4/17/2025 | Listed for sale | $389,000$173/sqft |
Source: Doorify MLS #10090207 Report a problem | ||
Public tax history
Tax history is unavailable.
Neighborhood: 27557


Nearby schools
GreatSchools rating
- 5/10Middlesex ElementaryGrades: PK-5Distance: 2.1 mi
- 8/10Southern Nash MiddleGrades: 6-8Distance: 8.7 mi
- 4/10Southern Nash HighGrades: 9-12Distance: 7.3 mi
Schools provided by the listing agent
- Elementary: Nash - Middlesex
- Middle: Nash - Southern Nash
- High: Nash - Southern Nash
Source: Doorify MLS. This data may not be complete. We recommend contacting the local school district to confirm school assignments for this home.


Get pre-qualified for a loan
At Zillow Home Loans, we can pre-qualify you in as little as 5 minutes with no impact to your credit score.An equal housing lender. NMLS #10287.
- North Carolina
- Nash County
- Middlesex
- 27557
- 9200 Otter Ct
Nearby cities
Nearby zip codes
Other Middlesex Topics
