Skip main navigation
For sale
  • $1,695,000

    9200 Ripple Brook Rd, Great Falls, VA 22066

    5beds
    4,070sqft
    : 
    $10,342/mo
    Get pre-qualified
    Single Family Residence
    Built in 1979
    2 Acres Lot
    $-- Zestimate®
    $416/sqft
    $58/mo HOA

    What's special

    Bright walk-out lower levelBeautifully updated brick homeSurrounded by mature treesThree beautifully finished levelsSpacious legal fifth bedroomNewly refinished hardwood floorsUpdated light fixtures
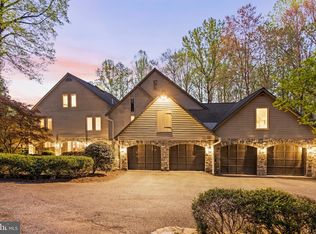
    Look no more! On the Great Falls/McLean border this beautifully updated brick home, with three beautifully finished levels (lower-level square footage not currently reflected in public record is approximately 1300 sq. ft. for approximately 4000 sq. ft. of living space), nestled on two picturesque acres in the highly sought-after Langley High School pyramid, offers the perfect blend of privacy, comfort, and convenience. *** Surrounded by mature trees and set on a stunning lot, this four-sides brick home welcomes you with a charming walk to the front entrance. A newly updated screened porch off the kitchen is ideal for enjoying peaceful mornings and quiet evenings. A brand new, low-maintenance Fiberon composite deck overlooks the private backyard, providing plenty of space for outdoor entertaining, recreation, and relaxation. *** Move-in ready, filled with natural light, the home has been thoughtfully updated throughout. In addition to the deck and screened porch, some of the other recent improvements include all three levels freshly painted, new interior door hardware, a new energy-efficient, fiberglass front door, new ceramic tile flooring in the foyer, newly refinished hardwood floors, a new staircase runner, new carpeting in the lower level, new chimneys, new hot water heater, new well pump and pressure tank, updated light fixtures, new honeycomb cellular shades on the upper level, and even updated electrical switches and outlets. *** The upper-level features four generously sized bedrooms, while the bright walk-out lower level includes a spacious legal fifth bedroom, offering flexibility for guests, extended family, or a home office. For added peace of mind, the home is equipped with a whole-house generator with a 1,000-gallon propane tank. *** Ideally located near major commuter routes and just minutes from Tysons, Reston Town Center, and the Village of Great Falls, this exceptional property offers the tranquility of country living with easy access to shopping, dining, entertainment, and top-rated schools. - 2 miles from Wolf Trap - 2.5 miles from Spring Hill Rec Center - 2.5 miles from Dulles Toll Road - 3.5 miles from Greensboro Metro Station - 3.5 miles to Siver Line *** A rare opportunity to own a beautifully updated home on two private acres in one of Northern Virginia's most desirable locations.
    21 days
    |
    1,863
    |
    129
    |

    Likely to sell faster than

    Zillow last checked:

    Listing updated:

    Listed by:

    Carol Ellickson 703-862-2135,

    TTR Sothebys International Realty (703) 714-9030

    Source: Bright MLS,MLS#: VAFX2321364MLS Logo

      Facts & features

      Interior

      Bedrooms & bathrooms
      • Bedrooms: 5
      • Bathrooms: 4
      • Full bathrooms: 3
      • 1/2 bathrooms: 1
      • Main level bathrooms: 1
      Basement
      • Area: 1300
      Heating
      • Heat Pump, Electric
      Cooling
      • Ceiling Fan(s), Central Air, Electric
      Appliances
      • Included: Microwave, Cooktop, Dishwasher, Disposal, Dryer, Exhaust Fan, Refrigerator, Stainless Steel Appliance(s), Washer, Water Heater, Electric Water Heater
      • Laundry: Main Level
      Features
      • Breakfast Area, Ceiling Fan(s), Central Vacuum, Dining Area, Exposed Beams, Family Room Off Kitchen, Floor Plan - Traditional, Eat-in Kitchen, Kitchen - Gourmet, Kitchen Island, Kitchen - Table Space, Walk-In Closet(s)
      • Flooring: Wood
      • Basement: Connecting Stairway,Full,Finished,Walk-Out Access,Windows
      • Number of fireplaces: 2
      Interior area
      • Total structure area: 4,070
      • Total interior livable area: 4,070 sqft
      • Finished area above ground: 2,770
      • Finished area below ground: 1,300

      Property

      Parking
      • Total spaces: 2
      • Parking features: Garage Faces Side, Attached
      • Attached garage spaces: 2
      Accessibility
      • Accessibility features: None
      Features
      • Levels: Three
      • Stories: 3
      • Patio & porch: Brick, Deck, Porch
      • Pool features: None
      Lot
      • Size: 2 Acres
      Details
      • Additional structures: Above Grade, Below Grade
      • Parcel number: 0192 10 0009
      • Zoning: 100
      • Special conditions: Standard

      Construction

      Type & style
      • Home type: SingleFamily
      • Architectural style: Traditional
      • Property subtype: Single Family Residence
      Materials
      • Brick
      • Foundation: Slab
      Condition
      • New construction: No
      • Year built: 1979

      Utilities & green energy

      • Sewer: Septic < # of BR
      • Water: Well

      Community & HOA

      Community
      • Subdivision: Leigh Mill Meadows
      HOA
      • Has HOA: Yes
      • HOA fee: $700 annually
      Location
      • Region: Great Falls

      Financial & listing details

      • Price per square foot: $416/sqft
      • Tax assessed value: $1,584,860
      • Annual tax amount: $18,646
      • Date on market: 7/16/2026
      • Listing agreement: Exclusive Right To Sell
      • Ownership: Fee Simple

        Estimated market value

        Not available

        Estimated sales range

        Not available

        Not available

        Price history

        DateEventPrice
        7/16/2026Listed for sale$1,695,000$416/sqft
        Source: Bright MLS #VAFX2321364 Report a problem

        Public tax history

        YearProperty taxesTax assessment
        2025$16,547 +10.5%$1,403,500 +10.8%
        2024$14,971 +5.4%$1,267,140 +2.8%
        2023$14,199 +5.4%$1,233,130 +6.8%
        2022$13,475 $1,155,130 +17.3%
        2021-- $985,180 +2.5%
        2020$11,595 +0.7%$961,020 +0.7%
        2019$11,510 -11.8%$954,020 -11.8%
        2018$13,053 +12.7%$1,081,880 +10.6%
        2017$11,577 +0.2%$977,800
        2016$11,553 -7.6%$977,800 -11%
        2015$12,507 +5.6%$1,098,100 +5.4%
        2014$11,845 $1,042,250 +4%
        2013-- $1,002,040
        2012-- $1,002,040 +2%
        2011-- $982,370 +3.4%
        2010-- $949,890 -17.9%
        2009-- $1,156,360 -13.1%
        2008-- $1,331,190 +20.7%
        2007-- $1,103,010 +66.1%
        2003-- $663,920 +15%
        2002-- $577,320 +12%
        2001-- $515,465
        Find assessor info on the county website

        Monthly payment

        Est. payment

        Payment breakdown

        Explore the cost of this home by adjusting the details. Changes won't be saved.
        All calculations are estimates and provided by Zillow, Inc. for informational purposes only. Actual amounts may vary.
        HOA fees may include property taxes on listings classified as Co-Ops. Contact the listing agent and/or owner for fee details.
        Mortgage interest rates are dependent on a number of factors, including credit score, down payment, and repayment length. Interest rate data provided by Zillow Group Marketplace, Inc. as of 1/1/1970 from various mortgage lenders with which we have lead or other similar arrangements; the Estimated Payment is an average of those rates.
        See how much you could borrow to make a competitive offer.

        Climate risks

        Neighborhood: 22066

        Getting around

        0 / 100
        Car-Dependent

        Nearby schools

        GreatSchools rating
        Schools provided by the listing agent
        • Elementary: Colvin Run
        • Middle: Cooper
        • High: Langley
        • District: Fairfax County Public Schools

        Source: Bright MLS. This data may not be complete. We recommend contacting the local school district to confirm school assignments for this home.

        A local agent can set up tours, give advice and negotiate with sellers.

        Browse local experts

        Similar homes