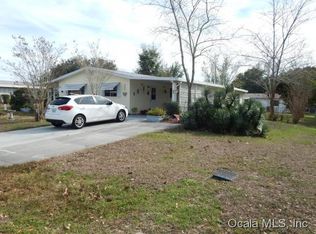
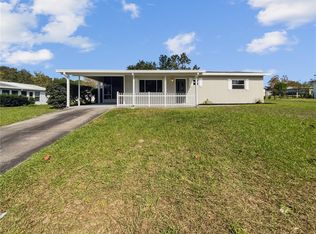
Under contract-accepting backup offers. Updated 2-bedroom, 2-bath home with 1,008 living sq ft in the Pine Run 55+ community featuring a 1-car carport, fenced backyard, and numerous recent improvements. Interior updates include new luxury vinyl plank flooring throughout, fresh interior paint, and a spacious primary suite with walk-in closet. Major system upgrades include a new roof, new HVAC system, and water heater replaced in 2018. The functional layout offers comfortable everyday living with low-maintenance finishes and outdoor space for pets, gardening, or entertaining. Pine Run amenities include two clubhouses, two community pools, hot tub, fitness center, pickleball and tennis courts, shuffleboard, library, craft rooms, curbside trash pickup, and additional community activities. Affordable HOA of $150/month adds value while providing access to extensive amenities and services. HOA Fee includes cable, trash, and access to the amenities.
Accepting backups
Price cut: $5K (9/10)
$154,900
9200 SW 103RD LANE, OCALA, FL 34481
2beds
1,008sqft
Single Family Residence
Built in 1984
9,148 Square Feet Lot
$146,700 Zestimate®
$154/sqft
$151/mo HOA
What's special
- 132 days
- 403
- 23
Zillow last checked:
Listing updated:
Listed by:
Victoria Worth 352-857-9127,
BERKSHIRE HATHAWAY HS FLORIDA 352-622-9700
Source: Stellar MLS,MLS#: OM725298 Originating MLS: Ocala - Marion
Originating MLS: Ocala - Marion
Facts & features
Interior
Bedrooms & bathrooms
- Bedrooms: 2
- Bathrooms: 2
- Full bathrooms: 2
Rooms
- Room types: Florida Room
Primary bedroom
- Features: Walk-In Closet(s)
- Level: First
- Area: 197.75 Square Feet
- Dimensions: 11.3x17.5
Bedroom 2
- Features: Built-in Closet
- Level: First
- Area: 106.47 Square Feet
- Dimensions: 9.1x11.7
Primary bathroom
- Level: First
- Area: 47.84 Square Feet
- Dimensions: 5.2x9.2
Bathroom 2
- Level: First
- Area: 64.74 Square Feet
- Dimensions: 7.8x8.3
Dining room
- Level: First
- Area: 78.67 Square Feet
- Dimensions: 8.11x9.7
Kitchen
- Level: First
- Area: 117.47 Square Feet
- Dimensions: 12.11x9.7
Living room
- Level: First
- Area: 246.75 Square Feet
- Dimensions: 17.5x14.1
Heating
- Central, Electric
Cooling
- Central Air
Appliances
- Included: Dishwasher, Dryer, Electric Water Heater, Range, Range Hood, Refrigerator, Washer
- Laundry: Electric Dryer Hookup, Laundry Room, Washer Hookup
Features
- Ceiling Fan(s), Walk-In Closet(s)
- Flooring: Luxury Vinyl
- Doors: Sliding Doors
- Has fireplace: No
Interior area
- Total structure area: 1,536
- Total interior livable area: 1,008 sqft
Video & virtual tour
Property
Parking
- Total spaces: 1
- Parking features: Carport
- Carport spaces: 1
Features
- Levels: One
- Stories: 1
- Patio & porch: Enclosed, Screened, Side Porch
- Exterior features: Awning(s), Private Mailbox, Private Yard
- Fencing: Chain Link,Fenced
Lot
- Size: 9,148 Square Feet
- Dimensions: 92 x 100
- Features: Cleared, In County
Details
- Parcel number: 3532201707
- Zoning: R2
- Special conditions: None
Construction
Type & style
- Home type: SingleFamily
- Property subtype: Single Family Residence
Materials
- Metal Siding
- Foundation: Slab
- Roof: Shingle
Condition
- New construction: No
- Year built: 1984
Utilities & green energy
- Sewer: Septic Tank
- Water: Public
- Utilities for property: Cable Available, Electricity Connected, Water Connected
Community & HOA
Community
- Features: Association Recreation - Owned, Clubhouse, Deed Restrictions, Pool, Tennis Court(s)
- Pet fee: $0 monthly
- Senior community: Yes
- Subdivision: PINE RUN ESTATE
HOA
- Has HOA: Yes
- Amenities included: Clubhouse, Fitness Center, Pool, Recreation Facilities, Tennis Court(s)
- Services included: Cable TV, Pool Maintenance, Recreational Facilities, Trash
- HOA fee: $151 monthly
- HOA name: Pine Run Association
Location
- Region: Ocala
Financial & listing details
- Price per square foot: $154/sqft
- Tax assessed value: $128,590
- Annual tax amount: $828
- Date on market: 5/26/2026
- Cumulative days on market: 131 days
- Listing terms: Cash,Conventional,FHA,VA Loan
- Ownership: Fee Simple
- Total actual rent: 0
- Electric utility on property: Yes
- Road surface type: Paved
Estimated market value
$146,700
$139,000 - $154,000
$1,492/mo
Price history
| Date | Event | Price |
|---|---|---|
| 9/19/2026 | Pending sale | $154,900$154/sqft |
Source: BHHS broker feed #OM725298 Report a problem | ||
| 9/10/2026 | Price change | $154,900-3.1%$154/sqft |
Source:  Stellar MLS #OM725298 Report a problem Stellar MLS #OM725298 Report a problem | ||
| 5/26/2026 | Listed for sale | $159,900+344.2%$159/sqft |
Source: Stellar MLS #OM725298 Report a problem | ||
| 9/28/2012 | Sold | $36,000$36/sqft |
Source: Public Record Report a problem | ||
Public tax history
| Year | Property taxes | Tax assessment |
|---|---|---|
| 2025 | $829 +37.4% | $39,626 +2.9% |
| 2024 | $603 +2.7% | $38,509 +3% |
| 2023 | $587 +3.6% | $37,387 +3% |
| 2022 | $567 +2% | $36,298 +3% |
| 2021 | $556 +1.2% | $35,241 +1.4% |
| 2020 | $549 +2.1% | $34,754 +2.3% |
| 2019 | $537 | $33,973 +1.9% |
| 2018 | $537 +13.1% | $33,340 +2.1% |
| 2017 | $475 +9% | $32,654 +2.1% |
| 2016 | $436 | $31,982 +0.7% |
| 2015 | $436 +2.3% | $31,760 +0.8% |
| 2014 | $426 +0% | $31,508 -0.2% |
| 2013 | $426 +0.1% | $31,585 -5.8% |
| 2012 | $426 -10.7% | $33,518 -8.9% |
| 2011 | $477 -10.4% | $36,782 -8.7% |
| 2010 | $532 +4.6% | $40,275 +2.7% |
| 2009 | $509 +0.9% | $39,216 +0.1% |
| 2008 | $504 +5.6% | $39,178 +3% |
| 2007 | $478 -0.1% | $38,037 +2.5% |
| 2006 | $478 +16.6% | $37,110 +3% |
| 2005 | $410 | $36,029 +3% |
| 2004 | $410 +36.6% | $34,980 +4.3% |
| 2002 | $300 +9.7% | $33,524 -0.1% |
| 2001 | $274 | $33,570 |
| 2000 | $274 | $33,570 |
Find assessor info on the county website
Monthly payment
Est. payment
Payment breakdown
Explore the cost of this home by adjusting the details. Changes won't be saved.Climate risks
Neighborhood: 34481

Similar homes
- $159,0002 bd2 ba1.1k sqft8972 SW 103RD LANE, OCALA, FL 34481For Sale
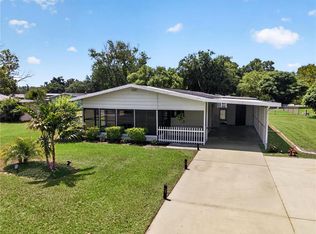
 MLS ID #GC541097, Kamala Magyer, KELLER WILLIAMS GAINESVILLE REALTY PARTNERS. Stellar MLS
 - $174,5002 bd2 ba1.4k sqft9115 SW 104TH LANE, OCALA, FL 34481For Sale
 MLS ID #OM732311, Brian McCarthy, CB/ELLISON RLTY WEST. Stellar MLS
 - $169,0002 bd2 ba1k sqft8571 SW 105TH PLACE, OCALA, FL 34481For Sale
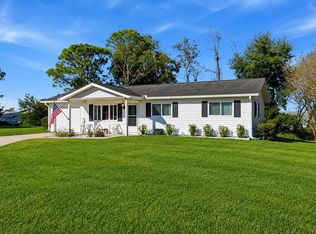 MLS ID #OM730984, Cynthia Desmarais, CB/ELLISON RLTY WEST. Stellar MLS
 - $159,9002 bd2 ba1.2k sqft9981 SW 103RD PLACE, OCALA, FL 34481For Sale
 MLS ID #OM711643, Courtney Forrest, RE/MAX PREMIER REALTY. Stellar MLS
 - $149,9002 bd2 ba1k sqft10483 SW 85TH COURT, OCALA, FL 34481For SaleMLS ID #OM728389, Megan Guthrie, RE/MAX FOXFIRE - HWY200/103 S. Stellar MLS
- $161,9002 bd2 ba1.4k sqft9881 SW 101ST PLACE, OCALA, FL 34481For SaleMLS ID #R4910968, Richard Brockmann, R.K.B. REALTY. Stellar MLS
- $154,9002 bd2 ba1.1k sqft8710 SW 96TH STREET #C, OCALA, FL 34481For SaleMLS ID #OM730974, Kerry Millhiser, EXP REALTY LLC. Stellar MLS
- $169,9002 bd2 ba960 sqft8491 SW 109TH STREET, OCALA, FL 34481For SaleMLS ID #OM732245, Peggy Pittas, RE/MAX ALLSTARS REALTY. Stellar MLS
- $169,9002 bd2 ba988 sqft8175 SW 109TH STREET ROAD, OCALA, FL 34481For SaleMLS ID #O6441997, Philip Shaw, LEERDAM PROPERTIES INC.. Stellar MLS
- $159,9002 bd1 ba912 sqft8445 SW 109TH STREET, OCALA, FL 34481For SaleMLS ID #OM723277, Philip Stevens, FONTANA REALTY. Stellar MLS
- $169,9002 bd2 ba1.1k sqft8987 SW 108TH PLACE, OCALA, FL 34481For SaleMLS ID #OM713913, Angela Rose, PREMIER SOTHEBY'S INTERNATIONAL REALTY. Stellar MLS
- $149,9992 bd2 ba1.2k sqft9755 SW 94TH TERRACE #A, OCALA, FL 34481For SaleMLS ID #OM726131, Carol Krokel, HIDDEN OAKS REALTY LLC. Stellar MLS
- $177,9002 bd2 ba1.2k sqft9021 SW 108TH PLACE, OCALA, FL 34481For SaleMLS ID #OM727110, Donato Scarcello, GAILEY ENTERPRISES REAL ESTATE. Stellar MLS
- $145,0002 bd2 ba1.3k sqft8850 SW 97TH STREET #C, OCALA, FL 34481For SaleMLS ID #OM732115, Patti Doty, RE/MAX FOXFIRE - HWY200/103 S. Stellar MLS
- $175,5002 bd2 ba988 sqft8208 SW 108TH LANE ROAD, OCALA, FL 34481For SaleMLS ID #OM727820, Peggy Pittas, RE/MAX ALLSTARS REALTY. Stellar MLS
- $159,9002 bd2 ba960 sqft10926 SW 79TH TERRACE, OCALA, FL 34476For SaleMLS ID #OM724360, Holly Vandeventer, CRYSTAL SNOOK REAL ESTATE. Stellar MLS
- $145,0002 bd2 ba1.4k sqft9659 SW 95TH TERRACE #B, OCALA, FL 34481For SaleMLS ID #OM731926, Christy Main, ON TOP OF THE WORLD REAL EST. Stellar MLS
- $189,0002 bd2 ba1.4k sqft9755 SW 94TH TERRACE #D, OCALA, FL 34481For SaleMLS ID #OM726284, Beth Anthony, RE/MAX PREMIER REALTY. Stellar MLS
- $149,9002 bd2 ba1.3k sqft6461 SW 109TH PLACE, OCALA, FL 34476For SaleMLS ID #TB8537363, Kristen Comstock, LPT REALTY, LLC. Stellar MLS
- $190,0002 bd2 ba1.4k sqft9183 SW 102ND CIRCLE, OCALA, FL 34481For SaleMLS ID #OM724015, Patti Doty, RE/MAX FOXFIRE - HWY200/103 S. Stellar MLS
