Skip main navigation
Sold for $455,000
  • $455,000

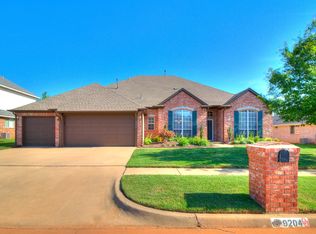
    9200 SW 21st St, Oklahoma City, OK 73128

    5beds
    3,478sqft
    Single Family Residence
    Built in 2003
    0.3 Acres Lot
    $455,400 Zestimate®
    $131/sqft
    $3,431 Estimated rent

    Home value

    $455,400

    $428,000 - $483,000

    $3,431/mo

    Zestimate® history
    Loading
    Loading...

    Owner options

    List your home for rent

    $3,431/mo

    Rent Zestimate®

    Find your next renter with Zillow Rental Manager. Plus, with online applications, you can quickly screen prospective tenants – for free.

    Learn more

    $3,431/mo

    Rent Zestimate®

    Refinance and save

    $2,839/mo

    Est. payment

    Refinancing to a lower rate could help reduce your monthly payments and save thousands over the life of the loan.

    See today's rates

    $2,839/mo

    Est. payment

    Explore your selling options

    Work with a Zillow partner agent

    Leverage their expertise and Zillow's premium Showcase listings to get your home seen by more buyers.

    Get started

    List with your own agent

    Get your home in front of millions of buyers by listing it on Zillow.

    Learn how to do it

    Sell it yourself

    Take full control of how buyers see your home on Zillow by listing For Sale by Owner (FSBO).

    List your home

    What's special

    Beautifully lit poolHot tubCrisp white quartz countertopsPrivate retreatWalk-in closetLarge yardFormal dining room
    This isn’t just a house—it’s a place designed for living, gathering, and making memories. Located in the Westbrooke Estates community and within Mustang Schools, this 5-bedroom, 3-bath home with a 3-car garage offers a thoughtful balance of comfort and style. The kitchen features crisp white quartz countertops, warm brick accents, and a wood ceiling detail that makes it truly stand out. A true formal dining room sets the stage for special gatherings, while the breakfast nook is perfect for morning coffee and enjoying views of the backyard and pool. The theatre room provides the perfect spot for cozy movie nights, and the dedicated office space is ideal for working, studying, or staying organized. Each bedroom includes a walk-in closet, offering both convenience and ample storage. The backyard feels like your own private retreat. Unwind in the hot tub, take a dip in the sparkling pool with waterfall features, or relax under the covered patio, which offers plenty of space for outdoor seating. In the evenings, the beautifully lit pool creates a stunning backdrop, making the space just as enjoyable after dark. The large yard is perfect for gatherings, cookouts, or quiet evenings under the stars. With its inviting design, functional layout, and location close to shopping, dining, and more, this home is ready to welcome its next chapter.

    Zillow last checked:

    Listing updated:

    Listed by:

    Tristina Harshaw 405-655-0006,

    Real Broker LLC,

    Lyle Harshaw 405-924-7408,

    Real Broker LLC

    Bought with:

    Candace Williams, 209428

    MK Partners INC

    Source: MLSOK/OKCMAR as distributed by MLS GRID,MLS#: 1189636MLS Logo

    Facts & features

    Interior

    Bedrooms & bathrooms
    • Bedrooms: 5
    • Bathrooms: 3
    • Full bathrooms: 3
    Primary bedroom
    • Description: Double Vanities,Full Bath
    Kitchen
    • Description: Eating Space,Kitchen
    Living room
    • Description: Fireplace,Living Room,Lower Level
    Other
    • Description: Upper Level
    Heating
    • Central
    Cooling
    • Has cooling: Yes
    Appliances
    • Included: Dishwasher, Disposal
    Features
    • Flooring: Carpet, Tile
    • Number of fireplaces: 1
    • Fireplace features: Insert
    Interior area
    • Total structure area: 3,478
    • Total interior livable area: 3,478 sqft

    Property

    Parking
    • Total spaces: 3
    • Parking features: Additional Parking, Concrete
    • Garage spaces: 3
    Features
    • Levels: Two
    • Stories: 2
    • Patio & porch: Patio, Porch
    • Has private pool: Yes
    • Pool features: Outdoor Pool, Waterfall
    • Fencing: Wood
    Lot
    • Size: 0.3 Acres
    • Features: Interior Lot
    Details
    • Parcel number: 9200SW21st73128
    • Special conditions: None

    Construction

    Type & style
    • Home type: SingleFamily
    • Architectural style: Traditional
    • Property subtype: Single Family Residence
    Materials
    • Brick & Frame
    • Foundation: Slab
    • Roof: Composition
    Condition
    • Year built: 2003

    Utilities & green energy

    • Utilities for property: Cable Available, Public

    Community & HOA

    Location
    • Region: Oklahoma City

    Financial & listing details

    • Price per square foot: $131/sqft
    • Tax assessed value: $432,592
    • Annual tax amount: $3,508
    • Date on market: 9/4/2025
    • Electric utility on property: Yes

    Price history

    DateEventPrice
    10/9/2025Sold$455,000$131/sqft
    Source: MLSOK/OKCMAR as distributed by MLS GRID #1189636 Report a problem
    9/6/2025Pending sale$455,000$131/sqft
    Source: MLSOK/OKCMAR as distributed by MLS GRID #1189636 Report a problem
    9/4/2025Listed for sale$455,000+13.8%$131/sqft
    Source: MLSOK/OKCMAR as distributed by MLS GRID #1189636 Report a problem
    6/25/2021Sold$400,000+33.4%$115/sqft
    Source: Public Record Report a problem
    12/11/2012Sold$299,900$86/sqft
    Source: MLSOK/OKCMAR as distributed by MLS GRID #503471 Report a problem

    Public tax history

    YearProperty taxesTax assessment
    2025$5,561 +4.3%$48,539 +3%
    2024$5,331 +5.2%$47,126 +3%
    2023$5,067 +1.5%$45,753 +3%
    2022$4,991 $44,420 +23.6%
    2021-- $35,941 +3%
    2020-- $34,894 +3%
    2019-- $33,878 +3%
    2018$3,872 +6.4%$32,891 +5%
    2017$3,640 -2.8%$31,325 -3.1%
    2016$3,744 $32,311 +0.5%
    2015$3,744 -5.7%$32,158 -5.4%
    2014$3,970 $33,999
    2013-- $33,999 +5.9%
    2011-- $32,109 -6.2%
    2010-- $34,249
    2009-- $34,249
    2008-- $34,249
    2007$3,806 --
    2006-- --
    2005$3,162 --
    2004$3,162 +17684.9%$246,073 +18756.2%
    2003$18 $1,305
    2002$18 $1,305 +731.2%
    2001-- $157
    Find assessor info on the county website

    Neighborhood: 73128

    Nearby schools

    GreatSchools rating
    Schools provided by the listing agent
    • Elementary: Mustang Valley ES
    • Middle: Canyon Ridge IES
    • High: Mustang HS

    Source: MLSOK/OKCMAR as distributed by MLS GRID. This data may not be complete. We recommend contacting the local school district to confirm school assignments for this home.

    Get a cash offer in 3 minutes
    Find out how much your home could sell for in as little as 3 minutes with a no-obligation cash offer.
    Estimated market value
    $455,400
    Get a cash offer in 3 minutes
    Find out how much your home could sell for in as little as 3 minutes with a no-obligation cash offer.
    Estimated market value
    $455,400