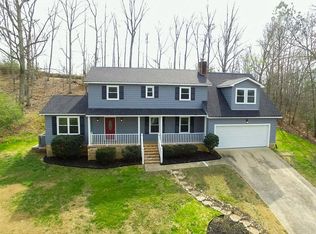
Spacious, easy living family home with a private space for everyone located in highly desired Westview/East Hamilton School district. The main floor houses a large living room with beautiful hardwood floors and a gas fireplace (that connects to the heating system to help keep costs down & the house warm), a separate dining room with brick accent wall, a large kitchen with an abundance of counter space and cabinets (some roll out), a large pantry, and laundry room with sink & 1/2 bath. The primary bedroom with walk in closet and full bath is located off of the living room. There is no carpet on this main floor! A large sunroom off of the kitchen leads to the oversized screened porch and uncovered grilling porch. Upstairs you will find two identical oversized bedrooms with 2 closets each and a small hidden floored storage area. These bedrooms share a full bath with a large vanity and double sinks. In the basement is another large living area with a wood burning stove and wet bar, a good sized bedroom with large closet, a full bath, and an area that could be an additional laundry room, or small kitchenette (or just use it for storage). This basement area has a french door walkout, and a separate entrance in the unfinished room. Top all of this off with the 2 car garage with built in shelving & pegboard, and an oversized driveway, and you will have room for everyone and everything! The home is located in a cul-de-sac in Mountain Shadows, so there is limited traffic rolling by everyday. Schedule your private tour today!
Sold for $432,500
$432,500
9200 Smokewood Trl, Chattanooga, TN 37421
4beds
3,250sqft
Single Family Residence
Built in 1977
0.58 Acres Lot
$433,100 Zestimate®
$133/sqft
$3,065 Estimated rent
Home value
$433,100
$403,000 - $463,000
$3,065/mo
Zestimate® history
Owner options
List your home for rent
$3,065/mo
Rent Zestimate®
Find your next renter with Zillow Rental Manager. Plus, with online applications, you can quickly screen prospective tenants – for free.
$3,065/mo
Rent Zestimate®
Refinance and save
$3,373/mo
Est. payment
Refinancing to a lower rate could help reduce your monthly payments and save thousands over the life of the loan.
$3,373/mo
Est. payment
Explore your selling options
Work with a Zillow partner agent
Leverage their expertise and Zillow's premium Showcase listings to get your home seen by more buyers.
Get startedList with your own agent
Get your home in front of millions of buyers by listing it on Zillow.
Learn how to do itSell it yourself
Take full control of how buyers see your home on Zillow by listing For Sale by Owner (FSBO).
List your homeWhat's special
Gas fireplaceBrick accent wallLarge kitchenSeparate dining roomOversized bedroomsLaundry room with sinkOversized screened porch
Zillow last checked:
Listing updated:
Listed by:
Kathryn L Hill 423-800-3800,
Better Homes and Gardens Real Estate Signature Brokers
Bought with:
Jonathan D Lickliter, 336975
simpliHOM
Source: Greater Chattanooga Realtors,MLS#: 1510779
Facts & features
Interior
Bedrooms & bathrooms
- Bedrooms: 4
- Bathrooms: 4
- Full bathrooms: 3
- 1/2 bathrooms: 1
Primary bedroom
- Level: First
Bedroom
- Level: Second
Bedroom
- Level: Second
Bedroom
- Level: Basement
Primary bathroom
- Level: First
Bathroom
- Level: Second
Bathroom
- Level: Basement
Bonus room
- Level: Basement
Dining room
- Level: First
Kitchen
- Level: First
Laundry
- Level: First
Living room
- Level: First
Other
- Level: Basement
Sunroom
- Level: First
Heating
- Central, Electric, Forced Air, Wood Stove
Cooling
- Central Air, Ceiling Fan(s), Dual
Appliances
- Included: Double Oven, Dishwasher, Electric Water Heater, Free-Standing Electric Oven, Free-Standing Electric Range, Gas Water Heater, Microwave, Plumbed For Ice Maker, Refrigerator, Self Cleaning Oven, Stainless Steel Appliance(s)
- Laundry: Electric Dryer Hookup, Inside, Laundry Room, Main Level, Sink, Washer Hookup
Features
- Ceiling Fan(s), In-Law Floorplan, Pantry, Recessed Lighting, Storage, Wet Bar, Walk-In Closet(s), Tub/shower Combo, En Suite, Separate Dining Room
- Flooring: Carpet, Hardwood, Tile
- Windows: Blinds, Double Pane Windows, ENERGY STAR Qualified Windows, Insulated Windows, Tinted Windows, Vinyl Frames
- Basement: Finished,Full,Unfinished
- Number of fireplaces: 1
- Fireplace features: Basement, Family Room, Gas Starter, Gas Log, Wood Burning Stove
Interior area
- Total structure area: 3,250
- Total interior livable area: 3,250 sqft
- Finished area above ground: 2,168
- Finished area below ground: 1,082
Property
Parking
- Total spaces: 2
- Parking features: Concrete, Driveway, Garage, Garage Door Opener, Off Street, Garage Faces Front, Kitchen Level
- Attached garage spaces: 2
Features
- Levels: Tri-Level
- Stories: 3
- Patio & porch: Covered, Deck, Front Porch, Porch - Screened
- Exterior features: Private Entrance, Private Yard, Rain Gutters, Smart Camera(s)/Recording, Storage
- Pool features: None
- Spa features: None
Lot
- Size: 0.58 Acres
- Dimensions: 88 x 188 x 250 x 169
- Features: Back Yard, Cul-De-Sac, Few Trees, Front Yard, Paved, Pie Shaped Lot, Sloped
Details
- Parcel number: 159m F 007
- Special conditions: Standard
- Other equipment: Intercom
Construction
Type & style
- Home type: SingleFamily
- Architectural style: Contemporary
- Property subtype: Single Family Residence
Materials
- Brick, Concrete, Wood Siding
- Foundation: Combination, Concrete Perimeter, Permanent
- Roof: Shingle
Condition
- New construction: No
- Year built: 1977
Utilities & green energy
- Sewer: Septic Tank
- Water: Public
- Utilities for property: Cable Available, Electricity Available, Electricity Connected, Natural Gas Available, Natural Gas Connected, Phone Available, Underground Utilities, Water Available, Water Connected
Community & HOA
Community
- Features: Clubhouse, Playground, Pool, Tennis Court(s)
- Security: Closed Circuit Camera(s), Fire Alarm, Smoke Detector(s)
- Subdivision: Mountain Shadows Ests
HOA
- Has HOA: Yes
- Amenities included: Basketball Court, Clubhouse, Management, Playground, Parking, Pool, Tennis Court(s)
- Services included: None
- HOA fee: $816 annually
Location
- Region: Chattanooga
Financial & listing details
- Price per square foot: $133/sqft
- Tax assessed value: $473,400
- Annual tax amount: $1,780
- Date on market: 4/29/2025
- Listing terms: Cash,Conventional
- Inclusions: Refrigerator
- Road surface type: Paved
Price history
| Date | Event | Price |
|---|---|---|
| 7/9/2025 | Sold | $432,500-3.9%$133/sqft |
Source: Greater Chattanooga Realtors #1510779 Report a problem | ||
| 5/18/2025 | Contingent | $450,000$138/sqft |
Source: Greater Chattanooga Realtors #1510779 Report a problem | ||
| 4/29/2025 | Listed for sale | $450,000$138/sqft |
Source: Greater Chattanooga Realtors #1510779 Report a problem | ||
| 4/13/2025 | Contingent | $450,000$138/sqft |
Source: Greater Chattanooga Realtors #1510779 Report a problem | ||
| 4/10/2025 | Listed for sale | $450,000+104.6%$138/sqft |
Source: Greater Chattanooga Realtors #1510779 Report a problem | ||
| 3/28/2013 | Sold | $219,900-2.2%$68/sqft |
Source: Greater Chattanooga Realtors #1187426 Report a problem | ||
| 3/6/2013 | Pending sale | $224,900$69/sqft |
Source: Keller Williams Realty #1187426 Report a problem | ||
| 2/22/2013 | Price change | $224,900-2.2%$69/sqft |
Source: Keller Williams Realty #1187426 Report a problem | ||
| 12/1/2012 | Listed for sale | $229,900-4.2%$71/sqft |
Source: Keller Williams Realty #1187426 Report a problem | ||
| 12/3/2011 | Listing removed | $239,900$74/sqft |
Source: Keller Williams Realty #1169732 Report a problem | ||
| 11/29/2011 | Price change | $239,900-2.1%$74/sqft |
Source: Keller Williams Realty #1169732 Report a problem | ||
| 10/26/2011 | Listed for sale | $245,000-2%$75/sqft |
Source: Visual Tour #1169732 Report a problem | ||
| 8/19/2011 | Listing removed | $249,900$77/sqft |
Source: Mitch Everhart and Randy Finnell #1159258 Report a problem | ||
| 2/25/2011 | Listed for sale | $249,900$77/sqft |
Source: Mitch Everhart and Randy Finnell #1159258 Report a problem | ||
Public tax history
| Year | Property taxes | Tax assessment |
|---|---|---|
| 2025 | $1,803 +1.3% | $118,350 +49.5% |
| 2024 | $1,780 | $79,175 |
| 2023 | $1,780 | $79,175 |
| 2022 | $1,780 +0.5% | $79,175 |
| 2021 | $1,771 +18% | $79,175 +45.8% |
| 2020 | $1,502 | $54,300 |
| 2019 | $1,502 | $54,300 |
| 2018 | $1,502 -0.6% | $54,300 |
| 2017 | $1,511 +5.7% | $54,300 |
| 2016 | $1,429 | -- |
| 2015 | $1,429 | $51,350 |
| 2014 | $1,429 -48.2% | -- |
| 2013 | $2,757 | $51,350 -5.5% |
| 2012 | $2,757 | $54,325 |
| 2011 | $2,757 | $54,325 |
| 2010 | $2,757 +7.9% | $54,325 |
| 2009 | $2,556 | $54,325 +21.1% |
| 2008 | -- | $44,875 |
| 2007 | -- | $44,875 |
| 2006 | -- | $44,875 |
| 2005 | -- | $44,875 +14.6% |
| 2004 | -- | $39,150 |
| 2003 | -- | $39,150 |
| 2002 | -- | $39,150 |
| 2001 | -- | $39,150 +13.1% |
| 2000 | -- | $34,625 |
Find assessor info on the county website
Neighborhood: East Brainerd
Nearby homes
- $417,400-- bd2 ba2.4k sqft9202 Smokewood Trl, Chattanooga, TN 37421Off Market
- $433,900-- bd3 ba3.3k sqft9201 Smokewood Trl, Chattanooga, TN 37421Off Market
- $466,8004 bd4 ba2.7k sqft9204 Smokewood Trl, Chattanooga, TN 37421Off Market
- $65,9001.3 Acres2718 Banks Rd, Chattanooga, TN 37421Off Market
- $430,700-- bd2 ba2.8k sqft9203 Smokewood Trl, Chattanooga, TN 37421Off Market
- $73,2001.46 Acres2710 Banks Rd, Chattanooga, TN 37421Off Market
- $66,5000.98 Acres2732 Banks Rd, Chattanooga, TN 37421Off Market
- $778,2004 bd6 ba5.6k sqft9300 Rockshire Ln, Chattanooga, TN 37421Off Market
Nearby schools
GreatSchools rating
- 8/10Westview Elementary SchoolGrades: PK-5Distance: 1.1 mi
- 7/10East Hamilton Middle SchoolGrades: 6-8Distance: 3.2 mi
- 9/10East Hamilton SchoolGrades: 9-12Distance: 1.1 mi
Schools provided by the listing agent
- Elementary: Westview Elementary
- Middle: East Hamilton
- High: East Hamilton
Source: Greater Chattanooga Realtors. This data may not be complete. We recommend contacting the local school district to confirm school assignments for this home.
Get a cash offer in 3 minutes
Find out how much your home could sell for in as little as 3 minutes with a no-obligation cash offer.
Estimated market value
$433,100
Get a cash offer in 3 minutes
Find out how much your home could sell for in as little as 3 minutes with a no-obligation cash offer.
Estimated market value
$433,100
- Tennessee
- Hamilton County
- Chattanooga
- 37421
- East Brainerd
- 9200 Smokewood Trl
Nearby cities
Nearby neighborhoods
Nearby zip codes
Other Chattanooga Topics
