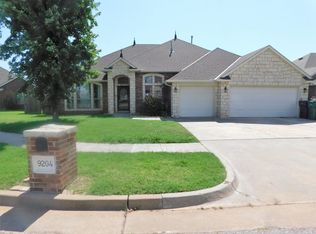
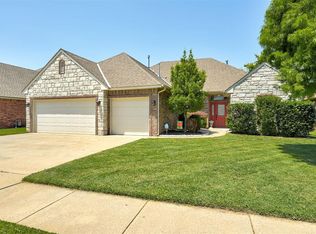
This impeccably maintained custom home features solar for exceptional energy savings and is located in desirable Tara Plantation within the Yukon Public Schools district. Thoughtfully designed with quality craftsmanship, the home offers tinted windows, 2024 HVAC, 2025 water heater, whole-home water softener, and reverse osmosis drinking water. Gourmet kitchen features custom wood cabinetry, Genie cabinet slide-outs, raised breakfast bar, and large walk-in pantry. Open split-bedroom floor plan includes study with attached bath, formal dining, and breakfast area. Interior highlights include plantation shutters, gas fireplace, crown molding, hardwood and ceramic tile flooring with no carpet, laundry/mudroom with folding table and utility sink, and tiered vaulted ceilings. Primary suite offers double vanity, jetted Jacuzzi tub, tiled walk-in shower, and Australian closet with built-in shelving and drawers. Exterior features include lockable front glass storm door, in-ground storm shelter, Versa Lift attic storage, screened patio, covered front porch, mature landscaping, sprinkler system, built-in storage, and central station alarm system provided as-is. Meticulously maintained. Pets are case by case.
Tenant responsible for washer & dryer.
Range, dishwasher, and microwave provided.
Refrigerator is as is.
All residents are enrolled in the Resident Benefits Package (RBP) for $45.00/month which includes renters' insurance, credit building to help boost your credit score with timely rent payments, $1M Identity Protection, HVAC air filter delivery (for applicable properties), our best-in-class resident rewards program, and more! If you already have renter's insurance, upon acceptance that it meets all lease requirements, the RBP would be $31.05/month. More details upon application.
Directions: From W Britton Rd & N County Line Rd, head south and turn W on NW 90th St. Turn right (N) on Stacy Lynn Lane and the home is on the right
House for rent
$2,645/mo
Fees may apply
9200 Stacy Lynn Ln, Yukon, OK 73099
4beds
2,419sqft
Price may not include required fees and charges. Learn more|
Single family residence
Available now
Cats, dogs OK
In garage laundry
Garage parking
What's special
Mature landscapingIn-ground storm shelterSprinkler systemCovered front porchOpen split-bedroom floor planTiered vaulted ceilingsPrimary suite
- 46 days |
- -- |
- -- |
Zillow last checked:
Listing updated:
Travel times

Let’s turn your rent into credit progress
Build credit history with every on-time payment and get credit for the payment you’re already making.
Facts & features
Interior
Bedrooms & bathrooms
- Bedrooms: 4
- Bathrooms: 2
- Full bathrooms: 2
Appliances
- Laundry: In Garage
Features
- Elevator
Interior area
- Total interior livable area: 2,419 sqft
Property
Parking
- Parking features: Garage, Open
- Has garage: Yes
- Has uncovered spaces: Yes
- Details: Contact manager
Features
- Patio & porch: Patio
Lot
- Features: Back Yard
Details
- Additional structures: Garage(s)
- Parcel number: 060528001011000000
Construction
Type & style
- Home type: SingleFamily
- Property subtype: Single Family Residence
Utilities & green energy
- Utilities for property: Water
Community & HOA
HOA
- Amenities included: Water
Location
- Region: Yukon
Financial & listing details
- Lease term: Contact For Details
Price history
| Date | Event | Price |
|---|---|---|
| 6/2/2026 | Listed for rent | $2,645$1/sqft |
Source: Zillow Rentals Report a problem | ||
| 5/27/2026 | Listing removed | $359,990$149/sqft |
Source: | ||
| 4/7/2026 | Price change | $359,990-2.7%$149/sqft |
Source: | ||
| 2/3/2026 | Price change | $369,990-2.6%$153/sqft |
Source: | ||
| 12/22/2025 | Listed for sale | $379,990+0%$157/sqft |
Source: | ||
| 6/14/2025 | Listing removed | $379,900$157/sqft |
Source: | ||
| 5/13/2025 | Price change | $379,900-2.6%$157/sqft |
Source: | ||
| 3/28/2025 | Listed for sale | $389,900+41.8%$161/sqft |
Source: | ||
| 4/16/2021 | Sold | $275,000-8.2%$114/sqft |
Source: | ||
| 3/10/2021 | Pending sale | $299,600$124/sqft |
Source: Adams Family Real Estate LLC #945449 Report a problem | ||
| 2/20/2021 | Listed for sale | $299,600+36.2%$124/sqft |
Source: Adams Family Real Estate LLC #945449 Report a problem | ||
| 11/3/2011 | Sold | $219,900-2.9%$91/sqft |
Source: | ||
| 9/13/2011 | Price change | $226,500-0.4%$94/sqft |
Source: Paradigm AdvantEdge LLC #460952 Report a problem | ||
| 7/23/2011 | Price change | $227,500-1%$94/sqft |
Source: Paradigm AdvantEdge LLC #460952 Report a problem | ||
| 6/27/2011 | Listed for sale | $229,900+40.3%$95/sqft |
Source: Paradigm AdvantEdge LLC #460952 Report a problem | ||
| 8/1/2006 | Sold | $163,875+694.5%$68/sqft |
Source: Public Record Report a problem | ||
| 8/16/2005 | Sold | $20,625$9/sqft |
Source: Public Record Report a problem | ||
Neighborhood: 73099
Nearby schools
GreatSchools rating
- 8/10Surrey Hills Elementary SchoolGrades: PK-3Distance: 2.9 mi
- 7/10Yukon Middle SchoolGrades: 7-8Distance: 6.6 mi
- 9/10Yukon High SchoolGrades: 9-12Distance: 6 mi