7-Year-Old Calistoga plan by Inspired Builder w/5 bedroom, 4 full Baths & 3rd car garage. Home features a main floor guest bedroom & full Bath. Kitchen showcases quartz counter tops, stainless steel appliances w/gas range, walk in pantry, island & tons of counter space! Large master w/box vault ceiling, master bath w/spacious tiled shower & tons of storage w/two linen closets! Convenient bedroom level laundry room, hard to find loft on 2nd floor is perfect for friends or movie night! Garage opener, sprinkler system & James Hardie siding w/ Color Plus Technology making the home really low maintenance! The unfinished lower level is stubbed for additional bath, egress window for possible 6th bedroom & 9 foot ceiling. Outstanding Olathe Schools w/Olathe Northwest High School or St James Catholic High School nearby. HOA includes clubhouse, pool, basketball and tennis courts and park. Conveniently located across the street from beautiful Lake Lenexa where you can fish and kayak. Explore the beautiful scenery on the trails at Black Hoof park! Home has Been Pre-Inspected!
Sold
Price Unknown
9200 Sunray Dr, Shawnee, KS 66227
5beds
2,906sqft
Single Family Residence
Built in 2017
0.28 Acres Lot
$590,600 Zestimate®
$--/sqft
$3,734 Estimated rent
Home value
$590,600
$549,000 - $638,000
$3,734/mo
Zestimate® history
Owner options
List your home for rent
$3,734/mo
Rent Zestimate®
Find your next renter with Zillow Rental Manager. Plus, with online applications, you can quickly screen prospective tenants – for free.
$3,734/mo
Rent Zestimate®
Refinance and save
$529/mo
Est. payment
Refinancing to a lower rate could help reduce your monthly payments and save thousands over the life of the loan.
$529/mo
Est. payment
Explore your selling options
Work with a Zillow partner agent
Leverage their expertise and Zillow's premium Showcase listings to get your home seen by more buyers.
Get startedList with your own agent
Get your home in front of millions of buyers by listing it on Zillow.
Learn how to do itSell it yourself
Take full control of how buyers see your home on Zillow by listing For Sale by Owner (FSBO).
List your homeWhat's special
Zillow last checked:
Listing updated:
Listed by:
Tom Matthews 913-269-3958,
Keller Williams Realty Partners Inc.
Bought with:
Kelliana MacCabe, SP00237364
Compass Realty Group
Source: Heartland MLS as distributed by MLS GRID,MLS#: 2537692
Facts & features
Interior
Bedrooms & bathrooms
- Bedrooms: 5
- Bathrooms: 4
- Full bathrooms: 4
Primary bedroom
- Features: Carpet, Ceiling Fan(s)
- Level: Second
- Dimensions: 18 x 14
Bedroom 2
- Features: Carpet
- Level: Second
- Dimensions: 15 x 10
Bedroom 3
- Features: Carpet, Walk-In Closet(s)
- Level: Second
- Dimensions: 17 x 10.5
Bedroom 4
- Features: Carpet, Walk-In Closet(s)
- Level: Second
- Dimensions: 12 x 11
Bedroom 5
- Features: Carpet
- Level: First
- Dimensions: 12 x 11
Primary bathroom
- Features: Ceramic Tiles, Double Vanity, Separate Shower And Tub, Walk-In Closet(s)
- Level: Second
- Dimensions: 14.9 x 9
Bathroom 2
- Features: Ceramic Tiles, Shower Over Tub
- Level: Second
- Dimensions: 9 x 6
Bathroom 3
- Features: Ceramic Tiles, Double Vanity, Shower Over Tub
- Level: Second
- Dimensions: 12 x 11
Bathroom 4
- Features: Ceramic Tiles, Shower Over Tub
- Level: First
- Dimensions: 7 x 5
Breakfast room
- Level: First
- Dimensions: 12 x 10
Kitchen
- Features: Kitchen Island, Pantry
- Level: First
- Dimensions: 16 x 12
Laundry
- Features: Ceramic Tiles
- Level: Second
- Dimensions: 6.5 x 8
Living room
- Features: Ceiling Fan(s)
- Level: First
- Dimensions: 18 x 16
Loft
- Features: Carpet
- Level: Second
- Dimensions: 12 x 12
Office
- Features: Carpet
- Level: First
- Dimensions: 12 x 12
Heating
- Forced Air
Cooling
- Electric
Appliances
- Included: Dishwasher, Disposal, Dryer, Microwave, Refrigerator, Gas Range, Stainless Steel Appliance(s), Washer
- Laundry: Bedroom Level, Laundry Room
Features
- Ceiling Fan(s), Kitchen Island, Pantry, Stained Cabinets, Walk-In Closet(s)
- Flooring: Carpet, Tile, Wood
- Windows: Thermal Windows
- Basement: Concrete,Full,Bath/Stubbed,Sump Pump
- Has fireplace: No
Interior area
- Total structure area: 2,906
- Total interior livable area: 2,906 sqft
- Finished area above ground: 2,906
Property
Parking
- Total spaces: 3
- Parking features: Attached, Garage Door Opener, Garage Faces Front
- Attached garage spaces: 3
Features
- Patio & porch: Patio, Porch
Lot
- Size: 0.28 Acres
- Features: City Limits, City Lot
Details
- Parcel number: IP24800000 0020
- Other equipment: Back Flow Device
Construction
Type & style
- Home type: SingleFamily
- Architectural style: Traditional
- Property subtype: Single Family Residence
Materials
- Frame, Other
- Roof: Composition
Condition
- Year built: 2017
Details
- Builder model: Calistoga
- Builder name: Inspired Homes
Utilities & green energy
- Sewer: Public Sewer
- Water: Public
Community & HOA
Community
- Security: Smoke Detector(s)
- Subdivision: The Reserve
HOA
- Has HOA: Yes
- Amenities included: Clubhouse, Party Room, Play Area, Pool, Tennis Court(s), Trail(s)
- Services included: All Amenities, Trash
- HOA fee: $529 annually
- HOA name: The Reserve
Location
- Region: Shawnee
Financial & listing details
- Tax assessed value: $531,100
- Annual tax amount: $7,654
- Date on market: 4/3/2025
- Listing terms: Cash,Conventional,FHA,VA Loan
- Ownership: Private
- Road surface type: Paved
Price history
| Date | Event | Price |
|---|---|---|
| 6/5/2025 | Sold | -- |
Source:  Heartland MLS as distributed by MLS GRID #2537692 Report a problem Heartland MLS as distributed by MLS GRID #2537692 Report a problem | ||
| 4/7/2025 | Pending sale | $575,000$198/sqft |
Source: Heartland MLS as distributed by MLS GRID #2537692 Report a problem | ||
| 4/3/2025 | Listed for sale | $575,000$198/sqft |
Source: Heartland MLS as distributed by MLS GRID #2537692 Report a problem | ||
| 8/12/2024 | Listing removed | -- |
Source: Heartland MLS as distributed by MLS GRID #2496026 Report a problem | ||
| 7/11/2024 | Listed for sale | $575,000$198/sqft |
Source: Heartland MLS as distributed by MLS GRID #2496026 Report a problem | ||
| 6/6/2018 | Sold | -- |
Source: Heartland MLS as distributed by MLS GRID #2090615 Report a problem | ||
Public tax history
| Year | Property taxes | Tax assessment |
|---|---|---|
| 2025 | $7,371 -3.7% | $61,077 -1.9% |
| 2024 | $7,654 +2.4% | $62,250 +4.3% |
| 2023 | $7,471 +10.9% | $59,685 +13.8% |
| 2022 | $6,735 | $52,463 +8.1% |
| 2021 | -- | $48,530 +3.2% |
| 2020 | $6,408 | $47,035 +0.8% |
| 2019 | -- | $46,678 +380.4% |
| 2018 | -- | $9,717 +112.2% |
| 2017 | -- | $4,580 +10% |
| 2016 | $691 -7.2% | $4,164 -9.3% |
| 2015 | $745 +3% | $4,591 +76416.7% |
| 2013 | $723 +4.8% | $6 -99.9% |
| 2008 | $690 -6.1% | $4,453 -12.7% |
| 2007 | $735 +295.4% | $5,100 +243.7% |
| 2006 | $186 | $1,484 |
Find assessor info on the county website
Neighborhood: 66227
Nearby homes
- $544,0004 bd2 ba2.5k sqft9136 Sunray Dr, Shawnee, KS 66227Off Market
- $478,7003 bd3 ba2.2k sqft9204 Sunray Dr, Shawnee, KS 66227Off Market
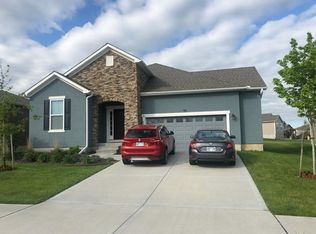
- $---- bd-- ba-- sqft9204 Sunray Dr, Lenexa, KS 66227Off Market
- $494,1004 bd2 ba1.8k sqft23724 W 92nd Ter, Lenexa, KS 66227Off Market
- $520,8004 bd3 ba2.3k sqft9208 Sunray Dr, Shawnee, KS 66227Off Market
- $523,1004 bd3 ba2.8k sqft9132 Sunray Dr, Lenexa, KS 66227Off Market
- $500,0003 bd3 ba2.1k sqft23728 W 92nd Ter, Lenexa, KS 66227Pending
- $510,4002 bd2 ba1.9k sqft9235 Kenton St, Lenexa, KS 66227Off Market
Nearby schools
GreatSchools rating
- 10/100953 - Canyon Creek ElementaryGrades: PK-5Distance: 0.7 mi
- 9/10Prairie Trail Middle SchoolGrades: 6-8Distance: 2.2 mi
- 10/10Olathe Northwest High SchoolGrades: 9-12Distance: 2.8 mi
Schools provided by the listing agent
- Elementary: Cedar Creek
- Middle: Mission Trail
- High: Olathe Northwest
Source: Heartland MLS as distributed by MLS GRID. This data may not be complete. We recommend contacting the local school district to confirm school assignments for this home.
Get a cash offer in 3 minutes
Find out how much your home could sell for in as little as 3 minutes with a no-obligation cash offer.
Estimated market value
$590,600
Get a cash offer in 3 minutes
Find out how much your home could sell for in as little as 3 minutes with a no-obligation cash offer.
Estimated market value
$590,600
- Kansas
- Johnson County
- Lenexa
- 66227
- 9200 Sunray Dr
Nearby cities
Nearby zip codes
Other Lenexa Topics
