WOW!!!! LUXURY AWAITS YOU! Welcome to 9200 Unbridle Lane, a true custom gem built by Kris Axhoj, nestled in the prestigious Gated Providence Downs community of Waxhaw, NC. This stunning home perfectly blends timeless elegance with modern convenience, offering an unparalleled lifestyle in one of the area’s most sought-after neighborhoods.
As you approach, you’ll be captivated by the home’s stately curb appeal, complete with meticulously manicured landscaping and a welcoming front porch. Step inside, and you’re greeted by soaring ceilings, gleaming hardwood floors, and an abundance of natural light that flows effortlessly through the open floor plan.
You will be pleased to find a fabulous home office with gas fireplace, built in bookshelves and natural light!
The heart of the home is the chef’s kitchen, outfitted with top-of-the-line appliances, such as a Wolf Cook Top, custom cabinetry, and an oversized Quartz island perfect for gathering. The kitchen flows seamlessly into the spacious family room, featuring a cozy wood burning fireplace and large windows that frame serene views of the backyard oasis.
Retreat to the luxurious primary suite, nestled on the first floor, a true sanctuary boasting a spa-like bathroom with a soaking tub, dual vanities, and a walk-in closet that dreams are made of. Additional bedrooms are generously sized, offering comfort and privacy for family and guests alike.
Step outside to discover your private paradise. The backyard is an entertainer’s dream, complete with a covered patio and a sparkling Saltwater pool surrounded by lush and ample greenery. Whether hosting summer soirées or enjoying quiet mornings with coffee, this outdoor space is sure to impress. The Outdoor Fireplace is both cozy and relaxing! Seller has planted over $8k in additional trees for the ultimate private oasis! It feels like a luxury resort
Living in Providence Downs means access to an array of amenities, including a community clubhouse, pool, tennis courts, and walking trails. Located just minutes from top-rated schools, upscale shopping, dining, and entertainment, this home truly offers the best of Waxhaw/Marvin living.
Don’t miss the opportunity to make 9200 Unbridle Lane your forever home. Schedule your private tour today and experience the charm, luxury, and lifestyle this exceptional property has to offer!
Closed
$1,300,000
9200 Unbridle Ln, Waxhaw, NC 28173
4beds
4,304sqft
Single Family Residence
Built in 2004
0.81 Acres Lot
$1,304,300 Zestimate®
$302/sqft
$5,921 Estimated rent
Home value
$1,304,300
$1.24M - $1.37M
$5,921/mo
Zestimate® history
Owner options
List your home for rent
$5,921/mo
Rent Zestimate®
Find your next renter with Zillow Rental Manager. Plus, with online applications, you can quickly screen prospective tenants – for free.
$5,921/mo
Rent Zestimate®
Refinance and save
$8,827/mo
Est. payment
Refinancing to a lower rate could help reduce your monthly payments and save thousands over the life of the loan.
$8,827/mo
Est. payment
Explore your selling options
Work with a Zillow partner agent
Leverage their expertise and Zillow's premium Showcase listings to get your home seen by more buyers.
Get startedList with your own agent
Get your home in front of millions of buyers by listing it on Zillow.
Learn how to do itSell it yourself
Take full control of how buyers see your home on Zillow by listing For Sale by Owner (FSBO).
List your homeWhat's special
Zillow last checked:
Listing updated:
Listed by:
Cynthia Pensiero-Defazio cynthia.pensierodefazio@compass.com,
COMPASS
Bought with:
Kristen Bernard
Keller Williams South Park
Source: Canopy MLS as distributed by MLS GRID,MLS#: 4335416
Facts & features
Interior
Bedrooms & bathrooms
- Bedrooms: 4
- Bathrooms: 5
- Full bathrooms: 4
- 1/2 bathrooms: 1
- Main level bedrooms: 2
Primary bedroom
- Level: Main
Bedroom s
- Level: Main
Bedroom s
- Level: Upper
Bedroom s
- Level: Upper
Bathroom full
- Level: Main
Bathroom full
- Level: Upper
Bathroom full
- Level: Upper
Bonus room
- Level: Upper
Breakfast
- Level: Main
Dining room
- Level: Main
Family room
- Level: Upper
Great room
- Level: Main
Kitchen
- Level: Main
Laundry
- Level: Main
Study
- Level: Main
Heating
- Forced Air, Natural Gas
Cooling
- Central Air
Appliances
- Included: Dishwasher, Disposal, Double Oven, Gas Cooktop, Gas Range, Microwave, Refrigerator, Self Cleaning Oven, Tankless Water Heater, Wall Oven, Washer/Dryer
- Laundry: Electric Dryer Hookup, Laundry Room, Main Level, Washer Hookup
Features
- Breakfast Bar, Kitchen Island, Open Floorplan, Pantry, Walk-In Closet(s), Walk-In Pantry, Wet Bar, Whirlpool
- Flooring: Carpet, Tile, Wood
- Windows: Skylight(s)
- Has basement: No
- Fireplace features: Gas Log, Great Room, Outside, Wood Burning, Other - See Remarks
Interior area
- Total structure area: 4,304
- Total interior livable area: 4,304 sqft
- Finished area above ground: 4,304
- Finished area below ground: 0
Property
Parking
- Total spaces: 3
- Parking features: Attached Garage, Garage on Main Level
- Attached garage spaces: 3
Features
- Levels: Two
- Stories: 2
- Patio & porch: Covered, Front Porch, Rear Porch
- Exterior features: In-Ground Irrigation, Other - See Remarks
- Pool features: Community, In Ground
- Fencing: Back Yard,Fenced,Full
Lot
- Size: 0.81 Acres
- Features: Wooded
Details
- Additional structures: Other
- Parcel number: 06204243
- Zoning: AJ0
- Special conditions: Standard
- Horse amenities: None
Construction
Type & style
- Home type: SingleFamily
- Architectural style: Transitional
- Property subtype: Single Family Residence
Materials
- Brick Full, Stucco, Stone Veneer
- Foundation: Crawl Space
- Roof: Composition
Condition
- New construction: No
- Year built: 2004
Utilities & green energy
- Sewer: County Sewer
- Water: County Water
Community & HOA
Community
- Features: Clubhouse, Fitness Center, Gated, Playground, Pond, Recreation Area, Sidewalks, Street Lights, Tennis Court(s), Walking Trails
- Security: Carbon Monoxide Detector(s), Smoke Detector(s)
- Subdivision: Providence Downs
HOA
- Has HOA: Yes
- HOA fee: $1,181 semi-annually
- HOA name: First Service Residential
- HOA phone: 704-527-2314
Location
- Region: Waxhaw
Financial & listing details
- Price per square foot: $302/sqft
- Tax assessed value: $1,391,800
- Annual tax amount: $6,466
- Date on market: 1/23/2026
- Cumulative days on market: 136 days
- Listing terms: Cash,Conventional
- Road surface type: Concrete, Paved
Price history
| Date | Event | Price |
|---|---|---|
| 7/28/2026 | Sold | $1,300,000-3.6%$302/sqft |
Source:  Canopy MLS as distributed by MLS GRID #4335416 Report a problem Canopy MLS as distributed by MLS GRID #4335416 Report a problem | ||
| 5/27/2026 | Price change | $1,349,000-1.9%$313/sqft |
Source: Canopy MLS as distributed by MLS GRID #4335416 Report a problem | ||
| 4/10/2026 | Price change | $1,375,000-4.2%$319/sqft |
Source: Canopy MLS as distributed by MLS GRID #4335416 Report a problem | ||
| 3/25/2026 | Price change | $1,435,000-1%$333/sqft |
Source: Canopy MLS as distributed by MLS GRID #4335416 Report a problem | ||
| 1/23/2026 | Listed for sale | $1,450,000+778.8%$337/sqft |
Source: Canopy MLS as distributed by MLS GRID #4335416 Report a problem | ||
| 9/23/2004 | Sold | $165,000$38/sqft |
Source: Public Record Report a problem | ||
Public tax history
| Year | Property taxes | Tax assessment |
|---|---|---|
| 2025 | $6,466 +21.3% | $1,391,800 +64% |
| 2024 | $5,329 +0.4% | $848,900 |
| 2023 | $5,310 | $848,900 |
| 2022 | $5,310 +0.2% | $848,900 |
| 2021 | $5,298 +2.6% | $848,900 +26.6% |
| 2020 | $5,165 +0.5% | $670,700 |
| 2019 | $5,140 | $670,700 |
| 2018 | $5,140 | $670,700 |
| 2017 | $5,140 -3.7% | $670,700 |
| 2016 | $5,337 | $670,700 |
| 2015 | $5,337 +8.3% | $670,700 -8.1% |
| 2014 | $4,930 | $729,580 |
| 2013 | -- | $729,580 |
| 2012 | -- | $729,580 +1.7% |
| 2011 | -- | $717,660 |
| 2010 | -- | $717,660 |
| 2009 | $4,910 | $717,660 |
| 2008 | $4,910 +9% | $717,660 +15.9% |
| 2007 | $4,506 +11.6% | $619,110 |
| 2006 | $4,036 | $619,110 +63.9% |
| 2005 | -- | $377,630 +1184.5% |
| 2004 | -- | $29,400 |
Find assessor info on the county website
Neighborhood: Marvin
Nearby homes
- $1,508,4005 bd6 ba4.7k sqft1018 Cherry Laurel Dr, Waxhaw, NC 28173Off Market
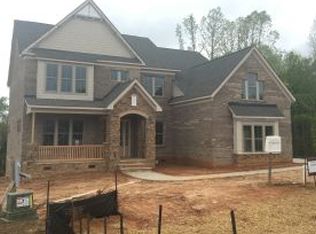
- $1,696,5005 bd6 ba5.2k sqft9206 Unbridle Ln, Waxhaw, NC 28173Off Market
- $1,380,6005 bd3 ba4.4k sqft1022 Cherry Laurel Dr, Waxhaw, NC 28173Off Market
- $1,550,8005 bd5 ba4.9k sqft1014 Cherry Laurel Dr, Waxhaw, NC 28173Off Market
- $1,398,0005 bd5 ba4.4k sqft1026 Cherry Laurel Dr, Waxhaw, NC 28173Off Market
- $1,939,6007 bd6 ba8.4k sqft9210 Unbridle Ln, Waxhaw, NC 28173Off Market
- $2,218,0007 bd6 ba8.4k sqft9210 Unbridle Ln #390, Waxhaw, NC 28173Off Market
- $1,070,6884 bd4 ba3.9k sqft1500 Sir Gallahan Ct, Waxhaw, NC 28173Sold
Nearby schools
GreatSchools rating
- 8/10Marvin Elementary SchoolGrades: PK-5Distance: 0.8 mi
- 10/10Marvin Ridge Middle SchoolGrades: 6-8Distance: 1.4 mi
- 9/10Marvin Ridge High SchoolGrades: 9-12Distance: 1.3 mi
Schools provided by the listing agent
- Elementary: Marvin
- Middle: Marvin Ridge
- High: Marvin Ridge
Source: Canopy MLS as distributed by MLS GRID. This data may not be complete. We recommend contacting the local school district to confirm school assignments for this home.
Get a cash offer in 3 minutes
Find out how much your home could sell for in as little as 3 minutes with a no-obligation cash offer.
Estimated market value
$1,304,300
Get a cash offer in 3 minutes
Find out how much your home could sell for in as little as 3 minutes with a no-obligation cash offer.
Estimated market value
$1,304,300
- North Carolina
- Union County
- Waxhaw
- 28173
- Marvin
- 9200 Unbridle Ln
Nearby cities
Nearby neighborhoods
Nearby zip codes
Other Waxhaw Topics
