So many living spaces inside this vibrant home with plenty of soothing relaxation spaces from the shady treed front yard to the expansive back yard with broad patio and raised corner and side planters teeming with perennials. Gleaming floors greet you in FOUR flowing spaces! Living, Dining, and giant large bright, white kitchen, with three full lengths of countertop and cabinet walls, a new CAFE giant sized stainless refrigerator adjoining the Hearthroom, with lovely crackling gas masonry fireplace, which then leads you to the stunning, "outside inside" 4-season greenhouse SOLARIUM lounge with its own cozy heating and refreshing cooling unit-where you can soak up the sunshine or the stars and bask in sky-view comfort watching the rain or snow falling above you, and even a wet bar because, Hydrate!. But there's more. The lower level family room matches the dimensions of the livingroom and has been used for yoga classes and gives the mellowest vibe. Behind the doors, there are several storage spaces and even a workbench with more room beyond to create. All three bedrooms on the second level have newly refinished hardwood floors. The spacious owners' suite has a lovely large ensuite bath, and there is yet a fourth bedroom loft space on the third level. Thermal windows and newer maintenance-free siding give you effortless year round indoor comfort with a Lennox High efficiency HVAC. Newer roof and covered gutters. Just at the end of the street you'll find lovely Sapling Grove Park with a childrens' spray park and picnic shelters adjacent to Comanche Elementary with more sumptuous rolling green space and great sledding in the winter. Nearby you'll treasure the great shopping and dining at international culinary delights that surround you; Louisberg Square Shops to the south, or stroll east to Historic Downtown Overland Park Farmers market. You will soon discover in this is THE PRIME area with the most incredible Vibe.
Sold
Price Unknown
9200 W 81st Ter, Overland Park, KS 66204
4beds
2,271sqft
Single Family Residence
Built in 1969
10,018 Square Feet Lot
$436,900 Zestimate®
$--/sqft
$2,710 Estimated rent
Home value
$436,900
$415,000 - $459,000
$2,710/mo
Zestimate® history
Owner options
List your home for rent
$2,710/mo
Rent Zestimate®
Find your next renter with Zillow Rental Manager. Plus, with online applications, you can quickly screen prospective tenants – for free.
$2,710/mo
Rent Zestimate®
Refinance and save
Refinancing to a lower rate could help reduce your monthly payments and save thousands over the life of the loan.
Explore your selling options
Work with a Zillow partner agent
Leverage their expertise and Zillow's premium Showcase listings to get your home seen by more buyers.
Get startedList with your own agent
Get your home in front of millions of buyers by listing it on Zillow.
Learn how to do itSell it yourself
Take full control of how buyers see your home on Zillow by listing For Sale by Owner (FSBO).
List your homeWhat's special
Wet barNewly refinished hardwood floorsCozy heatingSumptuous rolling green spaceInternational culinary delightsNewer maintenance-free sidingWhite kitchen
Zillow last checked:
Listing updated:
Listed by:
Gail Bronfman Bunch 816-694-6838,
Platinum Realty LLC
Bought with:
Janel Carbajo, 00242178
BHG Kansas City Homes
Source: Heartland MLS as distributed by MLS GRID,MLS#: 2438826
Facts & features
Interior
Bedrooms & bathrooms
- Bedrooms: 4
- Bathrooms: 3
- Full bathrooms: 2
- 1/2 bathrooms: 1
Primary bedroom
- Level: Second
Bedroom 2
- Features: Built-in Features, Laminate Counters, Wood Floor
- Level: Second
Bedroom 3
- Features: Built-in Features
- Level: Second
Bedroom 4
- Features: Carpet, Ceiling Fan(s)
- Level: Third
Primary bathroom
- Features: Built-in Features, Ceiling Fan(s)
- Level: Second
Dining room
- Features: Wood Floor
- Level: Main
Family room
- Features: Built-in Features, Ceramic Tiles, Shower Only
- Level: Lower
Great room
- Features: Built-in Features, Fireplace, Wood Floor
- Level: First
Half bath
- Level: First
Hearth room
- Features: Fireplace, Wood Floor
- Level: First
Kitchen
- Features: Wood Floor
- Level: First
Other
- Features: Carpet
- Level: Basement
Sun room
- Features: Brick Floor, Ceiling Fan(s)
- Level: First
Utility room
- Features: Ceiling Fan(s)
- Level: Main
Workshop
- Level: Basement
Heating
- Natural Gas
Cooling
- Electric
Appliances
- Included: Dishwasher, Disposal, Microwave, Refrigerator, Built-In Electric Oven
- Laundry: Laundry Room, Main Level
Features
- Ceiling Fan(s), Pantry, Walk-In Closet(s)
- Flooring: Laminate, Wood
- Basement: Finished,Full,Partial
- Number of fireplaces: 1
- Fireplace features: Hearth Room
Interior area
- Total structure area: 2,271
- Total interior livable area: 2,271 sqft
- Finished area above ground: 1,941
- Finished area below ground: 330
Property
Parking
- Total spaces: 2
- Parking features: Attached, Garage Door Opener, Garage Faces Front
- Attached garage spaces: 2
Features
- Patio & porch: Patio
Lot
- Size: 10,018 Square Feet
- Features: City Lot
Details
- Parcel number: NP768000020014
Construction
Type & style
- Home type: SingleFamily
- Architectural style: Traditional
- Property subtype: Single Family Residence
Materials
- Brick/Mortar, Cedar
- Roof: Composition,Other
Condition
- Year built: 1969
Utilities & green energy
- Sewer: Public Sewer
- Water: Public
Green energy
- Energy efficient items: Roof
Community & HOA
Community
- Security: Smoke Detector(s)
- Subdivision: Saddle Hills
HOA
- Has HOA: No
Location
- Region: Overland Park
Financial & listing details
- Tax assessed value: $390,800
- Annual tax amount: $3,408
- Date on market: 6/9/2023
- Listing terms: Cash,Conventional
- Exclusions: Sprinkler System
- Ownership: Private
- Road surface type: Paved
Price history
| Date | Event | Price |
|---|---|---|
| 7/31/2023 | Sold | -- |
Source:  Heartland MLS as distributed by MLS GRID #2438826 Report a problem Heartland MLS as distributed by MLS GRID #2438826 Report a problem | ||
| 6/21/2023 | Pending sale | $387,000$170/sqft |
Source: Heartland MLS as distributed by MLS GRID #2438826 Report a problem | ||
| 6/12/2023 | Contingent | $387,000$170/sqft |
Source: Heartland MLS as distributed by MLS GRID #2438826 Report a problem | ||
| 6/9/2023 | Listed for sale | $387,000+54.8%$170/sqft |
Source: Heartland MLS as distributed by MLS GRID #2438826 Report a problem | ||
| 11/6/2019 | Sold | -- |
Source: Heartland MLS as distributed by MLS GRID #45001_2185348 Report a problem | ||
| 9/20/2019 | Pending sale | $250,000$110/sqft |
Source: Realty One Group Encompass #2185348 Report a problem | ||
| 9/12/2019 | Price change | $250,000-9.1%$110/sqft |
Source: Realty One Group Encompass #2185348 Report a problem | ||
| 8/24/2019 | Listed for sale | $275,000$121/sqft |
Source: Realty One Group Encompass #2185348 Report a problem | ||
Public tax history
| Year | Property taxes | Tax assessment |
|---|---|---|
| 2025 | $4,315 +4.9% | $44,942 +5.5% |
| 2024 | $4,114 +17.5% | $42,619 +19% |
| 2023 | $3,501 +2.7% | $35,823 +2.1% |
| 2022 | $3,408 | $35,098 +16.9% |
| 2021 | -- | $30,027 +7.4% |
| 2020 | $2,852 | $27,968 +4.5% |
| 2019 | -- | $26,760 +7.2% |
| 2018 | -- | $24,966 +15.7% |
| 2017 | $2,240 +2.7% | $21,574 +4.3% |
| 2016 | $2,182 +9.5% | $20,677 +7.2% |
| 2015 | $1,993 +1.5% | $19,285 +0.2% |
| 2013 | $1,964 -2.1% | $19,239 -0.7% |
| 2012 | $2,006 +2.8% | $19,377 -3.3% |
| 2010 | $1,951 +2% | $20,033 |
| 2009 | $1,913 -8.1% | $20,033 -4.4% |
| 2008 | $2,081 +2.2% | $20,953 +1% |
| 2007 | $2,036 +7% | $20,746 +0.5% |
| 2006 | $1,904 | $20,643 +1.1% |
| 2005 | -- | $20,412 |
Find assessor info on the county website
Neighborhood: Grantioch
Nearby homes
- $352,7003 bd2 ba1.3k sqft9202 W 81st Ter, Overland Park, KS 66204Off Market

- $--4 bd4 ba2.2k sqft9110 W 81st Ter, Overland Park, KS 66204Sold

- $390,5003 bd2 ba1.7k sqft9113 W 81st Ln, Overland Park, KS 66204Off Market
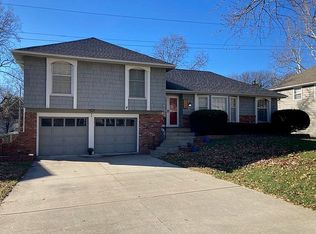
- $--4 bd2 ba1.7k sqft9201 W 81st Ln, Overland Park, KS 66204Sold
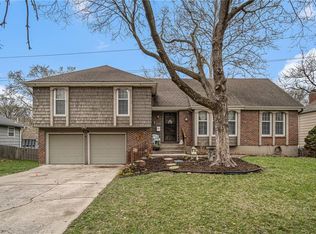
- $341,6003 bd2 ba1.3k sqft9109 W 81st Ln, Overland Park, KS 66204Off Market
- $424,1004 bd3 ba2.2k sqft9206 W 81st Ter, Overland Park, KS 66204Off Market
- $423,7004 bd3 ba1.8k sqft9106 W 81st Ter, Overland Park, KS 66204Off Market
- $395,9004 bd2 ba1.9k sqft9201 W 81st Ter, Overland Park, KS 66204Off Market
Nearby schools
GreatSchools rating
- 4/10Comanche Elementary SchoolGrades: PK-6Distance: 0.3 mi
- 5/10Westridge Middle SchoolGrades: 7-8Distance: 2 mi
- 5/10Shawnee Mission West High SchoolGrades: 9-12Distance: 0.4 mi
Schools provided by the listing agent
- Elementary: Comanche
- Middle: Westridge
- High: SM West
Source: Heartland MLS as distributed by MLS GRID. This data may not be complete. We recommend contacting the local school district to confirm school assignments for this home.
Get a cash offer in 3 minutes
Find out how much your home could sell for in as little as 3 minutes with a no-obligation cash offer.
Estimated market value
$436,900
Get a cash offer in 3 minutes
Find out how much your home could sell for in as little as 3 minutes with a no-obligation cash offer.
Estimated market value
$436,900
- Kansas
- Johnson County
- Overland Park
- 66204
- Grantioch
- 9200 W 81st Ter
Nearby cities
Nearby neighborhoods
Nearby zip codes
Other Overland Park Topics
