Welcome to 9200 Waterloo Court, a charming 4-bedroom, 2.5-bathroom home offering a fantastic opportunity in a desirable Henrico location. This residence is move-in ready and presents an exciting canvas for those eager to infuse their personal style and unlock its full potential. Step inside and envision the possibilities! You'll appreciate the significant recent updates, including a new HVAC system and water heater, both replaced in 2023, ensuring comfort and peace of mind. While much of the main and second floor currently features carpeting, beneath lies the promise of beautiful hardwood flooring, ready to be revealed and restored to its original splendor. The kitchen, a central hub, is equipped with granite countertops, providing a solid foundation for future updates. In the dining room, you'll discover thoughtful built-ins, offering both character and practical storage. A cozy wood-burning fireplace in the living area invites relaxation and provides a warm focal point. Practical updates also include replacement windows throughout the home, ensuring efficiency. Beyond the interior, enjoy the tranquility of a delightful screened-in back porch, perfect for unwinding or hosting intimate gatherings. The full basement boasts an attached workshop with convenient access to the attached garage, providing an ideal space for projects, hobbies, or additional storage. This home, while reflecting its original charm, eagerly awaits a new owner to revitalize its spaces and bring it into the modern era. Don't miss this chance to customize and create your dream home. Schedule a private showing today and explore the incredible potential that awaits at 9200 Waterloo Court!
Sold for $485,000
$485,000
9200 Waterloo Ct, Henrico, VA 23229
4beds
2,632sqft
Single Family Residence
Built in 1968
0.48 Acres Lot
$491,200 Zestimate®
$184/sqft
$2,922 Estimated rent
Home value
$491,200
$452,000 - $535,000
$2,922/mo
Zestimate® history
Owner options
List your home for rent
$2,922/mo
Rent Zestimate®
Find your next renter with Zillow Rental Manager. Plus, with online applications, you can quickly screen prospective tenants – for free.
$2,922/mo
Rent Zestimate®
Refinance and save
$3,098/mo
Est. payment
Refinancing to a lower rate could help reduce your monthly payments and save thousands over the life of the loan.
$3,098/mo
Est. payment
Explore your selling options
Work with a Zillow partner agent
Leverage their expertise and Zillow's premium Showcase listings to get your home seen by more buyers.
Get startedList with your own agent
Get your home in front of millions of buyers by listing it on Zillow.
Learn how to do itSell it yourself
Take full control of how buyers see your home on Zillow by listing For Sale by Owner (FSBO).
List your homeWhat's special
Attached workshopCozy wood-burning fireplaceAttached garageBeautiful hardwood flooringGranite countertopsThoughtful built-insDelightful screened-in back porch
Zillow last checked:
Listing updated:
Listed by:
Chris Elliott 804-404-5566,
Keller Williams Realty
Bought with:
Megan Foster, 0225251625
Providence Hill Real Estate
Source: CVRMLS,MLS#: 2519525 Originating MLS: Central Virginia Regional MLS
Originating MLS: Central Virginia Regional MLSFacts & features
Interior
Bedrooms & bathrooms
- Bedrooms: 4
- Bathrooms: 3
- Full bathrooms: 2
- 1/2 bathrooms: 1
Primary bedroom
- Description: Carpet, Dual Closets, Ensuite
- Level: Second
- Dimensions: 14.11 x 13.9
Bedroom 2
- Description: Flush Mount Light, Windows, Closet, Hardwoods
- Level: Second
- Dimensions: 10.0 x 10.8
Bedroom 3
- Description: Carpet, Closet, Built-Ins, Windows, Attic Access
- Level: Second
- Dimensions: 9.7 x 13.5
Bedroom 4
- Description: Flush Mount Light, Carpet, Closet, Windows
- Level: Second
- Dimensions: 10.8 x 13.7
Dining room
- Description: Built-Ins, Carpet, Sliding Door
- Level: First
- Dimensions: 12.1 x 13.0
Family room
- Description: Half Bath, Wood FP, Carpet, Workshop Access
- Level: Basement
- Dimensions: 26.1 x 12.10
Florida room
- Description: CF, Screened In
- Level: First
- Dimensions: 19.5 x 11.6
Other
- Description: Tub & Shower
- Level: Second
Half bath
- Level: First
Half bath
- Level: Basement
Kitchen
- Description: Granite Countertops, Eat-In, Tile Backsplash
- Level: First
- Dimensions: 13.0 x 14.8
Laundry
- Description: Workshop: Storage, W/D Hookups, Garage Access
- Level: Basement
- Dimensions: 13.3 x 27.7
Living room
- Description: Picture Window, Carpet
- Level: First
- Dimensions: 13.0 x 27.2
Heating
- Floor Furnace, Natural Gas
Cooling
- Gas
Appliances
- Included: Built-In Oven, Cooktop, Dishwasher, Gas Water Heater, Microwave, Range
- Laundry: Washer Hookup, Dryer Hookup
Features
- Bay Window, Ceiling Fan(s), Dining Area, Eat-in Kitchen, Fireplace, Granite Counters, Bath in Primary Bedroom, Workshop
- Flooring: Carpet, Wood
- Doors: Sliding Doors
- Basement: Crawl Space,Partial,Partially Finished,Sump Pump
- Attic: Walk-up
- Number of fireplaces: 1
- Fireplace features: Wood Burning
Interior area
- Total interior livable area: 2,632 sqft
- Finished area above ground: 1,736
- Finished area below ground: 896
Property
Parking
- Total spaces: 1
- Parking features: Attached, Driveway, Garage, Off Street, Paved, On Street
- Attached garage spaces: 1
- Has uncovered spaces: Yes
Features
- Levels: Three Or More,Multi/Split
- Stories: 3
- Patio & porch: Front Porch, Deck, Porch
- Exterior features: Deck, Porch, Paved Driveway
- Pool features: None
- Fencing: None
Lot
- Size: 0.48 Acres
Details
- Parcel number: 7497420377
- Zoning description: R2A
Construction
Type & style
- Home type: SingleFamily
- Architectural style: Tri-Level
- Property subtype: Single Family Residence
Materials
- Brick, Block
- Roof: Shingle
Condition
- Resale
- New construction: No
- Year built: 1968
Utilities & green energy
- Sewer: Public Sewer
- Water: Public
Community & HOA
Community
- Subdivision: Westmoor
Location
- Region: Henrico
Financial & listing details
- Price per square foot: $184/sqft
- Tax assessed value: $436,500
- Annual tax amount: $3,710
- Date on market: 1/12/2026
- Ownership: Individuals
- Ownership type: Sole Proprietor
Price history
| Date | Event | Price |
|---|---|---|
| 9/17/2025 | Sold | $485,000-3%$184/sqft |
Source:  CVRMLS #2519525 Report a problem CVRMLS #2519525 Report a problem | ||
| 8/6/2025 | Pending sale | $499,950$190/sqft |
Source: CVRMLS #2519525 Report a problem | ||
| 7/28/2025 | Listed for sale | $499,950$190/sqft |
Source: CVRMLS #2519525 Report a problem | ||
Public tax history
| Year | Property taxes | Tax assessment |
|---|---|---|
| 2025 | $3,697 -0.4% | $445,400 +2% |
| 2024 | $3,710 +7.2% | $436,500 +7.2% |
| 2023 | $3,461 +14.1% | $407,200 +14.1% |
| 2022 | $3,035 +7.7% | $357,000 +10.3% |
| 2021 | $2,817 +12.9% | $323,800 |
| 2020 | $2,496 | $323,800 +12.9% |
| 2019 | $2,496 | $286,900 |
| 2018 | $2,496 +105.5% | $286,900 +2.8% |
| 2017 | $1,215 -48% | $279,200 +4.1% |
| 2016 | $2,334 +13.1% | $268,300 |
| 2015 | $2,065 | $268,300 +13.1% |
| 2014 | $2,065 | $237,300 |
| 2013 | -- | $237,300 |
| 2012 | -- | $237,300 -9.4% |
| 2011 | -- | $262,000 |
| 2010 | -- | $262,000 -9.7% |
| 2009 | -- | $290,000 |
Find assessor info on the county website
Neighborhood: Westmoor
Nearby homes
- $581,9993 bd3 ba2.6k sqft9208 Venetian Way, Henrico, VA 23229Sold

- $573,1003 bd2 ba1.7k sqft9206 Venetian Way, Henrico, VA 23229Off Market
- $644,9005 bd4 ba2.7k sqft9202 Waterloo Ct, Henrico, VA 23229Off Market
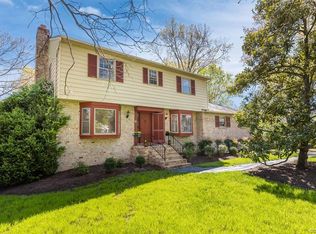
- $492,1003 bd2 ba1.9k sqft9204 Venetian Way, Henrico, VA 23229Off Market
- $559,3004 bd3 ba2.7k sqft9201 Waterloo Ct, Henrico, VA 23229Off Market
- $450,1005 bd2 ba2.1k sqft9204 Waterloo Ct, Henrico, VA 23229Off Market
- $611,8004 bd2 ba2.7k sqft9210 Venetian Way, Henrico, VA 23229Off Market
- $488,8003 bd2 ba2k sqft9202 Venetian Way, Henrico, VA 23229Off Market
Nearby schools
GreatSchools rating
- 6/10Maybeury Elementary SchoolGrades: PK-5Distance: 0.4 mi
- 5/10Tuckahoe Middle SchoolGrades: 6-8Distance: 1.4 mi
- 3/10Freeman High SchoolGrades: 9-12Distance: 1.3 mi
Schools provided by the listing agent
- Elementary: Maybeury
- Middle: Tuckahoe
- High: Freeman
Source: CVRMLS. This data may not be complete. We recommend contacting the local school district to confirm school assignments for this home.
Get a cash offer in 3 minutes
Find out how much your home could sell for in as little as 3 minutes with a no-obligation cash offer.
Estimated market value
$491,200
Get a cash offer in 3 minutes
Find out how much your home could sell for in as little as 3 minutes with a no-obligation cash offer.
Estimated market value
$491,200
- Virginia
- Henrico County
- Henrico
- 23229
- Westmoor
- 9200 Waterloo Ct
