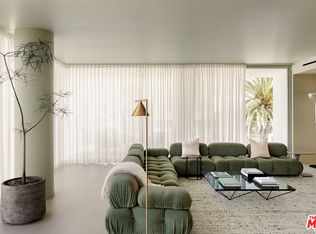
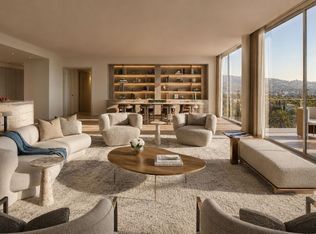
A harmonious blend of privacy and indulgence, Mandarin Oriental Residences, Beverly Hills offers the intimacy of a private home enhanced by the legendary service of a five-star hotel. Designed in collaboration with the internationally acclaimed 1508 London, each residence is a masterclass in refinement where daily rituals are elevated into moments of quiet luxury. The rooftop is a sanctuary unto itself, with sweeping views of Beverly Hills' iconic palm-lined streets. Surrounded by citrus trees and fragrant plantings of lavender, rosemary, and sage, the rooftop oasis features a heated pool, towel service, and serene lounge areas infused with calming natural scents. Wellness offerings continue with an impeccable spa suite featuring private treatment rooms, a steam room and sauna, and a state-of-the-art fitness center with Technogym equipment, private training room, and a sunlit outdoor terrace overlooking Century City. On the ground level, residents enjoy access to a private boardroom and a cozy fireplace lounge perfect for entertaining or working from home in style. Around-the-clock valet, concierge, and in-residence services ensure every detail is handled with signature Mandarin Oriental grace and discretion. Penthouse 1 West is a spacious, elegantly appointed three-bedroom residence defined by floor-to-ceiling Vitrocsa windows that capture sweeping views of the Hollywood Hills, Beverly Hills, and the Century City skyline. A dazzling entry foyer with an interior jade garden designed by Enzo Enea leads into an oversized Great Room and a bespoke Molteni & C kitchen envisioned by 1508 London. Leathered Taj Mahal quartzite and tabu birchwood set a sophisticated tone, complemented by top-of-the-line Miele appliances. A separate butler's pantry and adjacent laundry room provide exceptional functionality. The corner primary suite is a true retreat, featuring a luxurious five-fixture, windowed bath with radiant heated marble floors and an expansive walk-in closet. Two additional guest bedrooms with ensuite baths, along with a powder room, offer comfort and convenience for residents and guests alike. Elegant glass doors open to a private wraparound terrace, seamlessly extending the living space outdoors, while a private roof deck fully equipped for an outdoor kitchen offers a peaceful escape in the heart of Beverly Hills. This one-of-a-kind penthouse is a rare offering and not to be missed.
Sold for $13,252,500
$13,252,500
9200 Wilshire Blvd #Penthouse 1w, Beverly Hills, CA 90212
3beds
3,440sqft
Residential, Condominium
Built in 2022
-- sqft lot
$13,199,700 Zestimate®
$3,852/sqft
$-- Estimated rent
Home value
$13,199,700
$12.01M - $14.52M
Not available
Zestimate® history
Owner options
List your home for rent
Find your next renter with Zillow Rental Manager. Plus, with online applications, you can quickly screen prospective tenants – for free.
Refinance and save
$95,788/mo
Est. payment
Refinancing to a lower rate could help reduce your monthly payments and save thousands over the life of the loan.
$95,788/mo
Est. payment
Explore your selling options
Work with a Zillow partner agent
Leverage their expertise and Zillow's premium Showcase listings to get your home seen by more buyers.
Get startedList with your own agent
Get your home in front of millions of buyers by listing it on Zillow.
Learn how to do itSell it yourself
Take full control of how buyers see your home on Zillow by listing For Sale by Owner (FSBO).
List your homeWhat's special
Zillow last checked:
Listing updated:
Listed by:
Penelope Stipanovich DRE # 02024827 212-518-6233,
Compass 310-230-5478,
Brian Nelson DRE # 01886404 310-745-1733,
Compass
Bought with:
Brian Nelson, DRE # 01886404
Compass
Penelope Stipanovich, DRE # 02024827
Compass
Source: CLAW,MLS#: 26640551
Facts & features
Interior
Bedrooms & bathrooms
- Bedrooms: 3
- Bathrooms: 4
- Full bathrooms: 3
- 1/2 bathrooms: 1
Rooms
- Room types: Great Room, Powder, Living Room, Dining Area, Walk-In Closet
Heating
- Central
Cooling
- Central Air
Appliances
- Included: Dishwasher, Dryer, Freezer, Disposal, Ice Maker, Microwave, Range/Oven, Refrigerator, Vented Exhaust Fan, Washer
- Laundry: In Living Room
Features
- Flooring: Wood, Marble
- Has fireplace: No
- Fireplace features: None
Interior area
- Total structure area: 3,440
- Total interior livable area: 3,440 sqft
Property
Parking
- Total spaces: 3
- Parking features: Assigned, Auto Driveway Gate, Storage, Garage - 3 Car, Private, Private Garage, Side By Side, Covered, Porte-Cochere, Subterranean, Valet
- Has garage: Yes
- Covered spaces: 3
- Has uncovered spaces: Yes
Features
- Levels: Multi/Split
- Pool features: In Ground, Heated, Community
- Has view: Yes
- View description: City
Lot
- Size: 0.66 Acres
Details
- Parcel number: 4331018199
- Zoning: BHC3*
- Special conditions: Standard
Construction
Type & style
- Home type: Condo
- Architectural style: Contemporary
- Property subtype: Residential, Condominium
- Attached to another structure: Yes
Condition
- Year built: 2022
Community & HOA
Community
- Security: 24 Hour Security, Card/Code Access, Security Lights, Resident Manager
- Subdivision: Mandarin Oriental Residences Beverly Hills
HOA
- Has HOA: Yes
- Amenities included: Assoc Barbecue, Landscaping, Assoc Pet Rules, Clubhouse, Conference, Elevator(s), Fitness Center, Gated Parking, Guest Parking, Maid service, Meeting Room, Onsite Property Management, Outdoor Cooking Area, Pool, Private Cabana, Sauna, Steam Room, Sun Deck, Valet Parking
- HOA fee: $11,628 monthly
Location
- Region: Beverly Hills
Financial & listing details
- Price per square foot: $3,852/sqft
- Tax assessed value: $4,755,910
- Date on market: 2/21/2026
Price history
| Date | Event | Price |
|---|---|---|
| 3/3/2026 | Sold | $13,252,500-5%$3,852/sqft |
Source:  CLAW #26640551 Report a problem CLAW #26640551 Report a problem | ||
| 2/21/2026 | Pending sale | $13,950,000$4,055/sqft |
Source: CLAW #26640551 Report a problem | ||
Public tax history
| Year | Property taxes | Tax assessment |
|---|---|---|
| 2026 | -- | $4,755,910 +2% |
| 2025 | $56,312 +2.1% | $4,662,658 +2% |
| 2024 | $55,128 | $4,571,234 |
Find assessor info on the county website
Neighborhood: Southwest Doheny
Nearby homes
- $6,995,0003 bd4 ba3k sqft9200 Wilshire Blvd #402W, Beverly Hills, CA 90212For Sale
- $5,200,0003 bd4 ba3k sqft9200 Wilshire Blvd #302E, Beverly Hills, CA 90212Sold

- $8,750,0003 bd4 ba3k sqft9200 Wilshire Blvd #502E, Beverly Hills, CA 90212For Sale

- $13,500,0003 bd4 ba3.4k sqft9200 Wilshire Blvd #PENTHOUSE 1E, Beverly Hills, CA 90212For Sale
- $3,995,0002 bd3 ba2.1k sqft9200 Wilshire Blvd #201W, Beverly Hills, CA 90212For Sale
- $2,750,0001 bd2 ba1.2k sqft9200 Wilshire Blvd #504E, Beverly Hills, CA 90212New Construction
- $6,350,0002 bd4 ba2.4k sqft9200 Wilshire Blvd #506W, Beverly Hills, CA 90212Pending
- $5,550,0002 bd4 ba2.4k sqft9200 Wilshire Blvd #306W, Beverly Hills, CA 90212For Sale
Nearby schools
GreatSchools rating
- 7/10Horace Mann Elementary SchoolGrades: K-5Distance: 0.6 mi
- 9/10Beverly Vista Elementary SchoolGrades: 6-8Distance: 0.2 mi
- 9/10Beverly Hills High SchoolGrades: 9-12Distance: 1.2 mi
Get a cash offer in 3 minutes
Find out how much your home could sell for in as little as 3 minutes with a no-obligation cash offer.
Estimated market value
$13,199,700
Get a cash offer in 3 minutes
Find out how much your home could sell for in as little as 3 minutes with a no-obligation cash offer.
Estimated market value
$13,199,700
- California
- Los Angeles County
- Beverly Hills
- 90212
- Southwest Doheny
- 9200 Wilshire Blvd Unit Penthouse 1w
Nearby cities
Nearby neighborhoods
Nearby zip codes
Other Beverly Hills Topics
