Straight out of Better Homes and Gardens, this Pinterest-inspired home offers incredible space, style, and functionality for today's modern family. This stunning property features 6 bedrooms, 3.5 baths, and 3 levels of living space. You're welcomed into a breathtaking great room with a cozy wood-burning fireplace, custom can lighting, laminate flooring, and walls of windows that bring the outside in. The adjoining dining room is expansive-perfect for family gatherings and entertaining. The kitchen boasts a HUGE island with plenty of seating, loads of counter space, and access to the main level laundry and 1-car attached garage. A main-level bedroom offers both convenience and flexibility-perfect for guests, in-laws, or anyone who prefers first-floor living. With approximately 1,200 sq. ft., this impressive home includes an additional private entrance and a spacious 24x16 living room featuring vaulted ceilings, recessed lighting, and wood laminate flooring. The expansive 29x12 kitchen and dining area boasts a pantry closet, and all appliances are included. The primary bedroom features a walk-in closet and is complemented by a full bath, plus an additional guest powder room. Sliding glass doors open to a perfectly sized yard with a patio-ideal for relaxing or entertaining-along with plenty of green space to enjoy. On the second floor, you'll find a massive 22x18 primary suite complete with a spa-inspired ensuite featuring a garden/whirlpool tub, double sinks, a separate shower, and generous closet space. Down the hall is a beautifully updated full bathroom along with 4 additional bedrooms-ideal for a home office, den, or even a private theater room. The third floor is truly a showstopper: a 50x15 bonus room with hardwood flooring and walls of windows. This "penthouse level" is perfect for watching fireworks, enjoying a summer storm, or creating the ultimate lounge, playroom, or hobby space. The exterior matches the interior's charm, offering a spacious yard, patio area, and plenty of room for outdoor fun. The oversized 4-car garage with two new double doors, plus an additional attached 1-car garage, ensures ample parking and storage. The freshly sealed driveway is massive-easily accommodating over a dozen cars with room to spare. With dedicated HVAC systems for each level, modern updates, and thoughtful design throughout, this home blends comfort and style in every corner. Bonus: With its generous size and flexible layout, this property also offers potential for related living if desired. Fire dept next door DOES NOT USE SIRENS when exiting, only lights, fyi.
Closed
$556,000
9201 175th St, Tinley Park, IL 60487
6beds
4,019sqft
Single Family Residence
Built in 1950
0.34 Acres Lot
$559,700 Zestimate®
$138/sqft
$4,958 Estimated rent
Home value
$559,700
$509,000 - $616,000
$4,958/mo
Zestimate® history
Owner options
List your home for rent
$4,958/mo
Rent Zestimate®
Find your next renter with Zillow Rental Manager. Plus, with online applications, you can quickly screen prospective tenants – for free.
$4,958/mo
Rent Zestimate®
Refinance and save
$3,974/mo
Est. payment
Refinancing to a lower rate could help reduce your monthly payments and save thousands over the life of the loan.
$3,974/mo
Est. payment
Explore your selling options
Work with a Zillow partner agent
Leverage their expertise and Zillow's premium Showcase listings to get your home seen by more buyers.
Get startedList with your own agent
Get your home in front of millions of buyers by listing it on Zillow.
Learn how to do itSell it yourself
Take full control of how buyers see your home on Zillow by listing For Sale by Owner (FSBO).
List your homeWhat's special
Cozy wood-burning fireplaceMain-level bedroomRecessed lightingAdditional private entranceCustom can lightingSpacious yardVaulted ceilings
Zillow last checked:
Listing updated:
Listed by:
Mark Vaccaro, ABR,CNC,SFR,SRES 708-307-9761,
Century 21 Circle
Bought with:
Jameel Zegar
HomeSmart Realty Group
Source: MRED as distributed by MLS GRID,MLS#: 12610983
Facts & features
Interior
Bedrooms & bathrooms
- Bedrooms: 6
- Bathrooms: 4
- Full bathrooms: 3
- 1/2 bathrooms: 1
Rooms
- Room types: Bedroom 5, Bedroom 6, Recreation Room, Kitchen, Walk In Closet, Great Room, Storage
Primary bedroom
- Features: Flooring (Hardwood), Bathroom (Full, Double Sink, Whirlpool & Sep Shwr)
- Level: Second
- Area: 374 Square Feet
- Dimensions: 22X17
Bedroom 2
- Features: Flooring (Hardwood)
- Level: Second
- Area: 132 Square Feet
- Dimensions: 12X11
Bedroom 3
- Features: Flooring (Hardwood)
- Level: Second
- Area: 132 Square Feet
- Dimensions: 12X11
Bedroom 4
- Features: Flooring (Hardwood)
- Level: Second
- Area: 143 Square Feet
- Dimensions: 13X11
Bedroom 5
- Features: Flooring (Hardwood)
- Level: Second
- Area: 132 Square Feet
- Dimensions: 12X11
Bedroom 6
- Features: Flooring (Carpet)
- Level: Main
- Area: 132 Square Feet
- Dimensions: 12X11
Dining room
- Features: Flooring (Wood Laminate)
- Level: Main
- Area: 132 Square Feet
- Dimensions: 12X11
Great room
- Features: Flooring (Wood Laminate)
- Level: Main
- Area: 442 Square Feet
- Dimensions: 26X17
Kitchen
- Features: Kitchen (Eating Area-Breakfast Bar, Eating Area-Table Space, Island, Pantry-Closet, Custom Cabinetry), Flooring (Hardwood)
- Level: Main
- Area: 286 Square Feet
- Dimensions: 22X13
Kitchen 2nd
- Features: Flooring (Ceramic Tile)
- Level: Main
- Area: 416 Square Feet
- Dimensions: 32X13
Laundry
- Features: Flooring (Ceramic Tile)
- Level: Main
- Area: 35 Square Feet
- Dimensions: 7X5
Living room
- Features: Flooring (Hardwood)
- Level: Main
- Area: 368 Square Feet
- Dimensions: 23X16
Recreation room
- Features: Flooring (Hardwood)
- Level: Third
- Area: 720 Square Feet
- Dimensions: 48X15
Storage
- Features: Flooring (Other)
- Level: Main
- Area: 170 Square Feet
- Dimensions: 17X10
Walk in closet
- Features: Flooring (Hardwood)
- Level: Second
- Area: 54 Square Feet
- Dimensions: 9X6
Heating
- Natural Gas, Forced Air, Sep Heating Systems - 2+, Indv Controls
Cooling
- Central Air, Zoned
Appliances
- Included: Double Oven, Range, Dishwasher, Refrigerator, Washer, Dryer, Range Hood, Electric Cooktop
- Laundry: Main Level
Features
- Cathedral Ceiling(s), 1st Floor Bedroom, In-Law Floorplan, 1st Floor Full Bath, Walk-In Closet(s), Open Floorplan, Pantry
- Flooring: Hardwood, Laminate
- Windows: Skylight(s)
- Basement: Crawl Space,None
- Number of fireplaces: 1
- Fireplace features: Wood Burning, Great Room
Interior area
- Total structure area: 0
- Total interior livable area: 4,019 sqft
Property
Parking
- Total spaces: 5
- Parking features: Asphalt, Side Driveway, Garage Door Opener, Garage, Yes, Garage Owned, Attached, Detached
- Attached garage spaces: 5
- Has uncovered spaces: Yes
Accessibility
- Accessibility features: No Disability Access
Features
- Levels: Tri-Level
- Stories: 3
- Patio & porch: Deck
- Exterior features: Balcony
Lot
- Size: 0.34 Acres
- Dimensions: 88X169
- Features: Landscaped
Details
- Parcel number: 27341010170000
- Special conditions: None
Construction
Type & style
- Home type: SingleFamily
- Architectural style: Other
- Property subtype: Single Family Residence
Materials
- Vinyl Siding
- Foundation: Concrete Perimeter
- Roof: Asphalt
Condition
- New construction: No
- Year built: 1950
Details
- Builder model: RELATED LIVING
Utilities & green energy
- Electric: Circuit Breakers
- Sewer: Public Sewer
- Water: Lake Michigan
Community & HOA
HOA
- Services included: None
Location
- Region: Tinley Park
Financial & listing details
- Price per square foot: $138/sqft
- Tax assessed value: $430,000
- Annual tax amount: $10,262
- Date on market: 4/6/2026
- Listing terms: FHA
- Ownership: Fee Simple
Price history
| Date | Event | Price |
|---|---|---|
| 6/8/2026 | Sold | $556,000-7.3%$138/sqft |
Source:  MRED as distributed by MLS GRID #12610983 Report a problem MRED as distributed by MLS GRID #12610983 Report a problem | ||
| 4/27/2026 | Contingent | $599,900$149/sqft |
Source: MRED as distributed by MLS GRID #12610983 Report a problem | ||
| 4/22/2026 | Listed for sale | $599,900$149/sqft |
Source: MRED as distributed by MLS GRID #12610983 Report a problem | ||
| 4/12/2026 | Contingent | $599,900$149/sqft |
Source: MRED as distributed by MLS GRID #12610983 Report a problem | ||
| 4/6/2026 | Listed for sale | $599,900-2.4%$149/sqft |
Source: MRED as distributed by MLS GRID #12610983 Report a problem | ||
| 4/5/2026 | Listing removed | $614,900$153/sqft |
Source: MRED as distributed by MLS GRID #12478982 Report a problem | ||
| 3/25/2026 | Price change | $614,900-1.5%$153/sqft |
Source: MRED as distributed by MLS GRID #12478982 Report a problem | ||
| 2/27/2026 | Price change | $624,511-3.9%$155/sqft |
Source: MRED as distributed by MLS GRID #12478982 Report a problem | ||
| 10/10/2025 | Price change | $649,999-1.5%$162/sqft |
Source: MRED as distributed by MLS GRID #12478982 Report a problem | ||
| 8/7/2025 | Price change | $659,900-2.2%$164/sqft |
Source: MRED as distributed by MLS GRID #12347582 Report a problem | ||
| 7/18/2025 | Price change | $674,900-3.6%$168/sqft |
Source: MRED as distributed by MLS GRID #12347582 Report a problem | ||
| 7/1/2025 | Listed for sale | $699,900+68.7%$174/sqft |
Source: MRED as distributed by MLS GRID #12347582 Report a problem | ||
| 12/9/2005 | Sold | $415,000+151.5%$103/sqft |
Source: Public Record Report a problem | ||
| 5/20/2005 | Sold | $165,000-54.8%$41/sqft |
Source: Public Record Report a problem | ||
| 8/10/2004 | Sold | $365,000$91/sqft |
Source: Public Record Report a problem | ||
Public tax history
| Year | Property taxes | Tax assessment |
|---|---|---|
| 2024 | $10,263 -0.2% | $43,000 +0% |
| 2023 | $10,282 -16% | $42,999 +6.2% |
| 2022 | $12,246 +2.8% | $40,505 |
| 2021 | $11,907 +1.5% | $40,505 |
| 2020 | $11,736 +2.2% | $40,505 -2.6% |
| 2019 | $11,485 +2.2% | $41,587 |
| 2018 | $11,236 -4.8% | $41,587 |
| 2017 | $11,804 +10.3% | $41,587 +19.8% |
| 2016 | $10,701 +1.5% | $34,716 |
| 2015 | $10,545 +0.7% | $34,716 |
| 2014 | $10,472 +3.5% | $34,716 -3.9% |
| 2013 | $10,114 +2.6% | $36,117 |
| 2012 | $9,858 +4% | $36,117 |
| 2011 | $9,476 -9.4% | $36,117 -10.9% |
| 2010 | $10,459 +11.1% | $40,524 |
| 2009 | $9,418 +6.4% | $40,524 -5% |
| 2008 | $8,849 +13.8% | $42,656 +23.2% |
| 2007 | $7,774 +7.5% | $34,626 |
| 2006 | $7,232 -2.6% | $34,626 -6.3% |
| 2005 | $7,425 -0.7% | $36,939 +0.3% |
| 2004 | $7,476 +9.8% | $36,824 |
| 2003 | $6,809 +3.6% | $36,824 |
| 2002 | $6,571 +3.2% | $36,824 +9.5% |
| 2001 | $6,365 | $33,621 |
Find assessor info on the county website
Neighborhood: 60487
Nearby homes
- $250,0002 bd2 ba345k sqft9245 Drummond Dr, Tinley Park, IL 60487Sold
- $285,0002 bd2 ba-- sqft17594 Windsor Pkwy, Tinley Park, IL 60487Sold
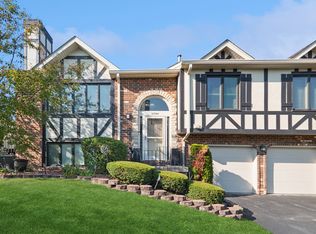
- $267,7002 bd2 ba345k sqft9324 Drummond Dr, Tinley Park, IL 60487Off Market
- $266,2002 bd2 ba1.8k sqft9240 Drummond Dr, Tinley Park, IL 60487Off Market
- $269,7002 bd2 ba345k sqft9224 Drummond Dr, Tinley Park, IL 60487Off Market
- $285,9002 bd2 ba345k sqft17551 Windsor Pkwy, Tinley Park, IL 60487Off Market
- $289,5003 bd3 ba1.8k sqft17600 Windsor Pkwy #5S, Tinley Park, IL 60487Off Market
- $276,2002 bd2 ba1.5k sqft17564 Windsor Pkwy, Tinley Park, IL 60487Off Market
Nearby schools
GreatSchools rating
- 6/10Christa Mcauliffe SchoolGrades: PK-5Distance: 0.4 mi
- 7/10Prairie View Middle SchoolGrades: 6-8Distance: 0.8 mi
- 10/10Victor J Andrew High SchoolGrades: 9-12Distance: 0.5 mi
Schools provided by the listing agent
- Elementary: Kirby Elementary School
- Middle: Prairie View Middle School
- High: Victor J Andrew High School
- District: 140
Source: MRED as distributed by MLS GRID. This data may not be complete. We recommend contacting the local school district to confirm school assignments for this home.
Get a cash offer in 3 minutes
Find out how much your home could sell for in as little as 3 minutes with a no-obligation cash offer.
Estimated market value
$559,700
Get a cash offer in 3 minutes
Find out how much your home could sell for in as little as 3 minutes with a no-obligation cash offer.
Estimated market value
$559,700
- Illinois
- Cook County
- Tinley Park
- 60487
- 9201 175th St
Nearby cities
Nearby neighborhoods
Nearby zip codes
Other Tinley Park Topics
