Stunning 2½-Acre Cul-de-Sac Retreat
Welcome to your private country oasis just minutes from town. This 1,500+sq ft ranch home sits on over 2.5 acres, ready for horses, goats, or your favorite farm animals. Tucked at the end of a quiet cul-de-sac, the property offers safe, wide-open spaces where kids can bike or play freely in both front and back yards.
Key Features:
Generous Acreage: 2.58 acres of flat, usable land — barn-ready and animal-friendly
Comfortable Living Space: ranch-style layout with fresh paint and new flooring throughout
Primary Suite with Flex Space: Spacious bedroom plus attached office-nursery — perfect for new parents or a home office
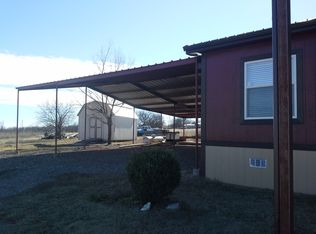
Attached Oversized Carport: Room for trucks, trailers, or extra parking, plus two storage buildings that stay with the home
Turn-Key Condition: Fully retrofitted and refurbished — new flooring, modern fixtures, updated paint
Quiet Cul-de-sac Location: Little to no through-traffic makes this an ideal spot for families
Financing Options: The Home has been relocated onto permanent foundations; bank financing is limited, so this sale is best suited for cash buyers or portfolios that allow private lending
You’ll love the peace, privacy, and space this home affords. Bring your family and animals—move right in and start enjoying country living.
Contact us today to schedule your private showing!
Sold
Price Unknown
9201 1st St, Joshua, TX 76058
3beds
1,568sqft
Manufactured Home, Single Family Residence
Built in 1997
2.58 Acres Lot
$-- Zestimate®
$--/sqft
$-- Estimated rent
Home value
Not available
Estimated sales range
Not available
Not available
Zestimate® history
Owner options
List your home for rent
Find your next renter with Zillow Rental Manager. Plus, with online applications, you can quickly screen prospective tenants – for free.
Refinance and save
Refinancing to a lower rate could help reduce your monthly payments and save thousands over the life of the loan.
Explore your selling options
Work with a Zillow partner agent
Leverage their expertise and Zillow's premium Showcase listings to get your home seen by more buyers.
Get startedList with your own agent
Get your home in front of millions of buyers by listing it on Zillow.
Learn how to do itSell it yourself
Take full control of how buyers see your home on Zillow by listing For Sale by Owner (FSBO).
List your homeWhat's special
Ranch-style layoutTurn-key conditionAttached office-nurseryOversized carportSpacious bedroomPrivate country oasis
Zillow last checked:
Listing updated:
Listed by:
Dana Skiles 0455203,
JPAR Cleburne
Bought with:
Hazel Munoz
Acasa Realtors
Source: NTREIS,MLS#: 20909983
Facts & features
Interior
Bedrooms & bathrooms
- Bedrooms: 3
- Bathrooms: 2
- Full bathrooms: 2
Primary bedroom
- Level: First
- Dimensions: 14 x 13
Bedroom
- Level: First
- Dimensions: 13 x 10
Bedroom
- Level: First
- Dimensions: 11 x 10
Primary bathroom
- Level: First
- Dimensions: 10 x 7
Breakfast room nook
- Level: First
- Dimensions: 11 x 9
Dining room
- Level: First
- Dimensions: 11 x 10
Other
- Level: First
- Dimensions: 8 x 5
Kitchen
- Features: Built-in Features, Kitchen Island
- Level: First
- Dimensions: 12 x 10
Living room
- Features: Ceiling Fan(s), Fireplace
- Level: First
- Dimensions: 18 x 13
Office
- Level: First
- Dimensions: 12 x 10
Utility room
- Features: Built-in Features, Utility Room
- Level: First
- Dimensions: 8 x 7
Heating
- Central, Electric
Cooling
- Central Air, Ceiling Fan(s), Electric
Appliances
- Included: Electric Range, Electric Water Heater, Microwave
- Laundry: Washer Hookup, Electric Dryer Hookup
Features
- Built-in Features, Kitchen Island
- Flooring: Carpet, Laminate
- Windows: Window Coverings
- Has basement: No
- Number of fireplaces: 1
- Fireplace features: Wood Burning
Interior area
- Total interior livable area: 1,568 sqft
Property
Parking
- Total spaces: 4
- Parking features: Attached Carport, No Garage, Open, Storage
- Carport spaces: 4
- Has uncovered spaces: Yes
Features
- Levels: One
- Stories: 1
- Patio & porch: Deck
- Exterior features: Storage
- Pool features: None
- Fencing: None
Lot
- Size: 2.58 Acres
- Features: Back Yard, Cul-De-Sac, Irregular Lot, Lawn, Few Trees
Details
- Additional structures: Storage
- Parcel number: 126663180069
Construction
Type & style
- Home type: MobileManufactured
- Architectural style: Traditional
- Property subtype: Manufactured Home, Single Family Residence
Materials
- Foundation: Pillar/Post/Pier
- Roof: Composition
Condition
- Year built: 1997
Utilities & green energy
- Sewer: Septic Tank
- Water: Community/Coop
- Utilities for property: Electricity Available, Septic Available, Water Available
Community & HOA
Community
- Subdivision: Bluegrass Estates Ph 1
HOA
- Has HOA: No
Location
- Region: Joshua
Financial & listing details
- Tax assessed value: $128,068
- Annual tax amount: $2,237
- Date on market: 4/21/2025
- Cumulative days on market: 5 days
- Listing terms: Cash,Other
- Exclusions: Mineral rights and royalties
- Electric utility on property: Yes
Price history
| Date | Event | Price |
|---|---|---|
| 5/14/2025 | Sold | -- |
Source: NTREIS #20909983 Report a problem | ||
| 5/1/2025 | Pending sale | $229,000$146/sqft |
Source: NTREIS #20909983 Report a problem | ||
| 4/21/2025 | Listed for sale | $229,000$146/sqft |
Source: NTREIS #20909983 Report a problem | ||
| 7/29/2017 | Listing removed | $1,150$1/sqft |
Source: Embry Land & Cattle Co LTD Report a problem | ||
| 7/18/2017 | Listed for rent | $1,150$1/sqft |
Source: Embry Land & Cattle Co LTD Report a problem | ||
| 2/14/2017 | Listing removed | $1,150$1/sqft |
Source: Owner Report a problem | ||
| 2/4/2017 | Listed for rent | $1,150$1/sqft |
Source: Owner Report a problem | ||
Public tax history
| Year | Property taxes | Tax assessment |
|---|---|---|
| 2024 | $2,237 +20.3% | $128,068 +20.5% |
| 2023 | $1,860 +22.6% | $106,319 +38.2% |
| 2022 | $1,518 -1.2% | $76,906 |
| 2021 | $1,537 -5% | $76,906 -6% |
| 2020 | $1,617 +123.1% | $81,776 +136.3% |
| 2019 | $725 | $34,601 |
| 2018 | $725 | $34,601 |
| 2017 | -- | $34,601 +56.9% |
| 2016 | -- | $22,050 |
| 2015 | -- | $22,050 |
| 2014 | -- | -- |
| 2012 | -- | -- |
| 2011 | -- | -- |
| 2010 | -- | -- |
| 2009 | -- | -- |
| 2008 | -- | -- |
| 2007 | -- | -- |
| 2006 | -- | -- |
| 2005 | -- | -- |
| 2004 | -- | -- |
Find assessor info on the county website
Neighborhood: 76058
Nearby homes
- $242,4003 bd2 ba1.5k sqft9201 1st St, Joshua, TX 76058Off Market
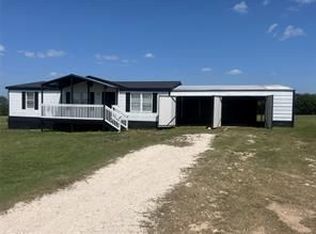
- $--3 bd2 ba1.2k sqft9200 1st St, Joshua, TX 76058Sold

- $223,2003 bd2 ba1.2k sqft9204 Oklahoma St, Joshua, TX 76058Off Market
- $--3 bd2 ba1.3k sqft9205 1st St, Joshua, TX 76058Sold

- $277,6001 bd1 ba720 sqft8829 Skyline Dr, Joshua, TX 76058Off Market
- $201,2003 bd2 ba1k sqft9208 Oklahoma St, Joshua, TX 76058Off Market
- $307,200-- bd-- ba1.5k sqft9204 1st St, Joshua, TX 76058Off Market
- $199,3003 bd2 ba1.3k sqft9212 Oklahoma St, Joshua, TX 76058Off Market
Nearby schools
GreatSchools rating
- 5/10R.B. Godley Elementary SchoolGrades: PK-5Distance: 4.4 mi
- 6/10Godley Middle SchoolGrades: 6-8Distance: 5.2 mi
- 5/10Godley High SchoolGrades: 9-12Distance: 5.2 mi
Schools provided by the listing agent
- Elementary: Godley
- Middle: Godley
- High: Godley
- District: Godley ISD
Source: NTREIS. This data may not be complete. We recommend contacting the local school district to confirm school assignments for this home.
- Texas
- Johnson County
- Joshua
- 76058
- 9201 1st St
