Skip main navigation
Off market
  • $534,300

    9201 Adams St, Thornton, CO 80229

    5beds
    2,570sqft
    SingleFamily
    Built in 2002
    6,756 Square Feet Lot
    $534,300 Zestimate®
    $208/sqft
    $3,301 Estimated rent

    Home value

    $534,300

    $508,000 - $561,000

    $3,301/mo

    Zestimate® history
    Loading
    Loading...

    Owner options

    List your home for rent

    $3,301/mo

    Rent Zestimate®

    Find your next renter with Zillow Rental Manager. Plus, with online applications, you can quickly screen prospective tenants – for free.

    Learn more

    $3,301/mo

    Rent Zestimate®

    Refinance and save

    $3,193/mo

    Est. payment

    Refinancing to a lower rate could help reduce your monthly payments and save thousands over the life of the loan.

    See today's rates

    $3,193/mo

    Est. payment

    Explore your selling options

    Work with a Zillow partner agent

    Leverage their expertise and Zillow's premium Showcase listings to get your home seen by more buyers.

    Get started

    List with your own agent

    Get your home in front of millions of buyers by listing it on Zillow.

    Learn how to do it

    Sell it yourself

    Take full control of how buyers see your home on Zillow by listing For Sale by Owner (FSBO).

    List your home

    What's special

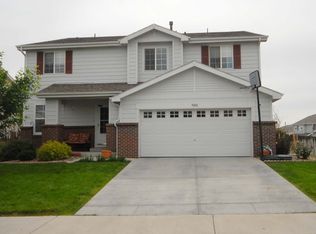
    Move in and enjoy this lovely and spacious Thornton home, with lots of living space and great for entertaining guests as well, including a finished basement and fully fenced, private yard with a covered patio area. This five bedroom, four bath home enters into a large living room with high, volume ceilings. The Kitchen adjoins the dining area and family room areas, which also has a gas fireplace and slider door access to the private back yard. The spacious basement has a large and versatile family/media/play room, a nice size bedroom, full bathroom, laundry room and additional storage. Solar panels on home that are lease to own at $160/month, very efficient and a huge savings. Will be transferred to buyer with the sale. The home also offers a fully fenced yard in a quiet neighborhood, and is conveniently located near major highways, public transportation, schools, shopping, Denver, Boulder and our beautiful Rocky Mountains! Don't miss this opportunity for lots of finished living space in a fabulous location!

    This property is off market, which means it's not currently listed for sale or rent on Zillow. This may be different from what's available on other websites or public sources.

    Facts & features

    Interior

    Bedrooms & bathrooms
    • Bedrooms: 5
    • Bathrooms: 3
    • Full bathrooms: 1
    • 3/4 bathrooms: 1
    • 1/2 bathrooms: 1
    Heating
    • Forced air
    Cooling
    • Central
    Appliances
    • Included: Dishwasher, Dryer, Garbage disposal, Microwave, Range / Oven, Refrigerator, Washer
    Features
    • Granite Counters, Eat-in Kitchen
    • Flooring: Tile, Carpet
    • Windows: Double Pane Windows
    • Basement: Finished
    • Has fireplace: Yes
    • Fireplace features: Family Room
    Interior area
    • Total interior livable area: 2,570 sqft
    • Finished area below ground: 820.00

    Property

    Parking
    • Total spaces: 2
    • Parking features: Garage - Attached
    Features
    • Patio & porch: Patio, Covered, Front Porch
    • Exterior features: Stone, Wood
    • Fencing: Full
    Lot
    • Size: 6,756 sqft
    • Features: Corner Lot
    Details
    • Parcel number: 0171924112015

    Construction

    Type & style
    • Home type: SingleFamily
    • Architectural style: Traditional
    Materials
    • Frame
    • Roof: Composition
    Condition
    • Year built: 2002

    Utilities & green energy

    • Sewer: Community
    • Water: Public

    Community & neighborhood

    Location
    • Region: Thornton

    HOA & financial

    HOA
    • Has HOA: Yes
    • HOA fee: $42 monthly
    • Services included: Maintenance Grounds, Irrigation Water

    Other

    Other facts
    • WaterSource: Public
    • Flooring: Carpet, Tile
    • Heating: Forced Air
    • Appliances: Dishwasher, Refrigerator, Disposal, Dryer, Microwave, Washer, Oven
    • AssociationYN: true
    • FireplaceYN: true
    • Basement: Finished, Full
    • GarageYN: true
    • AttachedGarageYN: true
    • Sewer: Community
    • HeatingYN: true
    • CoolingYN: true
    • PatioAndPorchFeatures: Patio, Covered, Front Porch
    • FireplacesTotal: 1
    • RoomsTotal: 14
    • AssociationFeeIncludes: Maintenance Grounds, Irrigation Water
    • ConstructionMaterials: Frame, Stone, Wood Siding
    • Roof: Composition
    • WindowFeatures: Double Pane Windows
    • FireplaceFeatures: Family Room
    • LotFeatures: Corner Lot
    • ArchitecturalStyle: Traditional
    • RentIncludes: Water
    • CoveredSpaces: 2
    • Cooling: Central Air
    • StructureType: House
    • Fencing: Full
    • InteriorFeatures: Granite Counters, Eat-in Kitchen
    • BelowGradeFinishedArea: 820.00
    • ExteriorFeatures: Private Yard
    • MlsStatus: Pending
    • CoListAgentEmail: johnny@opulencere.com
    • CoListAgentFullName: John Maloney

    Price history

    DateEventPrice
    12/2/2020Sold$440,000+2.3%$171/sqft
    Source: Public Record Report a problem
    11/4/2020Pending sale$430,000$167/sqft
    Source: Opulence Realty #7183992 Report a problem
    10/30/2020Listed for sale$430,000$167/sqft
    Source: Opulence Realty #7183992 Report a problem
    10/23/2020Pending sale$430,000$167/sqft
    Source: Opulence Realty #7183992 Report a problem
    10/21/2020Price change$430,000-6.5%$167/sqft
    Source: Opulence Realty #7183992 Report a problem
    10/15/2020Price change$460,000-5.9%$179/sqft
    Source: Opulence Realty #7183992 Report a problem
    10/9/2020Listed for sale$489,000+102.1%$190/sqft
    Source: Opulence Realty #7183992 Report a problem
    11/21/2002Sold$241,935$94/sqft
    Source: Public Record Report a problem

    Public tax history

    YearProperty taxesTax assessment
    2025$3,235 +0.8%$32,760 -14%
    2024$3,208 +22.7%$38,090
    2023$2,616 +6%$38,090 +45.2%
    2022$2,467 $26,240 -2.8%
    2021-- $26,990 -0.2%
    2020$2,517 $27,040 -0.2%
    2019$2,517 +13.9%$27,090 +21.9%
    2018$2,209 $22,220
    2017$2,209 $22,220 +24.6%
    2016-- $17,830
    2015$1,773 $17,830 +23.3%
    2014-- $14,460
    2013-- $14,460 +0.6%
    2012-- $14,370
    2011-- $14,370 -10%
    2010-- $15,960
    2009-- $15,960 -11%
    2008-- $17,930
    2007-- $17,930 -2.2%
    2006-- $18,340
    2005-- $18,340 +4.6%
    2004-- $17,530
    2003$812 +457.8%$17,530 +74.1%
    2002$146 $10,070

    Find assessor info on the county website

    Neighborhood: Villages North

    Nearby schools

    GreatSchools rating
    Schools provided by the listing agent
    • Elementary: Meadow K-8
    • Middle: Meadow K-8
    • High: Academy
    • District: Mapleton R-1

    Source: The MLS. This data may not be complete. We recommend contacting the local school district to confirm school assignments for this home.

    Get a cash offer in 3 minutes
    Find out how much your home could sell for in as little as 3 minutes with a no-obligation cash offer.
    Estimated market value
    $534,300
    Get a cash offer in 3 minutes
    Find out how much your home could sell for in as little as 3 minutes with a no-obligation cash offer.
    Estimated market value
    $534,300