Skip main navigation
Off market
  • $487,400

    9201 Amber Ln, Mount Vernon, IN 47620

    3beds
    3,484sqft
    SingleFamily
    Built in 1978
    0.72 Acres Lot
    $487,400 Zestimate®
    $140/sqft
    $2,906 Estimated rent

    Home value

    $487,400

    $458,000 - $522,000

    $2,906/mo

    Zestimate® history
    Loading
    Loading...

    Owner options

    List your home for rent

    $2,906/mo

    Rent Zestimate®

    Find your next renter with Zillow Rental Manager. Plus, with online applications, you can quickly screen prospective tenants – for free.

    Learn more

    $2,906/mo

    Rent Zestimate®

    Refinance and save

    $2,905/mo

    Est. payment

    Refinancing to a lower rate could help reduce your monthly payments and save thousands over the life of the loan.

    See today's rates

    $2,905/mo

    Est. payment

    Explore your selling options

    Work with a Zillow partner agent

    Leverage their expertise and Zillow's premium Showcase listings to get your home seen by more buyers.

    Get started

    List with your own agent

    Get your home in front of millions of buyers by listing it on Zillow.

    Learn how to do it

    Sell it yourself

    Take full control of how buyers see your home on Zillow by listing For Sale by Owner (FSBO).

    List your home

    What's special

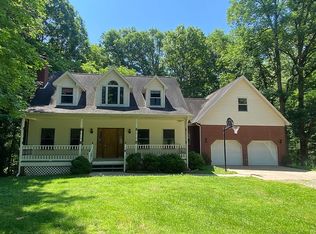
    Gorgeous Cape Cod home offering 3 beds 2.5 baths, bonus room, loft and beautiful .75 acre setting and also offers 4+ car detached and 2.5 car attached garage space!! One Owner and built as a custom replica of "Tide Water of Virginia" by builder Roger Woods!! This well maintained and updated special home will sure please even the most discerning of buyers. Some features include: oversized living room; beautiful family room with brick fireplace, cozy bar area and pendant lighting; wonderful remodeled kitchen with high end appointments that include custom cabinetry, granite tops, center island with custom stainless hood, custom tiled back splash and stainless appliances; awesome sunroom with full wall of windows that offer complete views of park like backyard; spiral staircase to fitness studio/loft area lends itself to versatility for additional living and recreational space as well; large owners suite with completely remodeled high-end appointed en-suite bathroom offering large custom tiled walk in shower and his and hers high boys sinks with granite tops; other bedroom are very generous in size and offer nice closet space; Newly remodeled hall bath has that "wow" factor offering curved glass shower doors, custom double bowl vanity and granite top; bonus room is entered from garage and is great for recreational or professional space; formal dining offers plenty of space for large gatherings. Some finer points of mention include: wonderful pegged oak, hand scraped hardwood and LVT flooring on main floor; sliding doors to multi-level deck; lots of crown moldings and wainscoting; wonderful covered front porch with newly tiled walking surface; detached 4+ car garage with work shop areas; attached 2.5 car side load garage; electric system is 2 - 200 amp services; unattached garage has a 100 amp service; crawl space has been professionally encapsulated; siding is steel and is guaranteed not to fade ( made in New Jersey); The air and heat in the 2 story area is ventless with high seer rating of 22 Energy efficient. The house has a split AC and the bonus room with a wall AC/Heat Pump and so much more!! Amber lane has a maintenance fee of 100.00 yearly and is paid current. Roof is 12 years old. Septic is commercial grade.

    This property is off market, which means it's not currently listed for sale or rent on Zillow. This may be different from what's available on other websites or public sources.

    Facts & features

    Interior

    Bedrooms & bathrooms
    • Bedrooms: 3
    • Bathrooms: 3
    • Full bathrooms: 2
    • 1/2 bathrooms: 1
    Heating
    • Heat pump, Other, Electric
    Cooling
    • Central
    Appliances
    • Included: Dishwasher, Microwave
    Features
    • Flooring: Tile, Carpet, Hardwood, Linoleum / Vinyl
    • Basement: None
    • Has fireplace: Yes
    • Fireplace features: masonry
    Interior area
    • Total interior livable area: 3,484 sqft

    Property

    Parking
    • Total spaces: 2
    • Parking features: Garage - Detached
    Features
    • Exterior features: Brick
    Lot
    • Size: 0.72 Acres
    Details
    • Parcel number: 651327300017024019

    Construction

    Type & style
    • Home type: SingleFamily
    Materials
    • Frame
    • Foundation: Crawl/Raised
    • Roof: Other
    Condition
    • Year built: 1978

    Community & neighborhood

    Location
    • Region: Mount Vernon

    Price history

    DateEventPrice
    8/4/2021Pending sale$399,900
    Source: IRMLS #202130388 Report a problem
    8/3/2021Price change$399,900-2.6%
    Source: IRMLS #202130388 Report a problem
    7/28/2021Listed for sale$410,500+32.9%
    Source: IRMLS #202130388 Report a problem
    1/1/2013Listing removed$308,900$89/sqft
    Source: ERA First Advantage Realty, Inc. #190528 Report a problem
    5/1/2012Price change$308,900-10.5%$89/sqft
    Source: iseemedia #190528 Report a problem
    3/3/2012Listed for sale$345,000$99/sqft
    Source: Owner Report a problem
    12/29/2011Listing removed$345,000$99/sqft
    Source: FC Tucker Emge REALTORS #184067 Report a problem
    9/10/2011Price change$345,000+6.2%$99/sqft
    Source: emge Realtors #184067 Report a problem
    7/7/2011Listed for sale$325,000$93/sqft
    Source: FC Tucker Emge REALTORS #184067 Report a problem

    Public tax history

    YearProperty taxesTax assessment
    2025$3,652 +6.6%$450,100 +8.3%
    2024$3,426 $415,700 +3.4%
    2023-- $402,000 +25.5%
    2022$1,481 -5.2%$320,200 +78.9%
    2021$1,563 +1.3%$179,000
    2020$1,543 +2.9%$179,000 +0.2%
    2019$1,499 +8.9%$178,700 +1.6%
    2018$1,377 +4%$175,900 +3%
    2017$1,324 +7.5%$170,700 -0.1%
    2016$1,232 -0.2%$170,900 +0.7%
    2014$1,234 -57.8%$169,700 -15.7%
    2013$2,921 +1%$201,200 +3.4%
    2012$2,893 +98.2%$194,600 -6.7%
    2011$1,460 -12.4%$208,600 -7.4%
    2010$1,666 +1.6%$225,200 +1.9%
    2009$1,639 $221,000

    Find assessor info on the county website

    Neighborhood: 47620

    Nearby schools

    GreatSchools rating
    Schools provided by the listing agent
    • Elementary: Marrs
    • Middle: Mount Vernon
    • High: Mount Vernon
    • District: MSD of Mount Vernon

    Source: The MLS. This data may not be complete. We recommend contacting the local school district to confirm school assignments for this home.

    Get pre-qualified for a loan
    At Zillow Home Loans, we can pre-qualify you in as little as 5 minutes with no impact to your credit score.

    An equal housing lender. NMLS #10287.

    Sell for more on Zillow
    Get a Zillow Showcase℠ listing at no additional cost and you could sell for .
    $487,400
    2% more
    +$9,748
    With Zillow Showcase(estimated)
    $497,148