Skip main navigation
Sold for $350,000
Street View
  • $350,000

    9201 Bay View Dr, Lillian, AL 36549

    3beds
    1,687sqft
    Single Family Residence
    Built in 1999
    0.47 Acres Lot
    $353,400 Zestimate®
    $207/sqft
    $1,938 Estimated rent

    Home value

    $353,400

    $329,000 - $378,000

    $1,938/mo

    Zestimate® history
    Loading
    Loading...

    Owner options

    List your home for rent

    $1,938/mo

    Rent Zestimate®

    Find your next renter with Zillow Rental Manager. Plus, with online applications, you can quickly screen prospective tenants – for free.

    Learn more

    $1,938/mo

    Rent Zestimate®

    Refinance and save

    $1,961/mo

    Est. payment

    Refinancing to a lower rate could help reduce your monthly payments and save thousands over the life of the loan.

    See today's rates

    $1,961/mo

    Est. payment

    Explore your selling options

    Work with a Zillow partner agent

    Leverage their expertise and Zillow's premium Showcase listings to get your home seen by more buyers.

    Get started

    List with your own agent

    Get your home in front of millions of buyers by listing it on Zillow.

    Learn how to do it

    Sell it yourself

    Take full control of how buyers see your home on Zillow by listing For Sale by Owner (FSBO).

    List your home

    What's special

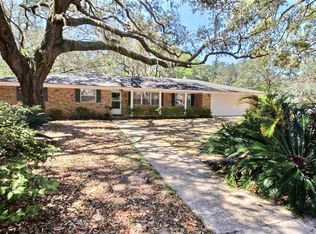
    YOUR SEARCH IS OVER! Hurry over to this beautiful waterview home in Lillian, AL. Situated on almost half an acre, this home has lots of extras. There's a 12x27 Sunroom on the front, the perfect place to relax and watch the Bay across the street. Inside you'll find an Open Floor Plan with a huge Great Room, with new LVP flooring, recessed lighting, a trey ceiling, a nice dining area with a cozy corner Fireplace. From the Kitchen you can be part of the action and see this entire room. In the kitchen there's a Breakfast Bar, Stainless Dishwasher, Microwave and Electric Smoothtop Stove, plus a Pantry. The Primary Bedroom has a Bayview and also a private exit to the Sunroom. It also features a private bath and a Walk in closet. The bedroom floor plan is split with 2 ample sized bedrooms and a shared bath at the back of the house. The Garage is huge and could be a 3 car with an additional door added. It's also extra deep. There's a rear door that leads to a wooden deck, a great place for your morning coffee. There are TWO yard buildings. Current restrictions only allow one, but these are grandfathered in. Both have power and make great storage and workshops. A very Special Feature is the Private Neighborhood Boat Ramp. At the end of the road you'll discover ample trailer parking and a concrete ramp, built to handle larger boats. PLUS, the neighborhood has no HOA! Call to see this home soon, and you won't need to look any further. Buyer to verify all information during due diligence.

    Zillow last checked:

    Listing updated:

    Listed by:

    Milly Burleson 850-712-1386,

    Coldwell Banker Realty

    Bought with:

    Milly Burleson

    Coldwell Banker Realty

    Source: PAR,MLS#: 654210MLS Logo

    Facts & features

    Interior

    Bedrooms & bathrooms
    • Bedrooms: 3
    • Bathrooms: 2
    • Full bathrooms: 2
    Primary bedroom
    • Level: First
    • Area: 208
    • Dimensions: 13 x 16
    Bedroom
    • Level: First
    • Area: 182
    • Dimensions: 13 x 14
    Bedroom 1
    • Level: First
    • Area: 156
    • Dimensions: 13 x 12
    Bathroom
    • Level: First
    • Area: 40
    • Dimensions: 5 x 8
    Kitchen
    • Level: First
    • Area: 168
    • Dimensions: 12 x 14
    Heating
    • Central
    Cooling
    • Central Air, Ceiling Fan(s)
    Appliances
    • Included: Electric Water Heater, Built In Microwave, Dishwasher, Self Cleaning Oven
    • Laundry: Inside, W/D Hookups
    Features
    • Storage, Baseboards, Ceiling Fan(s), High Ceilings, Recessed Lighting
    • Flooring: Tile, Carpet
    • Windows: Double Pane Windows
    • Has basement: No
    • Has fireplace: Yes
    Interior area
    • Total structure area: 1,687
    • Total interior livable area: 1,687 sqft

    Property

    Parking
    • Total spaces: 2
    • Parking features: 2 Car Garage, Oversized, Side Entrance, Garage Door Opener
    • Garage spaces: 2
    Features
    • Levels: One
    • Stories: 1
    • Patio & porch: Deck
    • Pool features: None
    • Fencing: Partial
    • Has view: Yes
    • View description: Bay, Water
    • Has water view: Yes
    • Water view: Bay, Water
    Lot
    • Size: 0.47 Acres
    • Dimensions: 102 x 205
    • Features: Interior Lot
    Details
    • Additional structures: Yard Building
    • Parcel number: 6302090000066.000
    • Zoning description: County
    • Special conditions: Standard

    Construction

    Type & style
    • Home type: SingleFamily
    • Architectural style: Traditional
    • Property subtype: Single Family Residence
    Materials
    • Frame
    • Foundation: Slab
    • Roof: Hip,Metal
    Condition
    • Resale
    • New construction: No
    • Year built: 1999

    Utilities & green energy

    • Electric: Circuit Breakers, Copper Wiring
    • Sewer: Septic Tank
    • Water: Private
    Green energy
    • Energy efficient items: Insulation

    Community & neighborhood

    Community
    • Community features: Fishing, Pier
    Location
    • Region: Lillian
    • Subdivision: Emanuel Heights

    HOA & financial

    HOA
    • Has HOA: No

    Other

    Other facts
    • Price range: $350K - $350K

    Price history

    DateEventPrice
    12/31/2024Sold$350,000-6.7%$207/sqft
    Source: PAR #654210 Report a problem
    11/13/2024Pending sale$375,000$222/sqft
    Source: Baldwin Realtors #369581 Report a problem
    11/13/2024Contingent$375,000$222/sqft
    Source: PAR #654210 Report a problem
    10/22/2024Listed for sale$375,000+105.5%$222/sqft
    Source: Baldwin Realtors #369581 Report a problem
    12/22/2014Sold$182,500-1.1%$108/sqft
    Source: Baldwin Realtors #217953 Report a problem
    10/30/2014Price change$184,500-4.7%$109/sqft
    Source: Coastal Real Estate and Development #217953 Report a problem
    3/12/2014Listed for sale$193,500$115/sqft
    Source: Coastal Real Estate and Development #209781 Report a problem

    Public tax history

    YearProperty taxesTax assessment
    2025$908 +7%$32,420 +7%
    2024$848 +7.6%$30,300 +7.6%
    2023$788 $28,160 +13.6%
    2022-- $24,780 +9.5%
    2021$634 $22,620 +10.1%
    2020-- $20,540 +4.1%
    2019$508 +8.4%$19,740 +7.6%
    2018$469 $18,340
    2017$469 $18,340 -6.9%
    2016$469 $19,700 +4%
    2015-- $18,940 -4.7%
    2014-- $19,880 -0.8%
    2013-- $20,040 -1.6%
    2011-- $20,360 -0.8%
    2010-- $20,520 -10.1%
    2009$478 $22,820
    2008$478 +0.1%$22,820 +0.2%
    2007$477 +6.1%$22,780 +6.1%
    2006$450 +25.1%$21,480 +57.2%
    2005$359 +30.8%$13,660
    2004$275 -3.5%$13,660
    2003$285 +5.4%$13,660 +5.2%
    2002$270 +6.1%$12,980
    2001$255 +51.9%$12,980
    2000$168 $12,980

    Find assessor info on the county website

    Neighborhood: 36549

    Nearby schools

    GreatSchools rating
    Schools provided by the listing agent
    • Elementary: Local School In County
    • Middle: LOCAL SCHOOL IN COUNTY
    • High: Local School In County

    Source: PAR. This data may not be complete. We recommend contacting the local school district to confirm school assignments for this home.

    Get a cash offer in 3 minutes
    Find out how much your home could sell for in as little as 3 minutes with a no-obligation cash offer.
    Estimated market value
    $353,400
    Get a cash offer in 3 minutes
    Find out how much your home could sell for in as little as 3 minutes with a no-obligation cash offer.
    Estimated market value
    $353,400