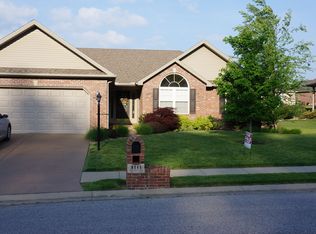
Beautiful 4-split bedroom ranch with 2.5 baths and a 3 car garage located in Clear Creek subdivision on Evansville’s North side. The covered entry with circle top window above the door is open to the great room with extra tall vaulted ceiling and corner gas log fireplace. The formal dining room is separated by a decorative pillar with plant ledge. The eat-in kitchen has gorgeous crown-topped cherry cabinets and beautiful new quartz counter top and stainless steel appliances. The kitchen also has a breakfast bar and eat in area with sliding doors that lead to the back patio and large fenced in back yard. There is also a half bath conveniently located near the kitchen. The separate laundry room offers a sink and a rack for hanging clothes. The master suite boasts a tray ceiling and master bath. The master bath has a corner garden tub, shower, and walk in closet. In the second bedroom you will find a cathedral ceiling, walk in closet, and beautiful circle top window. The third and fourth bedrooms share a Jack and Jill bathroom with a private water closet. The third bedroom has a very spacious walk in closet. The upstairs bonus room is a great area for entertaining, theater room, or could be used as a fifth bedroom as it has a large closet. The backyard has an over-sized exposed aggregate pad, pergola for use with a 6 person hot tub which is included with the house, and an 8x12 yard barn with a built in shelf and loft for storage. There is also additional storage in the attic which is accessed through pull down stairs in the garage. New air conditioning unit in 2019. Call 812-774-0400 for an appointment.
This property is not currently displayed as for sale or rent on Zillow. This may be different from what's on other websites or public sources.