Welcome to 9201 Blackstone Drive, located in the Harbor Village neighborhood of Providence Village and zoned for Aubrey ISD. This 3-bedroom, 3.5-bathroom home offers a thoughtful layout with plenty of space for everyday living. The main floor features a large open-concept kitchen and living room, anchored by a generous island that provides room for meal prep, casual dining, or gathering with family and friends. At the front of the home, the dining room could also serve as a home office or flex space, giving you options to fit your lifestyle. Upstairs, a second living area adds additional versatility for a media room, play space, or lounge. The spacious primary suite includes a private en-suite bath, while the two secondary bedrooms are also generously sized with access to full bathrooms. The laundry room is conveniently located on the second floor near the bedrooms, making day-to-day routines easier. Step outside to a backyard designed for relaxing or entertaining. A pergola with an extended patio creates a comfortable spot for grilling or unwinding in the evenings, and a storage building provides room for tools, lawn equipment, or seasonal items. The property also comes equipped with solar panels that will transfer free and clear to the new owners, offering long-term savings and efficiency. Living in Harbor Village means enjoying a lifestyle filled with amenities. Residents have access to a clubhouse, fitness facilities, and multiple pools—including a waterpark-style pool that’s a hit in the summer. There are also playgrounds, walking trails, and community events that make it easy to connect with neighbors. With its convenient location, you’ll also have quick access to Lake Lewisville, area shopping, and dining. If you’re looking for a home with functional space, outdoor enjoyment, and community perks, 9201 Blackstone Drive is a solid choice in Providence Village.
Sold
Price Unknown
9201 Blackstone Dr, Providence Village, TX 76227
3beds
2,732sqft
Single Family Residence
Built in 2015
6,751 Square Feet Lot
$351,100 Zestimate®
$--/sqft
$2,536 Estimated rent
Home value
$351,100
$330,000 - $376,000
$2,536/mo
Zestimate® history
Owner options
List your home for rent
$2,536/mo
Rent Zestimate®
Find your next renter with Zillow Rental Manager. Plus, with online applications, you can quickly screen prospective tenants – for free.
$2,536/mo
Rent Zestimate®
Refinance and save
$435/mo
Est. payment
Refinancing to a lower rate could help reduce your monthly payments and save thousands over the life of the loan.
$435/mo
Est. payment
Explore your selling options
Work with a Zillow partner agent
Leverage their expertise and Zillow's premium Showcase listings to get your home seen by more buyers.
Get startedList with your own agent
Get your home in front of millions of buyers by listing it on Zillow.
Learn how to do itSell it yourself
Take full control of how buyers see your home on Zillow by listing For Sale by Owner (FSBO).
List your homeWhat's special
Storage buildingPrivate en-suite bathGenerous islandSpacious primary suite
Zillow last checked:
Listing updated:
Listed by:
Cory Meals 0636222,
eXp Realty LLC 888-519-7431
Bought with:
G'neva Horace, 0779885
OnDemand Realty
Source: NTREIS,MLS#: 21072454
Facts & features
Interior
Bedrooms & bathrooms
- Bedrooms: 3
- Bathrooms: 4
- Full bathrooms: 3
- 1/2 bathrooms: 1
Primary bedroom
- Level: Second
- Dimensions: 0 x 0
Living room
- Level: First
- Dimensions: 0 x 0
Living room
- Level: Second
- Dimensions: 0 x 0
Heating
- Central, Electric
Cooling
- Central Air, Ceiling Fan(s), Electric
Appliances
- Included: Dishwasher, Electric Oven, Electric Range, Electric Water Heater, Disposal, Microwave
- Laundry: Washer Hookup, Dryer Hookup, Laundry in Utility Room
Features
- Decorative/Designer Lighting Fixtures, Eat-in Kitchen, Granite Counters, High Speed Internet, Kitchen Island, Cable TV, Wired for Sound
- Flooring: Carpet, Ceramic Tile
- Has basement: No
- Has fireplace: No
Interior area
- Total interior livable area: 2,732 sqft
Property
Parking
- Total spaces: 2
- Parking features: Door-Multi, Garage Faces Front
- Attached garage spaces: 2
Features
- Levels: Two
- Stories: 2
- Patio & porch: Covered
- Exterior features: Lighting, Storage
- Pool features: None
- Fencing: Privacy,Vinyl
Lot
- Size: 6,751 Square Feet
Details
- Parcel number: R653045
Construction
Type & style
- Home type: SingleFamily
- Architectural style: Traditional,Detached
- Property subtype: Single Family Residence
Materials
- Foundation: Slab
- Roof: Composition
Condition
- Year built: 2015
Utilities & green energy
- Sewer: Public Sewer
- Water: Public
- Utilities for property: Sewer Available, Water Available, Cable Available
Green energy
- Energy generation: Solar
Community & HOA
Community
- Subdivision: Harbor Village At Providence P
HOA
- Has HOA: Yes
- Services included: Association Management
- HOA fee: $435 semi-annually
- HOA name: First Service Residential
- HOA phone: 940-440-2220
Location
- Region: Providence Village
Financial & listing details
- Tax assessed value: $391,223
- Annual tax amount: $7,299
- Date on market: 9/30/2025
- Cumulative days on market: 240 days
- Listing terms: Cash,Conventional,FHA,VA Loan
Price history
| Date | Event | Price |
|---|---|---|
| 7/1/2026 | Sold | -- |
Source: NTREIS #21072454 Report a problem | ||
| 6/11/2026 | Pending sale | $334,000$122/sqft |
Source: NTREIS #21072454 Report a problem | ||
| 5/29/2026 | Contingent | $334,000$122/sqft |
Source: NTREIS #21072454 Report a problem | ||
| 5/18/2026 | Price change | $334,000-1.5%$122/sqft |
Source: eXp Realty #21072454 Report a problem | ||
| 4/13/2026 | Price change | $339,000-3.8%$124/sqft |
Source: NTREIS #21072454 Report a problem | ||
| 3/18/2026 | Price change | $352,500-2.8%$129/sqft |
Source: eXp Realty #21072454 Report a problem | ||
| 11/3/2025 | Price change | $362,500-3.3%$133/sqft |
Source: NTREIS #21072454 Report a problem | ||
| 9/30/2025 | Listed for sale | $375,000+29.4%$137/sqft |
Source: NTREIS #21072454 Report a problem | ||
| 12/31/2020 | Listing removed | -- |
Source: Local MLS Report a problem | ||
| 12/5/2020 | Pending sale | $289,900$106/sqft |
Source: CENTURY 21 Judge Fite Co. #14474613 Report a problem | ||
| 11/21/2020 | Listed for sale | $289,900$106/sqft |
Source: CENTURY 21 Judge Fite Co. #14474613 Report a problem | ||
Public tax history
| Year | Property taxes | Tax assessment |
|---|---|---|
| 2025 | $5,379 -6.9% | $391,223 +3% |
| 2024 | $5,779 +10.3% | $379,656 +10% |
| 2023 | $5,240 -15.6% | $345,142 +10% |
| 2022 | $6,209 -0.7% | $313,765 +10% |
| 2021 | $6,251 -3.8% | $285,241 +5.1% |
| 2020 | $6,497 +2.3% | $271,292 +5.9% |
| 2019 | $6,351 +0.2% | $256,066 +1.5% |
| 2018 | $6,338 +4.7% | $252,328 +3.8% |
| 2017 | $6,051 | $243,000 +5.1% |
| 2016 | $6,051 | $231,293 +570.8% |
| 2015 | -- | $34,481 |
Find assessor info on the county website
Neighborhood: Providence Village
Nearby homes
- $---- bd-- ba-- sqft9201 Blackstone Dr, Aubrey, TX 76227Off Market
- $319,7003 bd2 ba1.9k sqft9197 Blackstone Dr, Aubrey, TX 76227Off Market

- $--3 bd2 ba1.8k sqft9205 Blackstone Dr, Aubrey, TX 76227Sold
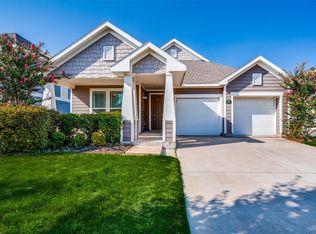
- $329,8004 bd2 ba2.1k sqft9209 Blackstone Dr, Aubrey, TX 76227Off Market
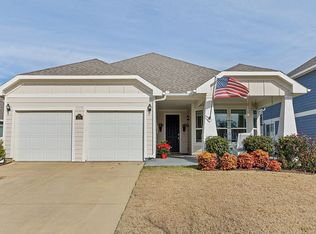
- $307,2004 bd2 ba1.8k sqft9200 Benevolent Ct, Aubrey, TX 76227Off Market
- $--3 bd2 ba1.9k sqft9196 Benevolent Ct, Providence Village, TX 76227Sold
- $400,8005 bd3 ba3.8k sqft9204 Benevolent Ct, Providence Village, TX 76227Off Market
- $--5 bd4 ba3.4k sqft9196 Blackstone Dr, Aubrey, TX 76227Sold
Nearby schools
GreatSchools rating
- 5/10James A Monaco Elementary SchoolGrades: K-5Distance: 0.2 mi
- NAEvalois Owens MiddleGrades: 6-8Distance: 2.4 mi
- 6/10Aubrey High SchoolGrades: 9-12Distance: 3.9 mi
Schools provided by the listing agent
- Elementary: James A Monaco
- Middle: Aubrey
- High: Aubrey
- District: Aubrey ISD
Source: NTREIS. This data may not be complete. We recommend contacting the local school district to confirm school assignments for this home.
Get a cash offer in 3 minutes
Find out how much your home could sell for in as little as 3 minutes with a no-obligation cash offer.
Estimated market value
$351,100
Get a cash offer in 3 minutes
Find out how much your home could sell for in as little as 3 minutes with a no-obligation cash offer.
Estimated market value
$351,100
- Texas
- Denton County
- Aubrey
- 76227
- Providence Village
- 9201 Blackstone Dr
Nearby cities
Nearby neighborhoods
Nearby zip codes
Other Aubrey Topics
