Skip main navigation
Sold for $175,000
  • $175,000

    9201 Boleyn St, Detroit, MI 48224

    3beds
    2,276sqft
    Single Family Residence
    Built in 1930
    4,356 Square Feet Lot
    $180,900 Zestimate®
    $77/sqft
    $1,517 Estimated rent

    Home value

    $180,900

    $163,000 - $201,000

    $1,517/mo

    Zestimate® history
    Loading
    Loading...

    Owner options

    List your home for rent

    $1,517/mo

    Rent Zestimate®

    Find your next renter with Zillow Rental Manager. Plus, with online applications, you can quickly screen prospective tenants – for free.

    Learn more

    $1,517/mo

    Rent Zestimate®

    Refinance and save

    $1,280/mo

    Est. payment

    Refinancing to a lower rate could help reduce your monthly payments and save thousands over the life of the loan.

    See today's rates

    $1,280/mo

    Est. payment

    Explore your selling options

    Work with a Zillow partner agent

    Leverage their expertise and Zillow's premium Showcase listings to get your home seen by more buyers.

    Get started

    List with your own agent

    Get your home in front of millions of buyers by listing it on Zillow.

    Learn how to do it

    Sell it yourself

    Take full control of how buyers see your home on Zillow by listing For Sale by Owner (FSBO).

    List your home

    What's special

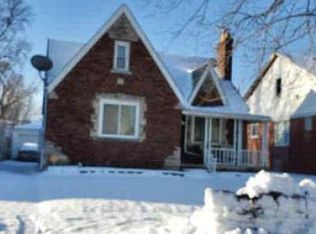
    Welcome to a beautifully renovated brick home offering modern upgrades while preserving Detroit's timeless charm. This spacious home features 3bdrms, 2 1/2 baths. a stunning master suite ensuite on the upper level. The private master provides a personal retreat, complete with a luxurious full bathroom featuring double vanity sinks, a standalone shower, soaking tub w/black matte fixtures, recessed lighting, a dedicated office/nursery and a large walk-in closet! The main floor has a completely renovated kitchen showcasing a large granite bar that opens into the dining room, perfect for entertaining. The living room is bright and welcoming with a fireplace for cozying up in the cold Michigan weather. Side windows that open for a fresh breeze. A newly renovated full bathroom. The bedrooms are all carpeted with ceiling fans and brand-new windows throughout bringing in lots of natural light. The basement adds even more entertaining space! it has a bar a charming bookcase along with a sizeable 1/2 bath. Step outside to enjoy a large, fenced backyard great for a garden or just gathering with family and friends. Also, a ring camera system including ring doorbell New Stainless-steel appliances upon closing on this gorgeous property. Schedule your private tour today and make the beautiful home yours!

    Zillow last checked:

    Listing updated:

    Listed by:

    Pamela Butler 313-213-4888,

    Daniels Realty Group LLC

    Bought with:

    Jermaine Golden, 6501416411

    REMAX City Centre

    Source: Realcomp II,MLS#: 20250030064MLS Logo

    Facts & features

    Interior

    Bedrooms & bathrooms
    • Bedrooms: 3
    • Bathrooms: 3
    • Full bathrooms: 2
    • 1/2 bathrooms: 1
    Primary bedroom
    • Level: Upper
    • Area: 120
    • Dimensions: 10 x 12
    Bedroom
    • Level: Entry
    • Area: 100
    • Dimensions: 10 x 10
    Bedroom
    • Level: Entry
    • Area: 100
    • Dimensions: 10 x 10
    Primary bathroom
    • Level: Upper
    • Area: 36
    • Dimensions: 6 x 6
    Other
    • Level: Entry
    • Area: 24
    • Dimensions: 6 x 4
    Other
    • Level: Basement
    Bonus room
    • Level: Upper
    • Area: 64
    • Dimensions: 8 x 8
    Dining room
    • Level: Entry
    • Area: 120
    • Dimensions: 12 x 10
    Kitchen
    • Level: Entry
    • Area: 80
    • Dimensions: 10 x 8
    Living room
    • Level: Entry
    • Area: 144
    • Dimensions: 12 x 12
    Heating
    • Forced Air, Natural Gas
    Features
    • Basement: Full,Partially Finished
    • Has fireplace: No
    Interior area
    • Total interior livable area: 2,276 sqft
    • Finished area above ground: 1,476
    • Finished area below ground: 800

    Property

    Parking
    • Parking features: No Garage
    Features
    • Levels: Two
    • Stories: 2
    • Entry location: GroundLevel
    • Pool features: None
    Lot
    • Size: 4,356 sqft
    • Dimensions: 40.00 x 111.00
    Details
    • Parcel number: W21I074787S
    • Special conditions: Short Sale No,Standard

    Construction

    Type & style
    • Home type: SingleFamily
    • Architectural style: Colonial
    • Property subtype: Single Family Residence
    Materials
    • Brick
    • Foundation: Basement, Block
    Condition
    • New construction: No
    • Year built: 1930

    Utilities & green energy

    • Sewer: Public Sewer
    • Water: Public

    Community & neighborhood

    Location
    • Region: Detroit
    • Subdivision: YORKSHIRE WOODS NO 1 (PLATS )

    Other

    Other facts
    • Listing agreement: Exclusive Right To Sell
    • Listing terms: Cash,Conventional,FHA

    Price history

    DateEventPrice
    7/11/2025Sold$175,000-12.5%$77/sqft
    Source: Realcomp II #20250030064 Report a problem
    7/11/2025Pending sale$200,000$88/sqft
    Source: Realcomp II #20250030064 Report a problem
    6/26/2025Listed for sale$200,000$88/sqft
    Source: Realcomp II #20250030064 Report a problem
    6/3/2025Pending sale$200,000$88/sqft
    Source: Realcomp II #20250030064 Report a problem
    5/22/2025Listed for sale$200,000$88/sqft
    Source: Realcomp II #20250030064 Report a problem
    5/15/2025Pending sale$200,000$88/sqft
    Source: Realcomp II #20250030064 Report a problem
    5/2/2025Listed for sale$200,000+344.4%$88/sqft
    Source: Realcomp II #20250030064 Report a problem
    10/22/2013Listing removed$450
    Source: Michigan Global Management Report a problem
    8/14/2013Listed for rent$450
    Source: Michigan Global Management Report a problem
    3/6/2013Listing removed$450
    Source: Michigan Global Management Report a problem
    2/5/2013Listed for rent$450
    Source: Michigan Global Management Report a problem
    11/13/2012Sold$45,000+73.1%$20/sqft
    Source: Public Record Report a problem
    8/21/2012Price change$26,000+44.4%$11/sqft
    Source: FreedomSoft LLLP Report a problem
    7/26/2012Price change$18,000-28%$8/sqft
    Source: FreedomSoft LLLP Report a problem
    7/15/2012Listed for sale$25,000$11/sqft
    Source: FreedomSoft LLLP Report a problem

    Public tax history

    YearProperty taxesTax assessment
    2025-- $30,100 +23.4%
    2024-- $24,400 +27.1%
    2023-- $19,200 +43.3%
    2022-- $13,400 +11.7%
    2021-- $12,000
    2020$1,254 +53.1%$12,000 +14.3%
    2019$819 $10,500 +22.1%
    2018$819 $8,600 -2.3%
    2017-- $8,800 +14.3%
    2016$2,640 $7,700
    2015$2,640 +7.7%$7,700 -68.6%
    2013$2,451 -7.2%$24,506 -31.8%
    2010$2,640 $35,929 -12%
    2009-- $40,828 -13.5%
    2008-- $47,200
    2007-- $47,200 +5.5%
    2005$525 $44,739 +3%
    2004-- $43,436 +90.4%
    2001$1,900 +10.1%$22,819 +3.2%
    2000$1,725 $22,112

    Find assessor info on the county website

    Neighborhood: Yorkshire Woods

    Nearby schools

    GreatSchools rating
    Get a cash offer in 3 minutes
    Find out how much your home could sell for in as little as 3 minutes with a no-obligation cash offer.
    Estimated market value
    $180,900
    Get a cash offer in 3 minutes
    Find out how much your home could sell for in as little as 3 minutes with a no-obligation cash offer.
    Estimated market value
    $180,900