This inviting end-unit townhome offers a rare combination of privacy and idyllic outdoor living, with a fully fenced yard framed by mature trees. An expansive deck just off the kitchen creates a seamless extension of the living space, while the walk-out lower level opens to a pretty brick patio - ideal for relaxing or entertaining. Inside, the welcoming foyer flows naturally to the main-level family room. The eat-in kitchen invites bright morning light and features plentiful cabinets for generous storage, plus a new refrigerator. A convenient powder room completes the main level. Upstairs, discover a luxury primary suite, boasting an en-suite full bath, two additional generous bedrooms, and a second full bath. The finished walk-out basement consists of a recreation room, laundry room, and a dedicated storage room with direct access to the covered brick patio and fenced backyard—a rare find in this price range. Two assigned parking spaces (59 and 59A) convey with the listing. Property updates include new exterior shutters and full-house interior paint, as well as a hot water heater installed in 2020. The property also offers easy access to the Shady Grove Metro, 270, and the ICC (MD-200).
Sold for $441,000
$441,000
9201 Broadwater Dr, Gaithersburg, MD 20879
3beds
1,688sqft
Townhouse
Built in 1984
2,438 Square Feet Lot
$442,900 Zestimate®
$261/sqft
$2,650 Estimated rent
Home value
$442,900
$407,000 - $483,000
$2,650/mo
Zestimate® history
Owner options
List your home for rent
$2,650/mo
Rent Zestimate®
Find your next renter with Zillow Rental Manager. Plus, with online applications, you can quickly screen prospective tenants – for free.
$2,650/mo
Rent Zestimate®
Refinance and save
$2,301/mo
Est. payment
Refinancing to a lower rate could help reduce your monthly payments and save thousands over the life of the loan.
$2,301/mo
Est. payment
Explore your selling options
Work with a Zillow partner agent
Leverage their expertise and Zillow's premium Showcase listings to get your home seen by more buyers.
Get startedList with your own agent
Get your home in front of millions of buyers by listing it on Zillow.
Learn how to do itSell it yourself
Take full control of how buyers see your home on Zillow by listing For Sale by Owner (FSBO).
List your homeWhat's special
Finished walk-out basementNew refrigeratorWelcoming foyerFull-house interior paintNew exterior shuttersLaundry roomLuxury primary suite
Zillow last checked:
Listing updated:
Listed by:
Stacy Hurney 301-820-7926,
The List Realty,
Listing Team: Meredith Fogle Team
Bought with:
Jordan Beck
Compass
Source: Bright MLS,MLS#: MDMC2214152
Facts & features
Interior
Bedrooms & bathrooms
- Bedrooms: 3
- Bathrooms: 3
- Full bathrooms: 2
- 1/2 bathrooms: 1
- Main level bathrooms: 1
Basement
- Area: 572
Heating
- Forced Air, Electric
Cooling
- Central Air, Electric
Appliances
- Included: Electric Water Heater
Features
- Basement: Full
- Has fireplace: No
Interior area
- Total structure area: 1,760
- Total interior livable area: 1,688 sqft
- Finished area above ground: 1,188
- Finished area below ground: 500
Property
Parking
- Total spaces: 2
- Parking features: Assigned, Parking Lot
- Details: Assigned Parking, Assigned Space #: 59 and 59A
Accessibility
- Accessibility features: None
Features
- Levels: Three
- Stories: 3
- Pool features: None
Lot
- Size: 2,438 Square Feet
Details
- Additional structures: Above Grade, Below Grade
- Parcel number: 160902295657
- Zoning: R90
- Special conditions: Standard
Construction
Type & style
- Home type: Townhouse
- Architectural style: Colonial
- Property subtype: Townhouse
Materials
- Vinyl Siding
- Foundation: Permanent
Condition
- New construction: No
- Year built: 1984
Utilities & green energy
- Sewer: Public Sewer
- Water: Public
Community & HOA
Community
- Subdivision: Goshen Village
HOA
- Has HOA: Yes
- HOA fee: $113 monthly
Location
- Region: Gaithersburg
Financial & listing details
- Price per square foot: $261/sqft
- Tax assessed value: $351,000
- Annual tax amount: $4,477
- Date on market: 2/5/2026
- Listing agreement: Exclusive Agency
- Ownership: Fee Simple
Price history
| Date | Event | Price |
|---|---|---|
| 3/9/2026 | Sold | $441,000+3.8%$261/sqft |
Source:  Bright MLS #MDMC2214152 Report a problem Bright MLS #MDMC2214152 Report a problem | ||
| 2/10/2026 | Contingent | $424,900$252/sqft |
Source: Bright MLS #MDMC2214152 Report a problem | ||
| 2/5/2026 | Listed for sale | $424,900+34.9%$252/sqft |
Source: Bright MLS #MDMC2214152 Report a problem | ||
| 10/21/2020 | Sold | $315,000+5%$187/sqft |
Source: Public Record Report a problem | ||
| 8/2/2020 | Pending sale | $300,000$178/sqft |
Source: The ONE Street Company #MDMC718752 Report a problem | ||
| 7/30/2020 | Listed for sale | $300,000+130.8%$178/sqft |
Source: The ONE Street Company #MDMC718752 Report a problem | ||
| 8/4/1999 | Sold | $130,000$77/sqft |
Source: Public Record Report a problem | ||
Public tax history
| Year | Property taxes | Tax assessment |
|---|---|---|
| 2025 | $3,785 -1.4% | $351,000 +5.2% |
| 2024 | $3,840 +5.4% | $333,600 +5.5% |
| 2023 | $3,643 +10.4% | $316,200 +5.8% |
| 2022 | $3,299 +6.2% | $299,000 +6.1% |
| 2021 | $3,107 +6.4% | $281,800 +6.5% |
| 2020 | $2,919 +1.2% | $264,600 |
| 2019 | $2,883 -0.2% | $264,600 +1.2% |
| 2018 | $2,888 -3.2% | $261,467 +0.6% |
| 2017 | $2,984 +29% | $259,900 +9.1% |
| 2016 | $2,314 | $238,167 +10% |
| 2015 | $2,314 | $216,433 +11.2% |
| 2014 | $2,314 | $194,700 |
| 2013 | -- | $194,700 |
| 2012 | -- | $194,700 -31.1% |
| 2011 | -- | $282,400 |
| 2010 | -- | $282,400 |
| 2009 | -- | $282,400 -11.9% |
| 2008 | -- | $320,450 +19.5% |
| 2007 | -- | $268,132 +24.2% |
| 2006 | -- | $215,816 +32% |
| 2005 | -- | $163,500 +12.3% |
| 2004 | -- | $145,542 |
| 2003 | -- | $145,542 +32.8% |
| 2002 | -- | $109,630 |
| 2001 | -- | $109,630 |
Find assessor info on the county website
Neighborhood: 20879
Nearby homes
- $391,4003 bd4 ba1.5k sqft9203 Broadwater Dr, Gaithersburg, MD 20879Off Market
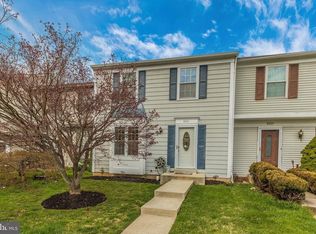
- $377,2004 bd2 ba1.1k sqft9205 Broadwater Dr, Gaithersburg, MD 20879Off Market
- $381,9003 bd2 ba1.1k sqft9200 Broadwater Dr, Gaithersburg, MD 20879Off Market
- $402,2003 bd3 ba1.1k sqft9207 Broadwater Dr, Gaithersburg, MD 20879Off Market
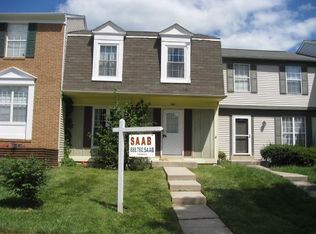
- $402,0003 bd2 ba1.6k sqft9202 Broadwater Dr, Gaithersburg, MD 20879Off Market
- $370,400-- bd1 ba1.2k sqft9209 Broadwater Dr, Gaithersburg, MD 20879Off Market
- $393,200-- bd2 ba1.2k sqft9204 Broadwater Dr, Gaithersburg, MD 20879Off Market
- $341,200-- bd1 ba1.1k sqft9211 Broadwater Dr, Gaithersburg, MD 20879Off Market
Nearby schools
GreatSchools rating
- 5/10Whetstone Elementary SchoolGrades: PK-5Distance: 0.3 mi
- 2/10Montgomery Village Middle SchoolGrades: 6-8Distance: 1 mi
- 5/10Watkins Mill High SchoolGrades: 9-12Distance: 1.6 mi
Schools provided by the listing agent
- District: Montgomery County Public Schools
Source: Bright MLS. This data may not be complete. We recommend contacting the local school district to confirm school assignments for this home.
Get a cash offer in 3 minutes
Find out how much your home could sell for in as little as 3 minutes with a no-obligation cash offer.
Estimated market value
$442,900
Get a cash offer in 3 minutes
Find out how much your home could sell for in as little as 3 minutes with a no-obligation cash offer.
Estimated market value
$442,900
- Maryland
- Montgomery County
- Montgomery Village
- 20879
- 9201 Broadwater Dr
Nearby cities
Nearby zip codes
Other Montgomery Village Topics
- Apartments for Rent in 20879
- Houses for Sale in 20879
- Houses for Rent in 20879
- 20879 Real Estate
- Montgomery Village Condos
- Houses for Sale in Montgomery Village
- Newest Listings in Montgomery Village
- Montgomery Village Home Values
- Montgomery Village Real Estate Agents
- Montgomery Village Refinance
- Montgomery Village Mortgage Rates
