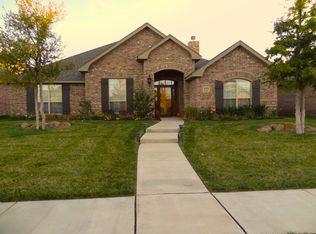
Welcome to this charming abode that is perfect for entertaining. Located on a large corner lot, this beautiful home features an open floor plan and plenty of natural light. Living includes built-in hutch with counter ideal for gathering with family & friends. You'll love the granite counter tops in the kitchen as well as the pantry for all your cooking needs. There are two patios to enjoy your morning coffee or evening sunsets. For added convenience the 4th bedroom with its own private bath could be perfect for a second living area or media room. Elegant wood floors are featured throughout as well as new sinks and fixtures. Come experience all that this amazing property has to offer!
Under contract
$369,900
9201 Clint Ave, Amarillo, TX 79119
4beds
2,458sqft
:
Get pre-qualified$2,612/mo
Single Family Residence
Built in 2010
-- sqft lot
$369,900 Zestimate®
$150/sqft
$-- HOA
What's special
Two patiosOpen floor planElegant wood floorsPlenty of natural lightLarge corner lotNew sinks and fixturesBuilt-in hutch with counter
- 42 days |
- 88 |
- 1 |
Likely to sell faster than
Zillow last checked:
Listing updated:
Listed by:
Betsy Hughes 806-236-5670,
Hughes Real Estate
Source: AMMLS,MLS#: 26-4519
Facts & features
Interior
Bedrooms & bathrooms
- Bedrooms: 4
- Bathrooms: 3
- Full bathrooms: 2
- 3/4 bathrooms: 1
Rooms
- Room types: Living Areas, Dining Room - Kit Cm, Utility Room
Bedroom 2
- Level: First
- Area: 146.97
- Dimensions: 12.33 x 11.92
Bedroom 3
- Level: First
- Area: 119.2
- Dimensions: 11.92 x 10
Bedroom 4
- Level: Second
- Area: 258.32
- Dimensions: 16.58 x 15.58
Dining room
- Level: First
- Area: 86.7
- Dimensions: 10 x 8.67
Other
- Level: First
- Area: 207.69
- Dimensions: 14.92 x 13.92
Kitchen
- Level: First
- Area: 127.81
- Dimensions: 12.08 x 10.58
Living room
- Level: First
- Area: 370.83
- Dimensions: 26.17 x 14.17
Utility room
- Level: First
- Area: 48.26
- Dimensions: 8.25 x 5.85
Heating
- Electric, Central, Unit - 1
Cooling
- Central Air, Electric, Unit - 1
Appliances
- Included: Disposal, Range, Microwave, Dishwasher
- Laundry: Laundry Room, Hook-Up Electric
Features
- Pantry
- Has fireplace: Yes
- Fireplace features: Wood Burning
Interior area
- Total structure area: 2,458
- Total interior livable area: 2,458 sqft
Property
Parking
- Total spaces: 2
- Parking features: Garage Faces Rear, Garage Door Opener
- Attached garage spaces: 2
Features
- Levels: Two
- Exterior features: Dog Run
- Pool features: None
- Fencing: Wood
Lot
- Features: Corner Lot
Details
- Additional structures: None
- Parcel number: 138951
- Zoning description: 0200 - SW Amarillo in City Limits
Construction
Type & style
- Home type: SingleFamily
- Property subtype: Single Family Residence
Materials
- Brick Veneer, Brick
- Foundation: Slab
- Roof: Composition
Condition
- New construction: No
- Year built: 2010
Utilities & green energy
- Sewer: Public Sewer
- Water: City
Community & HOA
HOA
- Has HOA: No
Location
- Region: Amarillo
Financial & listing details
- Price per square foot: $150/sqft
- Tax assessed value: $363,620
- Annual tax amount: $4,329
- Date on market: 6/12/2026
- Listing terms: VA Loan,TX Veterans Land Brd,FHA,Conventional
Estimated market value
$369,900
$351,000 - $388,000
$2,756/mo
Price history
| Date | Event | Price |
|---|---|---|
| 6/17/2026 | Contingent | $369,900$150/sqft |
Source:  AMMLS #26-4519 Report a problem AMMLS #26-4519 Report a problem | ||
| 6/12/2026 | Listed for sale | $369,900+5.7%$150/sqft |
Source: AMMLS #26-4519 Report a problem | ||
| 4/17/2023 | Listing removed | -- |
Source: AMMLS #23-1655 Report a problem | ||
| 3/28/2023 | Contingent | $349,900$142/sqft |
Source: AMMLS #23-1655 Report a problem | ||
| 3/8/2023 | Listed for sale | $349,900+30.6%$142/sqft |
Source: AMMLS #23-1655 Report a problem | ||
| 9/27/2013 | Sold | -- |
Source: Agent Provided Report a problem | ||
| 9/1/2013 | Price change | $268,000-2.5%$109/sqft |
Source: Dro Management I Inc dba Keller Williams Realty #13-79725 Report a problem | ||
| 8/21/2013 | Price change | $275,000-1.8%$112/sqft |
Source: Dro Management I Inc dba Keller Williams Realty #13-78693 Report a problem | ||
| 7/31/2013 | Price change | $280,000-1.8%$114/sqft |
Source: Dro Management I Inc dba Keller Williams Realty #13-78693 Report a problem | ||
| 7/8/2013 | Listed for sale | $285,000+7.5%$116/sqft |
Source: Dro Management I Inc dba Keller Williams Realty #13-78693 Report a problem | ||
| 11/2/2012 | Listing removed | $265,000$108/sqft |
Source: Dro Management I Inc dba Keller Williams Realty #12-74105 Report a problem | ||
| 10/13/2012 | Listed for sale | $265,000$108/sqft |
Source: Dro Management I Inc dba Keller Williams Realty #12-74105 Report a problem | ||
Public tax history
| Year | Property taxes | Tax assessment |
|---|---|---|
| 2025 | $4,329 -16.2% | $363,620 +1.7% |
| 2024 | $5,163 -0.1% | $357,533 +10.9% |
| 2023 | $5,171 -13.3% | $322,433 +10% |
| 2022 | $5,967 +0.8% | $293,121 +10% |
| 2021 | $5,919 | $266,474 +4.3% |
| 2020 | -- | $255,406 +3.2% |
| 2019 | $5,372 +0.9% | $247,577 |
| 2018 | $5,326 +1.4% | $247,577 +0.4% |
| 2017 | $5,250 +5.2% | $246,548 +7.4% |
| 2016 | $4,992 +7.3% | $229,570 |
| 2015 | $4,652 | $229,570 +3.3% |
| 2014 | $4,652 | $222,292 +0.4% |
| 2013 | -- | $221,495 |
| 2012 | -- | $221,495 |
| 2011 | -- | $221,495 +884.4% |
| 2010 | -- | $22,500 +997.6% |
| 2009 | -- | $2,050 |
Find assessor info on the county website
Monthly payment
Est. payment
Payment breakdown
Explore the cost of this home by adjusting the details. Changes won't be saved.Climate risks
Neighborhood: 79119
Nearby schools
GreatSchools rating
- 7/10Hillside Elementary SchoolGrades: PK-4Distance: 0.3 mi
- 9/10Westover Park Jr High SchoolGrades: 7-8Distance: 1.8 mi
- 5/10West Plains High SchoolGrades: 9-12Distance: 1.1 mi
Schools provided by the listing agent
- Elementary: Hillside
- Middle: Greenways/West Plains
- High: West Plains High School
Source: AMMLS. This data may not be complete. We recommend contacting the local school district to confirm school assignments for this home.
- $312,6004 bd2 ba1.9k sqft9203 Clint Ave, Amarillo, TX 79119Off Market
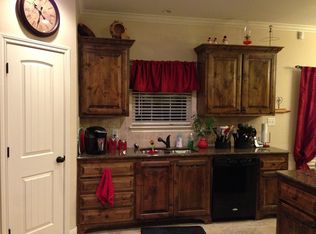
- $301,9003 bd2 ba1.8k sqft9205 Clint Ave, Amarillo, TX 79119Off Market
- $331,4003 bd2 ba2.1k sqft9105 Clint Ave, Amarillo, TX 79119Off Market
- $286,1003 bd2 ba1.6k sqft9200 Gaston Ave, Amarillo, TX 79119Off Market
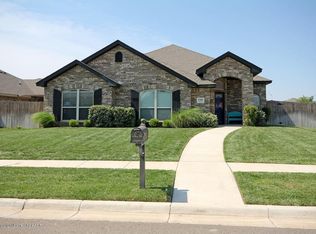
- $265,9003 bd2 ba1.5k sqft9202 Gaston Ave, Amarillo, TX 79119Off Market
- $287,6003 bd2 ba1.6k sqft9200 Clint Ave, Amarillo, TX 79119Off Market
- $278,8003 bd2 ba1.6k sqft9204 Gaston Ave, Amarillo, TX 79119Off Market
- $345,2004 bd3 ba1.8k sqft9202 Clint Ave, Amarillo, TX 79119Off Market
A local agent can set up tours, give advice and negotiate with sellers.
A local lender can help you make sure your offer is ready when you are.
Similar homes
- $359,9004 bd2 ba2k sqft8304 Baxter Dr, Amarillo, TX 79119For Sale

 MLS ID #26-5856, Heather Kirk, Moreland Real Estate Group. AMMLS
 - $399,9004 bd3 ba2.6k sqft8202 Victory Dr, Amarillo, TX 79119For Sale
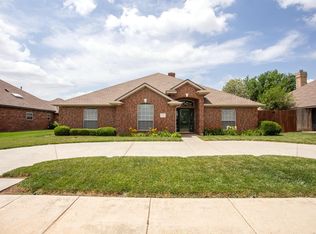 MLS ID #26-5349, Landon Moreland, Moreland Real Estate Group. AMMLS
 - $335,0004 bd2 ba2k sqft9602 Cagle Dr, Amarillo, TX 79119For Sale
 MLS ID #26-4564, Caprice Baker, Llano Realty, LLC. AMMLS
 - $326,0003 bd2 ba1.7k sqft6508 Nancy Ellen St, Amarillo, TX 79106For Sale
 MLS ID #26-5833, Kimberly Crockett, Keller Williams Realty Amarillo. AMMLS
 - $334,9003 bd2 ba2k sqft9106 Lexford Dr, Amarillo, TX 79119For SaleMLS ID #26-5210, Tiffaney Belflower, Belflower Realty Group, LLC. AMMLS
- $315,0003 bd2 ba1.8k sqft9315 Clint Ave, Amarillo, TX 79119For SaleMLS ID #26-79, Brittaney Bailey, Our Texas Real Estate. AMMLS
- $358,0004 bd3 ba2.1k sqft7001 Glenoak Ln, Amarillo, TX 79109For SaleMLS ID #26-5347, Stephani Zegarra, Executive Realty. AMMLS
- $455,0003 bd3 ba2.4k sqft6109 Time Sq, Amarillo, TX 79119For SaleMLS ID #26-4892, LaDonna Hardegree, RockOne Realty, LLC. AMMLS
- $455,0004 bd3 ba2.7k sqft7509 Frazier Rd, Amarillo, TX 79119For SaleMLS ID #26-5582, Karla Cunningham, Horton Neely, LLC, REALTORS®. AMMLS
- $439,9005 bd2 ba2.9k sqft9201 W Costley Rd, Amarillo, TX 79119For SaleMLS ID #26-3011, Cristin Snell, Moreland Real Estate Group. AMMLS
- $344,5004 bd2 ba2.3k sqft4407 Crain Pl, Amarillo, TX 79121For SaleMLS ID #26-3981, The Real Estate Gals Team, Berkshire Hathaway HomeServices Premier Properties. AMMLS
- $435,0004 bd2 ba2k sqft7600 Weatherly Ln, Canyon, TX 79015For SaleMLS ID #26-5845, Jennifer Tollett, Fathom Realty, LLC. AMMLS
- $399,9004 bd3 ba2.6k sqft4400 W Farmers Ave, Amarillo, TX 79110For SaleMLS ID #26-4194, Winona Colson, Fathom Realty, LLC. AMMLS
- $335,0003 bd3 ba2.3k sqft3704 Montague Dr, Amarillo, TX 79109For SaleMLS ID #26-5542, The Connie Taylor Group, Keller Williams Realty Amarillo. AMMLS
- $315,0004 bd2 ba1.8k sqft6908 Columbia Ln, Amarillo, TX 79109For SaleMLS ID #26-5725, Rick Mendoza, Rick Mendoza REALTORS. AMMLS
- $375,2504 bd3 ba2.7k sqft6810 Montague Dr, Amarillo, TX 79109For SaleMLS ID #26-1832, Richard Nahki, Keller Williams Realty Amarillo. AMMLS
- $380,0003 bd2 ba2.7k sqft7400 Baughman Dr, Amarillo, TX 79121For SaleMLS ID #26-4884, Meaghan Slater, Lyons Realty. AMMLS
- $350,0003 bd2 ba2.1k sqft8300 Shreveport Dr, Amarillo, TX 79118For SaleMLS ID #26-4159, Shenee' Bichsel, Palo Duro Real Estate. AMMLS
- $499,9504 bd3 ba2.5k sqft14105 Alyssum Ln, Amarillo, TX 79119For SaleMLS ID #26-3910, Angie Johnston, ERA Courtyard Real Estate. AMMLS
- $374,9003 bd2 ba1.9k sqft10100 Braden Dr, Canyon, TX 79015For SaleMLS ID #26-5770, Lisa R Harris, Keller Williams Realty Amarillo. AMMLS
