Skip main navigation
Sold for $439,900
  • $439,900

    9201 CYPRESSWOOD CIRCLE, TAMPA, FL 33647

    3beds
    1,798sqft
    Single Family Residence
    Built in 1979
    9,520 Square Feet Lot
    $425,600 Zestimate®
    $245/sqft
    $2,497 Estimated rent

    Home value

    $425,600

    $404,000 - $447,000

    $2,497/mo

    Zestimate® history
    Loading
    Loading...

    Owner options

    List your home for rent

    $2,497/mo

    Rent Zestimate®

    Find your next renter with Zillow Rental Manager. Plus, with online applications, you can quickly screen prospective tenants – for free.

    Learn more

    $2,497/mo

    Rent Zestimate®

    Refinance and save

    $3,112/mo

    Est. payment

    Refinancing to a lower rate could help reduce your monthly payments and save thousands over the life of the loan.

    See today's rates

    $3,112/mo

    Est. payment

    Explore your selling options

    Work with a Zillow partner agent

    Leverage their expertise and Zillow's premium Showcase listings to get your home seen by more buyers.

    Get started

    List with your own agent

    Get your home in front of millions of buyers by listing it on Zillow.

    Learn how to do it

    Sell it yourself

    Take full control of how buyers see your home on Zillow by listing For Sale by Owner (FSBO).

    List your home

    What's special

    Modern fixturesModern comfortContemporary flairAmple spaceSerene backdropNew ac compressorVersatile space
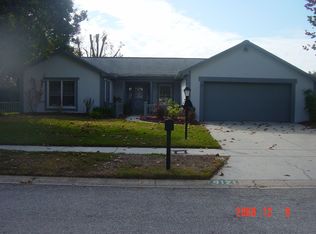
    Welcome to where your dream home awaits with an irresistible blend of charm and modern comfort! From the moment you set eyes on this exquisite property, you'll be captivated by its impeccable curb appeal and inviting ambiance. Step inside and prepare to be wowed by the stunning upgrades that grace every corner of this remarkable abode. As you enter, you're greeted by a welcoming foyer that sets the stage for the elegance that lies ahead, 5 1/2 inch baseboards and crown molding throughout, no detail has been overlooked in ensuring your utmost comfort and satisfaction. Follow the gleaming tiled floors into the spacious living room, bathed in natural light and perfect for hosting gatherings of family and friends. Whether you're enjoying a cozy evening or hosting a dinner party, this versatile space effortlessly accommodates your every need. The heart of this home is undoubtedly the newly remodeled kitchen, where culinary delights come to life in style. Crafted with the discerning chef in mind, this culinary haven boasts sleek quartz countertops, state-of-the-art stainless steel appliances, and chic subway tile backsplash that adds a touch of contemporary flair. With ample storage space provided by solid wood cabinets and the convenience, meal preparation becomes a joyous affair. Adjacent to the kitchen lies the inviting family room, where relaxation and entertainment collide in perfect harmony. Whether you're catching up on your favorite TV shows or engaging in lively game nights, this cozy retreat offers the ideal backdrop for making cherished memories with loved ones. The sleeping quarters of this home offer a sanctuary of peace and tranquility, with a thoughtfully designed split floor plan that ensures privacy and comfort for all. Two carpeted secondary bedrooms provide ample space for rest and relaxation, each featuring generous closets and access to a shared bath adorned with modern fixtures and a sleek shower. Prepare to be pampered in the luxurious primary suite, where indulgence knows no bounds. From the elegant barn door entry to the fully upgraded primary bath, every detail exudes sophistication and style. Treat yourself to a spa-like experience in the lavish rain shower, or pamper yourself in the expansive walk-in closet, where finding the perfect outfit is a breeze. But the delights of this home extend beyond its interiors, beckoning you to embrace the joys of outdoor living. Step out onto the freshly painted back screened lanai and savor your morning coffee amidst the serene backdrop of lush greenery. The partially fenced yard offers both privacy and play, with newly installed artificial grass and a dedicated play area for the little ones to explore. Additional features abound, including a two-car garage with epoxy floors and a new garage door opener for added convenience. With a brand-new heat pump and evaporator coil as well as new AC compressor in 2023. Conveniently located near shopping, highways, hospitals, and top-rated schools, this home offers the perfect blend of convenience and luxury. With a wealth of amenities at your doorstep, including The Krate micro eatery and shopping, as well as easy access to higher education opportunities, the possibilities are endless in this vibrant community. Don't miss your chance to make 9201 Cypresswood Circle your forever home - schedule your private showing today and prepare to fall in love with the lifestyle you deserve!

    Zillow last checked:

    Listing updated:

    Listed by:

    Shannon Adkins 513-477-0999,

    DALTON WADE INC 888-668-8283

    Bought with:

    Selena Perez, 3505375

    MCBRIDE KELLY & ASSOCIATES

    Source: Stellar MLS,MLS#: T3522324MLS LogoOriginating MLS: Pinellas Suncoast

    Facts & features

    Interior

    Bedrooms & bathrooms
    • Bedrooms: 3
    • Bathrooms: 2
    • Full bathrooms: 2
    Primary bedroom
    • Features: Ceiling Fan(s), Dual Sinks, En Suite Bathroom, Exhaust Fan, Granite Counters, Rain Shower Head, Walk-In Closet(s)
    • Level: First
    • Dimensions: 15x13
    Bedroom 2
    • Features: Ceiling Fan(s), Built-in Closet
    • Level: First
    • Dimensions: 11x12
    Bedroom 3
    • Features: Ceiling Fan(s), Built-in Closet
    • Level: First
    • Dimensions: 10x11
    Dining room
    • Level: First
    • Dimensions: 12x10
    Family room
    • Features: Ceiling Fan(s)
    • Level: First
    • Dimensions: 13x19
    Kitchen
    • Features: Exhaust Fan, Stone Counters
    • Level: First
    • Dimensions: 11x13
    Living room
    • Features: Ceiling Fan(s)
    • Level: First
    • Dimensions: 24x11
    Heating
    • Heat Pump
    Cooling
    • Central Air
    Appliances
    • Included: Dishwasher, Disposal, Dryer, Electric Water Heater, Microwave, Range, Refrigerator, Washer
    • Laundry: Inside, Laundry Room
    Features
    • Ceiling Fan(s), Crown Molding, Kitchen/Family Room Combo, Open Floorplan, Solid Surface Counters, Solid Wood Cabinets, Split Bedroom, Stone Counters, Thermostat
    • Flooring: Carpet, Ceramic Tile
    • Doors: Sliding Doors
    • Windows: Window Treatments
    • Has fireplace: No
    Interior area
    • Total structure area: 2,732
    • Total interior livable area: 1,798 sqft

    Property

    Parking
    • Total spaces: 2
    • Parking features: Garage - Attached
    • Attached garage spaces: 2
    Features
    • Levels: One
    • Stories: 1
    • Exterior features: Irrigation System, Lighting, Sidewalk
    Lot
    • Size: 9,520 Square Feet
    • Dimensions: 85 x 112
    Details
    • Parcel number: U07272021I00000000080.0
    • Zoning: PD
    • Special conditions: None

    Construction

    Type & style
    • Home type: SingleFamily
    • Property subtype: Single Family Residence
    Materials
    • Block, Stucco
    • Foundation: Slab
    • Roof: Shingle
    Condition
    • New construction: No
    • Year built: 1979

    Utilities & green energy

    • Sewer: Public Sewer
    • Water: None
    • Utilities for property: Cable Available, Cable Connected, Electricity Available, Electricity Connected, Sewer Available, Sewer Connected, Water Available, Water Connected

    Community & HOA

    Community
    • Features: Deed Restrictions
    • Pet fee: $0 monthly
    • Subdivision: PEBBLE CREEK VILLAGE UNIT 2
    HOA
    • Has HOA: Yes
    • HOA fee: $33 monthly
    • HOA name: Angela Hester
    • HOA phone: 813-980-1000
    Location
    • Region: Tampa

    Financial & listing details

    • Price per square foot: $245/sqft
    • Tax assessed value: $324,767
    • Annual tax amount: $5,844
    • Date on market: 5/1/2024
    • Cumulative days on market: 7 days
    • Listing terms: Cash,Conventional,FHA,VA Loan
    • Ownership: Fee Simple
    • Total actual rent: 0
    • Electric utility on property: Yes
    • Road surface type: Asphalt, Paved

    Price history

    DateEventPrice
    5/24/2024Sold$439,900$245/sqft
    Source: Stellar MLS #T3522324 Report a problem
    5/8/2024Pending sale$439,900$245/sqft
    Source: Stellar MLS #T3522324 Report a problem
    5/1/2024Listed for sale$439,900+6%$245/sqft
    Source: Stellar MLS #T3522324 Report a problem
    9/12/2023Sold$415,000-2.4%$231/sqft
    Source: Stellar MLS #T3460330 Report a problem
    8/8/2023Pending sale$425,000$236/sqft
    Source: Stellar MLS #T3460330 Report a problem
    8/5/2023Price change$425,000-2.5%$236/sqft
    Source: Stellar MLS #T3460330 Report a problem
    7/22/2023Listed for sale$435,900+16.2%$242/sqft
    Source: Stellar MLS #T3460330 Report a problem
    8/17/2021Sold$375,000+70.8%$209/sqft
    Source: Stellar MLS #T3316427 Report a problem
    3/10/2018Sold$219,600-1%$122/sqft
    Source: Public Record Report a problem
    1/14/2018Listed for sale$221,900$123/sqft
    Source: OFFERPAD BROKERAGE #T2921358 Report a problem
    1/14/2018Pending sale$221,900$123/sqft
    Source: OFFERPAD BROKERAGE #T2921358 Report a problem
    1/5/2018Listed for sale$221,900+26.8%$123/sqft
    Source: OFFERPAD BROKERAGE #T2921358 Report a problem
    10/24/2017Sold$175,000+52.3%$97/sqft
    Source: Public Record Report a problem
    11/18/1998Sold$114,900$64/sqft
    Source: Public Record Report a problem

    Public tax history

    YearProperty taxesTax assessment
    2025$5,762 +52.5%$324,767
    2024$3,778 -35.4%$324,767 +6.2%
    2023$5,844 +5.8%$305,920 +5.2%
    2022$5,523 +106.8%$290,705 +74%
    2021$2,671 +3.3%$167,027 +1.4%
    2020$2,585 +1.5%$164,721 +0.3%
    2019$2,546 $164,265 +5.9%
    2018$2,546 -19%$155,090 +5.9%
    2017$3,145 +47%$146,388 +5.8%
    2016$2,140 +1.3%$138,301 +30.9%
    2015$2,111 +40.1%$105,657 +0.8%
    2014$1,507 +1.6%$104,818 +1.5%
    2013$1,483 +0.8%$103,269 +1.7%
    2012$1,472 +1.9%$101,543 +1.5%
    2011$1,444 -7.2%$100,039 -6%
    2010$1,557 +0.4%$106,385 +0.3%
    2009$1,552 +0.5%$106,077 +0.1%
    2008$1,544 -12.3%$105,971 +3%
    2007$1,760 -4%$102,884 +2.5%
    2006$1,834 +0.6%$100,375 +3%
    2005$1,823 $97,451 +3%
    2004-- $94,613 +1.9%
    2003-- $92,849 +2.4%
    2002-- $90,673 +1.6%
    2001-- $89,245 -0.9%
    2000$1,647 $90,078
    Find assessor info on the county website

    Neighborhood: 33647

    Nearby schools

    GreatSchools rating
    Schools provided by the listing agent
    • Elementary: Turner Elem-HB
    • Middle: Bartels Middle
    • High: Wharton-HB

    Source: Stellar MLS. This data may not be complete. We recommend contacting the local school district to confirm school assignments for this home.

    Get a cash offer in 3 minutes
    Find out how much your home could sell for in as little as 3 minutes with a no-obligation cash offer.
    Estimated market value
    $425,600
    Get a cash offer in 3 minutes
    Find out how much your home could sell for in as little as 3 minutes with a no-obligation cash offer.
    Estimated market value
    $425,600