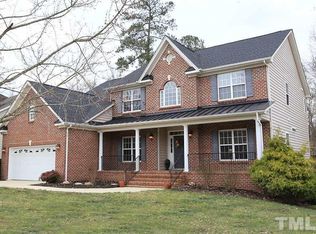
9201 Dansforeshire Way, Wake Forest, NC 27587
What's special
Welcome to 9201 Dansforeshire Way, a stately one-owner home beautifully appointed and nestled in the sought-after Dansforth neighborhood of Wake Forest. Offering instant curb appeal and exceptional privacy, this distinctive home features a unique elevation, two charming covered front porches, and serene wooded views. Step inside to a welcoming foyer framed by elegant wood-cased archways and soaring ceilings, with beautiful views extending to the second floor. Just off the foyer, the formal dining room provides the perfect setting for gatherings, while the adjacent formal living room offers flexibility as a study or home office. The inviting family room centers around a cozy gas fireplace and overlooks the private, wooded .51-acre backyard and deck—ideal for grilling, relaxing, and entertaining. The bright, light-filled oversized kitchen is designed for both everyday living and hosting, featuring abundant cabinetry, a large double-island layout with two sinks, and new stainless steel appliances. This versatile floor plan offers 5 bedrooms, along with a main-level flex room that can serve as a study or additional bedroom, plus a full bathroom. Upstairs, you'll find a generously sized bonus room, two additional full bathrooms, and 4 spacious bedrooms as well as a laundry room. The impressive owner's suite features a tray ceiling, dual walk-in closets, and a spa-like ensuite bath designed for relaxing at the end of the day. Recent updates include fresh interior paint, a new water heater, a newer roof, and more, offering peace of mind for the next owner. Enjoy all that Dansforth has to offer with a community pool, clubhouse, and playground just a short walk away. The location is also incredibly convenient, with easy access to the area's greenway trail system, within walking or biking distance of Heritage High School, many of Wake Forest's new restaurants, and a local brewery. With its spacious floor plan, private wooded setting, thoughtful updates, and unbeatable neighborhood amenities, 9201 Dansforeshire Way is a Wake Forest home you'll want to see!
- 26 days |
- 1,728 |
- 110 |
Likely to sell faster than
Travel times
Living Room
Kitchen
Primary Bedroom
Zillow last checked:
Listing updated:
Janette Raupp 248-762-7857,
NorthGroup Real Estate, Inc.
Facts & features
Interior
Bedrooms & bathrooms
- Bedrooms: 5
- Bathrooms: 3
- Full bathrooms: 3
- Main level bathrooms: 1
- Main level bedrooms: 1
Primary bedroom
- Level: Second
- Area: 240.24 Square Feet
- Dimensions: 14.3 x 16.8
Bedroom 2
- Level: Main
- Area: 189 Square Feet
- Dimensions: 14.0 x 13.5
Bedroom 3
- Level: Second
- Area: 136.96 Square Feet
- Dimensions: 12.8 x 10.7
Bedroom 4
- Level: Second
- Area: 183.54 Square Feet
- Dimensions: 13.3 x 13.8
Bedroom 5
- Level: Second
- Area: 151.04 Square Feet
- Dimensions: 11.8 x 12.8
Bonus room
- Level: Second
- Area: 253.85 Square Feet
- Dimensions: 16.8 x 15.11
Breakfast room
- Level: Main
- Area: 106.14 Square Feet
- Dimensions: 17.4 x 6.1
Dining room
- Level: Main
- Area: 139.52 Square Feet
- Dimensions: 12.8 x 10.9
Family room
- Level: Main
- Area: 320.74 Square Feet
- Dimensions: 20.3 x 15.8
Office
- Level: Main
- Area: 200.4 Square Feet
- Dimensions: 12.0 x 16.7
Heating
- Natural Gas
Cooling
- Central Air, Ceiling Fan(s)
Appliances
- Included: Dishwasher, Free-Standing Electric Range, Microwave, Stainless Steel Appliance(s)
- Laundry: Laundry Room, Sink, Upper Level
Features
- Built-in Features, Bookcases, Ceiling Fan(s), Chandelier, Crown Molding, Double Vanity, Entrance Foyer, Eat-in Kitchen, Granite Counters, High Ceilings, His and Hers Closets, High Speed Internet, Kitchen Island, Open Floorplan, Pantry, Recessed Lighting, Soaking Tub, Storage, Tray Ceiling(s), Walk-In Closet(s), Walk-In Shower, Smooth Ceilings
- Flooring: Carpet, Hardwood, Tile
- Fireplace features: Gas Log, Living Room
Interior area
- Total structure area: 3,096
- Total interior livable area: 3,096 sqft
- Finished area above ground: 3,096
- Finished area below ground: 0
Video & virtual tour
Property
Parking
- Total spaces: 2
- Parking features: Attached, Concrete, Driveway, Garage Faces Front, Garage, Garage Door Opener, Private
- Garage spaces: 2
- Has uncovered spaces: Yes
Features
- Levels: Two
- Stories: 1
- Patio & porch: Covered, Deck, Front Porch, Patio, Porch
- Exterior features: Private Yard, Rain Gutters
Lot
- Size: 0.51 Acres
- Features: Level, Private, Wooded
Details
- Parcel number: 174903333939000 0301627
- Zoning: GR3
- Special conditions: Standard
Construction
Type & style
- Home type: SingleFamily
- Architectural style: Transitional
- Property subtype: Single Family Residence
Materials
- Brick, Vinyl Siding
- Foundation: Raised, Crawlspace
- Roof: Architectural Shingle
Condition
- New construction: No
- Year built: 2004
Utilities & green energy
- Sewer: Public Sewer
- Water: Public
Community & HOA
Community
- Features: Clubhouse, Playground, Pool
- Subdivision: Dansforth
HOA
- Has HOA: Yes
- Amenities included: Clubhouse, Playground, Pool
- Services included: None
- HOA fee: $260 semi-annually
- HOA name: Dansforth Property owners association
- HOA phone: 704-644-8808
Location
- Region: Wake Forest
Financial & listing details
- Price per square foot: $203/sqft
- Tax assessed value: $582,637
- Annual tax amount: $5,717
- Date on market: 8/19/2026
- Listing agreement: Exclusive Right To Sell
- Listing terms: Cash,Conventional,FHA
- Road surface type: Asphalt
Price history
| Date | Event | Price |
|---|---|---|
| 8/25/2026 | Pending sale | $629,900$203/sqft |
Source: | ||
| 8/19/2026 | Listed for sale | $629,900+85.3%$203/sqft |
Source: | ||
| 3/24/2005 | Sold | $340,000$110/sqft |
Source: Public Record Report a problem | ||
Public tax history
| Year | Property taxes | Tax assessment |
|---|---|---|
| 2025 | $5,480 +0.4% | $582,637 |
| 2024 | $5,459 +34.3% | $582,637 +67.3% |
| 2023 | $4,066 +4.2% | $348,170 |
| 2022 | $3,900 +1.8% | $348,170 |
| 2021 | $3,832 | $348,170 |
| 2020 | $3,832 -0.2% | $348,170 +13% |
| 2019 | $3,842 | $308,032 |
| 2018 | $3,842 +9.3% | $308,032 |
| 2017 | $3,516 +1.3% | $308,032 |
| 2016 | $3,472 -13.5% | $308,032 -12.4% |
| 2015 | $4,011 +3.3% | $351,827 |
| 2014 | $3,883 | $351,827 |
| 2013 | -- | $351,827 |
| 2012 | -- | $351,827 |
| 2011 | -- | $351,827 |
| 2010 | -- | $351,827 |
| 2009 | -- | $351,827 |
| 2008 | -- | -- |
| 2007 | -- | -- |
| 2006 | -- | -- |
| 2005 | -- | -- |
Find assessor info on the county website
Monthly payment
Estimated market value
$629,600
$598,000 - $661,000
$3,160/mo
Climate risks
Explore flood, wildfire, and other predictive climate risk information for this property on First Street®️.