Skip main navigation
Closed
  • $299,000

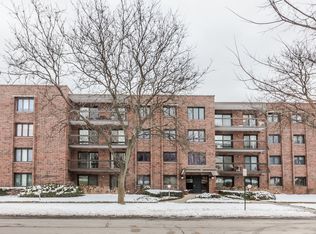
    9201 Drake Ave APT 101S, Evanston, IL 60203

    2beds
    1,400sqft
    Condominium, Single Family Residence
    Built in 1978
    -- sqft lot
    $310,200 Zestimate®
    $214/sqft
    $2,659 Estimated rent

    Home value

    $310,200

    $279,000 - $344,000

    $2,659/mo

    Zestimate® history
    Loading
    Loading...

    Owner options

    List your home for rent

    $2,659/mo

    Rent Zestimate®

    Find your next renter with Zillow Rental Manager. Plus, with online applications, you can quickly screen prospective tenants – for free.

    Learn more

    $2,659/mo

    Rent Zestimate®

    Refinance and save

    $2,651/mo

    Est. payment

    Refinancing to a lower rate could help reduce your monthly payments and save thousands over the life of the loan.

    See today's rates

    $2,651/mo

    Est. payment

    Explore your selling options

    Work with a Zillow partner agent

    Leverage their expertise and Zillow's premium Showcase listings to get your home seen by more buyers.

    Get started

    List with your own agent

    Get your home in front of millions of buyers by listing it on Zillow.

    Learn how to do it

    Sell it yourself

    Take full control of how buyers see your home on Zillow by listing For Sale by Owner (FSBO).

    List your home

    What's special

    Be delighted and surprised to find this recently remodeled main floor spacious condo at Drake Manor for a special buyer who welcomes an open floor plan and airy feel. Newer bathrooms and kitchen plus large room sizes, with new windows & 2 Anderson sliding doors, and handy full-size front load washer & dryer in-unit which keep it quiet, energy efficient and easy to live in. Clever convertable 2nd bedroom provides comfortable work space at home and can open thru french doors to the kitchen if needed. Nearly 1400 sq ft with handsome entry tile merging into the kitchen & hallway plus beautiful newer engineered wood and LVP floors. New stainless refrigerator and dishwasher 2024. Floor to ceiling built-in bookcases enhance the dining area which can expand into the living room for larger family gatherings; decorative fireplace. And you can grill on the expansive brick patio and enjoy private and peaceful views. Added features include 2 adjacent heated parking spaces in climate controlled, clean garage, plus an elevator to access private storage locker, a pool for those steamy days or seasonal swim routine, neighbors library, exercise room, and sauna. Secure, well-managed building on a tree-lined residential street with beautifully landscaped grounds and maintenance staff on-site daily. Its all here and ready to occupy this fall! Owner can rent after owning for one year. Building allows documented service animals only. Non smoking building. Professionally managed.

    Zillow last checked:

    Listing updated:

    Listing courtesy of:

    Julie Naumiak 847-284-2417,

    Baird & Warner

    Bought with:

    Aaron Masliansky

    Compass

    Source: MRED as distributed by MLS GRID,MLS#: 12465825MLS Logo

    Facts & features

    Interior

    Bedrooms & bathrooms
    • Bedrooms: 2
    • Bathrooms: 2
    • Full bathrooms: 1
    • 1/2 bathrooms: 1
    Primary bedroom
    • Features: Flooring (Wood Laminate), Window Treatments (Blinds, Double Pane Windows, Screens), Bathroom (Full)
    • Level: Main
    • Area: 252 Square Feet
    • Dimensions: 18X14
    Bedroom 2
    • Features: Flooring (Hardwood), Window Treatments (Blinds, Double Pane Windows, Screens)
    • Level: Main
    • Area: 170 Square Feet
    • Dimensions: 17X10
    Balcony porch lanai
    • Features: Flooring (Stone)
    • Level: Main
    • Area: 138 Square Feet
    • Dimensions: 23X6
    Dining room
    • Features: Flooring (Wood Laminate)
    • Level: Main
    • Area: 208 Square Feet
    • Dimensions: 16X13
    Foyer
    • Level: Main
    • Area: 90 Square Feet
    • Dimensions: 15X6
    Kitchen
    • Features: Kitchen (Eating Area-Table Space), Flooring (Ceramic Tile)
    • Level: Main
    • Area: 170 Square Feet
    • Dimensions: 17X10
    Laundry
    • Features: Flooring (Ceramic Tile)
    • Level: Main
    • Area: 9 Square Feet
    • Dimensions: 3X3
    Living room
    • Features: Flooring (Wood Laminate)
    • Level: Main
    • Area: 252 Square Feet
    • Dimensions: 18X14
    Heating
    • Natural Gas, Forced Air
    Cooling
    • Central Air
    Appliances
    • Included: Range, Microwave, Dishwasher, Refrigerator, Washer, Dryer, Disposal, Stainless Steel Appliance(s)
    • Laundry: Washer Hookup, In Unit, In Bathroom
    Features
    • Storage
    • Flooring: Hardwood, Laminate
    • Doors: French Doors, Panel Door(s), Sliding Glass Door(s)
    • Windows: Double Pane Windows, Screens
    • Basement: None
    • Number of fireplaces: 1
    • Fireplace features: Decorative, Dining Room
    Interior area
    • Total structure area: 1,400
    • Total interior livable area: 1,400 sqft

    Property

    Parking
    • Total spaces: 2
    • Parking features: Asphalt, Heated Garage, On Site, Garage Owned, Attached, Garage
    • Attached garage spaces: 2
    Accessibility
    • Accessibility features: Main Level Entry, Disability Access
    Features
    • Patio & porch: Patio
    Lot
    • Features: Landscaped
    Details
    • Parcel number: 10142210251041
    • Special conditions: None
    • Other equipment: TV-Cable

    Construction

    Type & style
    • Home type: Condo
    • Property subtype: Condominium, Single Family Residence
    Materials
    • Brick
    • Foundation: Block
    • Roof: Rubber
    Condition
    • New construction: No
    • Year built: 1978
    • Major remodel year: 2016

    Utilities & green energy

    • Electric: Circuit Breakers, 100 Amp Service
    • Sewer: Public Sewer
    • Water: Lake Michigan

    Community & neighborhood

    Location
    • Region: Evanston

    HOA & financial

    HOA
    • Has HOA: Yes
    • HOA fee: $548 monthly
    • Amenities included: Bike Room/Bike Trails, Elevator(s), Exercise Room, Storage, Pool
    • Services included: Water, Insurance, Exercise Facilities, Pool, Exterior Maintenance, Lawn Care, Scavenger, Snow Removal

    Other

    Other facts
    • Listing terms: Conventional
    • Ownership: Condo

    Price history

    DateEventPrice
    10/24/2025Sold$299,000-3.2%$214/sqft
    Source: MRED as distributed by MLS GRID #12465825 Report a problem
    10/23/2025Pending sale$309,000$221/sqft
    Source: MRED as distributed by MLS GRID #12465825 Report a problem
    9/25/2025Contingent$309,000$221/sqft
    Source: MRED as distributed by MLS GRID #12465825 Report a problem
    9/13/2025Listed for sale$309,000-2.5%$221/sqft
    Source: MRED as distributed by MLS GRID #12465825 Report a problem
    9/9/2025Listing removed$317,000$226/sqft
    Source: MRED as distributed by MLS GRID #12424386 Report a problem
    7/18/2025Price change$317,000-0.9%$226/sqft
    Source: MRED as distributed by MLS GRID #12424386 Report a problem
    6/14/2025Listed for sale$320,000$229/sqft
    Source: MRED as distributed by MLS GRID #12393568 Report a problem
    5/6/2025Contingent$320,000$229/sqft
    Source: MRED as distributed by MLS GRID #12298158 Report a problem
    4/3/2025Price change$320,000-3%$229/sqft
    Source: MRED as distributed by MLS GRID #12298158 Report a problem
    3/4/2025Listed for sale$330,000+4.8%$236/sqft
    Source: MRED as distributed by MLS GRID #12298158 Report a problem
    7/31/2024Sold$315,000$225/sqft
    Source: Public Record Report a problem
    6/28/2024Pending sale$315,000$225/sqft
    Source: MRED as distributed by MLS GRID #12018491 Report a problem
    4/22/2024Contingent$315,000$225/sqft
    Source: MRED as distributed by MLS GRID #12018491 Report a problem
    4/5/2024Listed for sale$315,000+30.7%$225/sqft
    Source: MRED as distributed by MLS GRID #12018491 Report a problem
    12/12/2018Sold$241,000+22.3%$172/sqft
    Source: Public Record Report a problem
    6/2/2008Sold$197,000+39.7%$141/sqft
    Source: Public Record Report a problem
    10/25/1994Sold$141,000$101/sqft
    Source: Public Record Report a problem

    Public tax history

    YearProperty taxesTax assessment
    2024-- $20,198 +0%
    2023$4,804 +4.2%$20,197
    2022$4,612 +5.6%$20,197 +20.6%
    2021$4,369 +1.6%$16,750
    2020$4,300 +1%$16,750 -9.3%
    2019$4,258 +51.1%$18,469 +33.4%
    2018$2,817 +1.7%$13,848
    2017$2,769 -20.2%$13,848
    2016$3,470 +19.2%$13,848 +26%
    2015$2,911 +31.9%$10,993
    2014$2,206 +1.9%$10,993
    2013$2,166 -36.2%$10,993 -34.9%
    2012$3,397 +1.6%$16,897
    2011$3,342 -1.6%$16,897
    2010$3,394 -3.5%$16,897 -9.4%
    2009$3,518 +33%$18,641 -12%
    2008$2,646 -32.5%$21,182
    2007$3,919 +6.8%$21,182 +20.5%
    2006$3,668 +59.7%$17,584
    2005$2,297 +3.8%$17,584
    2004$2,212 +39%$17,584 +27.4%
    2003$1,591 +3.1%$13,798
    2002$1,543 -18.7%$13,798
    2001$1,897 +3.2%$13,798 +4.9%
    2000$1,838 $13,156
    1999$1,838 $13,156

    Find assessor info on the county website

    Neighborhood: 60203

    Nearby schools

    GreatSchools rating
    Schools provided by the listing agent
    • Elementary: Walker Elementary School
    • Middle: Chute Middle School
    • High: Evanston Twp High School
    • District: 65

    Source: MRED as distributed by MLS GRID. This data may not be complete. We recommend contacting the local school district to confirm school assignments for this home.

    Get a cash offer in 3 minutes
    Find out how much your home could sell for in as little as 3 minutes with a no-obligation cash offer.
    Estimated market value
    $310,200
    Get a cash offer in 3 minutes
    Find out how much your home could sell for in as little as 3 minutes with a no-obligation cash offer.
    Estimated market value
    $310,200