Skip main navigation
Closed
  • $436,700

    9201 Drake Ave APT 301, Evanston, IL 60203

    2beds
    1,800sqft
    Condominium, Single Family Residence
    Built in 1981
    -- sqft lot
    $436,700 Zestimate®
    $243/sqft
    $3,113 Estimated rent

    Home value

    $436,700

    $389,000 - $493,000

    $3,113/mo

    Zestimate® history
    Loading
    Loading...

    Owner options

    List your home for rent

    $3,113/mo

    Rent Zestimate®

    Find your next renter with Zillow Rental Manager. Plus, with online applications, you can quickly screen prospective tenants – for free.

    Learn more

    $3,113/mo

    Rent Zestimate®

    Refinance and save

    $3,687/mo

    Est. payment

    Refinancing to a lower rate could help reduce your monthly payments and save thousands over the life of the loan.

    See today's rates

    $3,687/mo

    Est. payment

    Explore your selling options

    Work with a Zillow partner agent

    Leverage their expertise and Zillow's premium Showcase listings to get your home seen by more buyers.

    Get started

    List with your own agent

    Get your home in front of millions of buyers by listing it on Zillow.

    Learn how to do it

    Sell it yourself

    Take full control of how buyers see your home on Zillow by listing For Sale by Owner (FSBO).

    List your home

    What's special

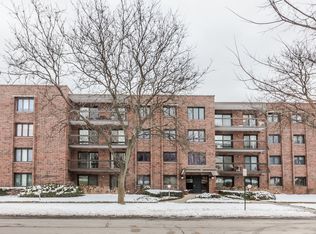
    For Sale in highly sought after Drake Manor Condominium in Skevanston. This three brdroom unit is super deluxe and custom decorated. The third bedroom is being used as a family room/den. The updated kitchen has cherry cabinets, granite counter tops, stainless steel appliances, and wood laminate flooring. The inviting foyer leads to a combination living room/dining room with carpeted flooring. The sliding glass doors lead to an expansive balcony that has an entrance from the kitchen, as well. The gallery hallway is well lit and has access to the bedrooms and the in unit laundry room and second bathroom. The bathrooms have been renovated with walk in showers. The master suite is special. The master bedroom has a bonus area with a partial wall(8X11)can be used for many purposes. The walk in master closet (9x6)is enormous, but just in case you need a little more space, there is an additional organized wall closet. The unit comes with additional storage across the hall in a storage room. The two car parking is in an underground heated parking garage. The monthly assessments include: pool, water, parking, common insurance, TV/Cable,exercise, exterior maintenance, lawn care, scavenger, and snow removal. Located on a pretty treelined residential street. Close to transportation, and schools. A MUST SEE!

    This property is off market, which means it's not currently listed for sale or rent on Zillow. This may be different from what's available on other websites or public sources.
    Zillow last checked:

    Listing updated:

    Listing courtesy of:

    Esther Kapetansky 847-866-8200,

    Coldwell Banker Realty

    Bought with:

    Pamela Youngelman

    Berkshire Hathaway HomeServices Chicago

    Source: MRED as distributed by MLS GRID,MLS#: 10623632MLS Logo

    Facts & features

    Interior

    Bedrooms & bathrooms
    • Bedrooms: 2
    • Bathrooms: 2
    • Full bathrooms: 2
    Primary bedroom
    • Features: Flooring (Carpet), Window Treatments (Blinds), Bathroom (Full)
    • Level: Third
    • Area: 220 Square Feet
    • Dimensions: 11X20
    Bedroom 2
    • Features: Flooring (Carpet), Window Treatments (Blinds)
    • Level: Third
    • Area: 154 Square Feet
    • Dimensions: 11X14
    Bonus room
    • Features: Flooring (Carpet)
    • Level: Third
    • Area: 88 Square Feet
    • Dimensions: 11X8
    Dining room
    • Features: Flooring (Carpet)
    • Level: Third
    • Area: 144 Square Feet
    • Dimensions: 12X12
    Family room
    • Features: Flooring (Wood Laminate), Window Treatments (Blinds)
    • Level: Third
    • Area: 154 Square Feet
    • Dimensions: 11X14
    Foyer
    • Features: Flooring (Wood Laminate)
    • Level: Third
    • Area: 75 Square Feet
    • Dimensions: 5X15
    Kitchen
    • Features: Kitchen (Eating Area-Table Space), Flooring (Wood Laminate), Window Treatments (Blinds)
    • Level: Third
    • Area: 153 Square Feet
    • Dimensions: 9X17
    Laundry
    • Features: Flooring (Vinyl)
    • Level: Third
    • Area: 30 Square Feet
    • Dimensions: 5X6
    Living room
    • Features: Flooring (Carpet), Window Treatments (Blinds)
    • Level: Third
    • Area: 260 Square Feet
    • Dimensions: 13X20
    Walk in closet
    • Features: Flooring (Carpet)
    • Level: Third
    • Area: 54 Square Feet
    • Dimensions: 6X9
    Heating
    • Natural Gas, Forced Air
    Cooling
    • Central Air
    Appliances
    • Included: Range, Microwave, Dishwasher, Refrigerator
    Features
    • Elevator, Storage, Walk-In Closet(s)
    • Flooring: Laminate
    • Windows: Screens
    • Basement: None
    Interior area
    • Total structure area: 0
    • Total interior livable area: 1,800 sqft

    Property

    Parking
    • Total spaces: 2
    • Parking features: Concrete, Garage Door Opener, Heated Garage, On Site, Garage Owned, Attached, Garage
    • Attached garage spaces: 2
    • Has uncovered spaces: Yes
    Accessibility
    • Accessibility features: No Disability Access
    Features
    • Exterior features: Balcony
    • Pool features: In Ground
    Lot
    • Features: Corner Lot
    Details
    • Parcel number: 10142210251061
    • Special conditions: None

    Construction

    Type & style
    • Home type: Condo
    • Property subtype: Condominium, Single Family Residence
    Materials
    • Brick
    • Foundation: Concrete Perimeter
    • Roof: Asphalt
    Condition
    • New construction: No
    • Year built: 1981
    Details
    • Builder model: CONDOMINIUM

    Utilities & green energy

    • Electric: Circuit Breakers
    • Sewer: Public Sewer
    • Water: Public
    • Utilities for property: Cable Available

    Community & neighborhood

    Location
    • Region: Evanston
    • Subdivision: Drake Manor

    HOA & financial

    HOA
    • Has HOA: Yes
    • HOA fee: $608 monthly
    • Services included: Water, Parking, Insurance, Security, Cable TV, Exercise Facilities, Pool, Exterior Maintenance, Lawn Care, Scavenger, Snow Removal

    Other

    Other facts
    • Listing terms: Conventional
    • Ownership: Condo

    Price history

    DateEventPrice
    4/28/2020Sold$275,000$153/sqft
    Source: MRED as distributed by MLS GRID #10623632 Report a problem

    Public tax history

    Tax history is unavailable.

    Neighborhood: 60203

    Nearby schools

    GreatSchools rating
    Schools provided by the listing agent
    • Elementary: Walker Elementary School
    • Middle: Chute Middle School
    • High: Evanston Twp High School
    • District: 65

    Source: MRED as distributed by MLS GRID. This data may not be complete. We recommend contacting the local school district to confirm school assignments for this home.

    Get a cash offer in 3 minutes
    Find out how much your home could sell for in as little as 3 minutes with a no-obligation cash offer.
    Estimated market value
    $436,700
    Get a cash offer in 3 minutes
    Find out how much your home could sell for in as little as 3 minutes with a no-obligation cash offer.
    Estimated market value
    $436,700
