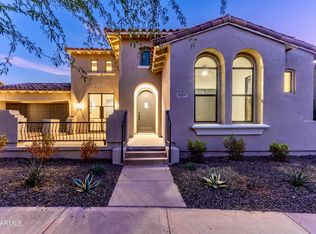
Located in one of DC Ranch's most sought after gated communities, this expanded greatroom floorplan offers nearly 4,000 sq ft of beautifully designed living space on a generous 13,000+ sq ft lot. This home blends space and comfort, with opportunities to personalize and make it your own. Step through the inviting front porch entry to find a formal living or dining area, complete with charming French doors that open to the front porch. A short hallway leads into the expansive greatroom featuring a gourmet kitchen, spacious dining area, butler's pantry, and a welcoming family room with a wall of windows and French door that seamlessly connect indoor living to the resort style backyard. The private backyard oasis is ideal for entertaining or relaxing, with a covered patio, sparkling pool with large Baja shelf, spa, built-in BBQ with bar seating, multiple Flagstone patios, a lush grass area, and even a view of the McDowell Mountains. The oversized yard has plenty of room to add a pavilion, garden, or play area. Inside, the gourmet kitchen is a chef's dream, equipped with high end Monogram appliances offering a 6 burner gas range with griddle, dual dishwashers, convection oven, warming drawer, wine fridge, side-by-side refrigerator, and a large island with breakfast bar seating. The luxurious and expanded primary retreat includes two spacious walk-in closets, one which can be easily transformed into a nursery, second office, fitness room, or creative studio. A private office space is located just off the primary suite, perfect for working from home or separate den. Additional features include a three car tandem garage with epoxy floors and newer garage door. Both AC units are Trane. Upon entering the community gate is a wonderful park where neighbors like to gather and has a large grass area, covered pavilion, and playground. DC Ranch is a world class 4,400 acre community offering many amenities such as two community centers, outdoor heated recreational and tot pools, fitness center and studio, lighted tennis and pickleball courts, sport courts, parks, water parks, playgrounds, miles and miles of walking and biking paths, locker rooms and showers, indoor and outdoor event facilities, all just minutes from the 101 Freeway, Scottsdale's shopping, dining, and entertainment venues, as well as top rated schools. Don't miss the opportunity to own this exceptional home in one of North Scottsdale's premier communities.
Sold for $1,685,000
$1,685,000
9201 E Desert Arroyos Drive, Scottsdale, AZ 85255
4beds
3,951sqft
Single Family Residence
Built in 2005
0.3 Acres Lot
$1,680,000 Zestimate®
$426/sqft
$7,000 Estimated rent
Home value
$1,680,000
$1.53M - $1.85M
$7,000/mo
Zestimate® history
Owner options
List your home for rent
$7,000/mo
Rent Zestimate®
Find your next renter with Zillow Rental Manager. Plus, with online applications, you can quickly screen prospective tenants – for free.
$7,000/mo
Rent Zestimate®
Refinance and save
$10,021/mo
Est. payment
Refinancing to a lower rate could help reduce your monthly payments and save thousands over the life of the loan.
$10,021/mo
Est. payment
Explore your selling options
Work with a Zillow partner agent
Leverage their expertise and Zillow's premium Showcase listings to get your home seen by more buyers.
Get startedList with your own agent
Get your home in front of millions of buyers by listing it on Zillow.
Learn how to do itSell it yourself
Take full control of how buyers see your home on Zillow by listing For Sale by Owner (FSBO).
List your homeWhat's special
Covered patioEpoxy floorsExpanded greatroom floorplanThree car tandem garageMultiple flagstone patiosWarming drawerPrivate office space
Zillow last checked:
Listing updated:
Listed by:
Chris W Kirkpatrick 480-326-2454,
Fathom Realty Elite,
Dawn C Kirkpatrick 480-600-0010,
Fathom Realty Elite
Bought with:
KatiAnn Craciunescu, SA678231000
My Home Group Real Estate
Source: ARMLS,MLS#: 6910191
Facts & features
Interior
Bedrooms & bathrooms
- Bedrooms: 4
- Bathrooms: 4
- Full bathrooms: 3
- 1/2 bathrooms: 1
Heating
- Natural Gas
Cooling
- Central Air, Ceiling Fan(s)
Appliances
- Included: Water Softener Owned, Reverse Osmosis, Built-in Microwave, Dishwasher, Disposal, Gas Range, Gas Oven
- Laundry: Inside, Gas Dryer Hookup
Features
- High Speed Internet, Granite Counters, Double Vanity, Breakfast Bar, 9+ Flat Ceilings, No Interior Steps, Kitchen Island, Pantry, Full Bth Master Bdrm, Separate Shwr & Tub
- Flooring: Carpet, Tile, Wood
- Windows: Double Pane Windows
- Has basement: No
- Number of fireplaces: 1
- Fireplace features: Family Room, Gas
Interior area
- Total structure area: 3,951
- Total interior livable area: 3,951 sqft
Property
Parking
- Total spaces: 5
- Parking features: Tandem Garage, Garage Door Opener, Direct Access
- Garage spaces: 3
- Uncovered spaces: 2
Features
- Stories: 1
- Patio & porch: Covered, Patio
- Exterior features: Private Street(s), Built-in Barbecue
- Has private pool: Yes
- Pool features: Outdoor Pool, Play Pool, Heated
- Has spa: Yes
- Spa features: Heated, Private
- Fencing: Block
- Has view: Yes
- View description: Mountain(s)
- Waterfront features: Wash
Lot
- Size: 0.3 Acres
- Features: Borders Common Area, North/South Exposure, Sprinklers In Rear, Sprinklers In Front, Desert Back, Desert Front, Grass Back, Auto Timer H2O Front, Auto Timer H2O Back
Details
- Parcel number: 21771845
- Lease amount: $0
Construction
Type & style
- Home type: SingleFamily
- Property subtype: Single Family Residence
Materials
- Brick Veneer, Stucco, Wood Frame, Painted
- Roof: Tile
Condition
- Year built: 2005
Details
- Builder name: Engle
Utilities & green energy
- Sewer: Public Sewer
- Water: City Water
Green energy
- Energy efficient items: Multi-Zones
Community & HOA
Community
- Features: Pool, Golf, Pickleball, Gated, Tennis Court(s), Playground, Biking/Walking Path, Fitness Center
- Security: Fire Sprinkler System, Security System Owned
- Subdivision: DC RANCH
HOA
- Has HOA: Yes
- Services included: Maintenance Grounds, Street Maint
- HOA fee: $335 monthly
- HOA name: DC Ranch
- HOA phone: 480-513-1500
Location
- Region: Scottsdale
Financial & listing details
- Price per square foot: $426/sqft
- Tax assessed value: $1,309,000
- Annual tax amount: $5,750
- Date on market: 8/27/2025
- Cumulative days on market: 13 days
- Listing terms: Cash,Conventional
- Ownership: Fee Simple
Price history
| Date | Event | Price |
|---|---|---|
| 10/17/2025 | Sold | $1,685,000-3.7%$426/sqft |
Source:  ARMLS #6910191 Report a problem ARMLS #6910191 Report a problem | ||
| 9/10/2025 | Pending sale | $1,750,000$443/sqft |
Source: ARMLS #6910191 Report a problem | ||
| 8/27/2025 | Listed for sale | $1,750,000+173.4%$443/sqft |
Source: ARMLS #6910191 Report a problem | ||
| 5/16/2010 | Listing removed | $640,000-3%$162/sqft |
Source: Homesmart #4243247 Report a problem | ||
| 12/15/2009 | Sold | $660,000+3.1%$167/sqft |
Source: ARMLS #4243247 Report a problem | ||
| 8/29/2009 | Listed for sale | $640,000-34.5%$162/sqft |
Source: Sellstate NRES #4243247 Report a problem | ||
| 5/12/2006 | Sold | $976,893$247/sqft |
Source: Public Record Report a problem | ||
Public tax history
| Year | Property taxes | Tax assessment |
|---|---|---|
| 2025 | $5,622 +4.9% | $130,900 -1% |
| 2024 | $5,361 +1.3% | $132,210 +64.3% |
| 2023 | $5,294 +0.1% | $80,477 -2% |
| 2022 | $5,286 -5.5% | $82,100 +8.6% |
| 2021 | $5,596 +3.8% | $75,610 +3.9% |
| 2020 | $5,391 +3.4% | $72,750 +3.8% |
| 2019 | $5,213 | $70,080 -0.2% |
| 2018 | $5,213 +4.7% | $70,230 +1.1% |
| 2017 | $4,980 +6.9% | $69,460 +2.1% |
| 2016 | $4,658 +3.1% | $68,050 +2.8% |
| 2015 | $4,520 | $66,220 +25.2% |
| 2014 | -- | $52,880 +12.1% |
| 2013 | -- | $47,160 |
| 2012 | -- | $47,160 -13.5% |
| 2011 | -- | $54,500 -14.2% |
| 2010 | -- | $63,530 -24.2% |
| 2009 | -- | $83,860 -18.1% |
| 2008 | -- | $102,350 +303.6% |
| 2007 | -- | $25,360 +58.5% |
| 2006 | -- | $16,000 +34.2% |
| 2005 | -- | $11,920 |
Find assessor info on the county website
Neighborhood: DC Ranch
Nearby homes
- $2,100,0004 bd4 ba3.3k sqft9209 E Desert Arroyos, Scottsdale, AZ 85255Sold
- $1,800,0004 bd4 ba3.4k sqft17708 N 92nd St, Scottsdale, AZ 85255Sold

- $1,579,9004 bd2 ba3k sqft9215 E Desert Arroyos, Scottsdale, AZ 85255Off Market
- $1,532,500-- bd4 ba3.2k sqft17709 N 92nd St, Scottsdale, AZ 85255Off Market
- $2,147,0005 bd4 ba3.9k sqft17732 N 92nd St, Scottsdale, AZ 85255Off Market
- $1,647,3005 bd3 ba3.6k sqft9221 E Desert Arroyos, Scottsdale, AZ 85255Off Market
- $1,835,300-- bd4 ba3.4k sqft17733 N 92nd St, Scottsdale, AZ 85255Off Market
- $1,361,0004 bd3 ba3k sqft9227 E Desert Arroyos, Scottsdale, AZ 85255Off Market
Nearby schools
GreatSchools rating
- 8/10Copper Ridge SchoolGrades: PK-8Distance: 1.7 mi
- 9/10Chaparral High SchoolGrades: 9-12Distance: 5.6 mi
Schools provided by the listing agent
- Elementary: Copper Ridge School
- Middle: Copper Ridge School
- High: Chaparral High School
- District: Scottsdale Unified District
Source: ARMLS. This data may not be complete. We recommend contacting the local school district to confirm school assignments for this home.
Get a cash offer in 3 minutes
Find out how much your home could sell for in as little as 3 minutes with a no-obligation cash offer.
Estimated market value
$1,680,000
Get a cash offer in 3 minutes
Find out how much your home could sell for in as little as 3 minutes with a no-obligation cash offer.
Estimated market value
$1,680,000
- Arizona
- Maricopa County
- Scottsdale
- 85255
- DC Ranch
- 9201 E Desert Arroyos Drive
Nearby cities
Nearby neighborhoods
Nearby zip codes
Other Scottsdale Topics
