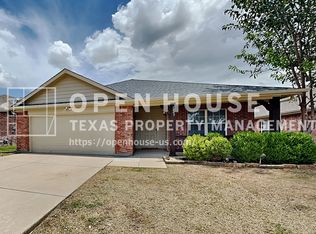
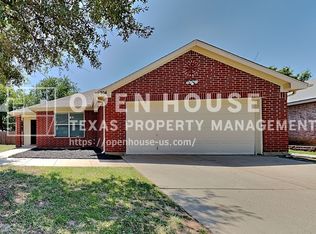

SPACIOUS SINGLE-STORY ON CUL-DE-SAC LOT IN SAGINAW AREA! Welcome home to this beautifully designed 3-bedroom, 2-bathroom single-story residence in Glen Mills Village. Offering 1,861 sq ft of light-filled living space, this home features a wide open-concept floor plan designed for effortless daily living.
The functional layout opens into a spacious family room that flows seamlessly into the chef-style kitchen, complete with generous counter space, a tile backsplash, an oversized walk-in pantry, and a sunlit dining area. The private primary suite serves as a relaxing retreat featuring an ensuite bath with a separate shower, deep garden tub, and a large walk-in closet. Situated on an expansive cul-de-sac lot, the home offers both a covered front porch and a covered back patio overlooking a fully sodded and fenced yard.
Key Highlights:
Desirable 3 Bed / 2 Bath single-story layout (1,861 sq ft).
Oversized cul-de-sac lot with a large, fully fenced backyard.
Primary suite with dual vanities, garden tub, and separate shower.
Zoned for Eagle Mountain-Saginaw ISD schools.
Covered front and back porches perfect for outdoor relaxation.
Convenient location near Saginaw Blvd, Loop 820, local shopping, and dining.
Pets considered on a case-by-case basis. Schedule your tour today!
House for rent
$2,399/moFees may apply
9201 Forbes Mill Trl, Fort Worth, TX 76179
3beds
1,861sqft
Price may not include required fees and charges. Price shown reflects the lease term provided. Learn more|
Single family residence
Available now
Cats, dogs OK
Air conditioner, central air
Hookups laundry
Attached garage parking
Central, forced air
What's special
Wide open-concept floor planLarge fully fenced backyardSunlit dining areaSpacious family roomExpansive cul-de-sac lotCovered back patioLarge walk-in closet
- 5 days |
- -- |
- -- |
Zillow last checked:
Listing updated:
Travel times

Let’s turn your rent into credit progress
Build credit history with every on-time payment and get credit for the payment you’re already making.
Facts & features
Interior
Bedrooms & bathrooms
- Bedrooms: 3
- Bathrooms: 2
- Full bathrooms: 2
Heating
- Central, Forced Air
Cooling
- Air Conditioner, Central Air
Appliances
- Included: Dishwasher, Microwave Oven, Oven
- Laundry: Hookups
Features
- Walk In Closet
- Flooring: Hardwood, Tile
Interior area
- Total interior livable area: 1,861 sqft
Property
Parking
- Parking features: Attached, Garage
- Has attached garage: Yes
- Details: Contact manager
Features
- Patio & porch: Patio
- Exterior features: Walk In Closet
Details
- Additional structures: Garage(s)
- Parcel number: 42258349
Construction
Type & style
- Home type: SingleFamily
- Property subtype: Single Family Residence
Community & HOA
Location
- Region: Fort Worth
Financial & listing details
- Lease term: 1 Year
Nearby apartments for rent

Price history
| Date | Event | Price |
|---|---|---|
| 9/3/2026 | Listed for rent | $2,399+26.3%$1/sqft |
Source: Zillow Rentals Report a problem | ||
| 1/6/2020 | Listing removed | $1,899$1/sqft |
Source: Henderson Real Estates #14215488 Report a problem | ||
| 11/7/2019 | Listed for rent | $1,899$1/sqft |
Source: Henderson Real Estates #14215488 Report a problem | ||
Neighborhood: 76179
Nearby schools
GreatSchools rating
- 4/10Elizabeth Lopez Hatley Elementary SchoolGrades: PK-5Distance: 0.7 mi
- 6/10Wayside Middle SchoolGrades: 6-8Distance: 0.7 mi
- 4/10Eagle Mountain High SchoolGrades: 9-12Distance: 2.6 mi