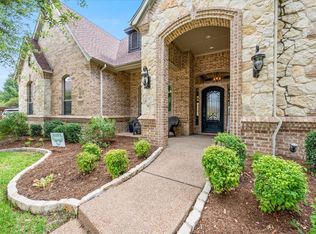
This updated home offers a perfect blend of modern comforts and charm. You'll be greeted by an abundance of natural light that fills the space. The thoughtful layout features split bedrooms, providing privacy and flexibility for residents and guests alike. There's a dedicated office space, ideal for remote work or personal projects. Every corner of this home has been carefully renovated to offer a fresh and stylish living experience. Recent updates include all-new interior and exterior paint, brand-new flooring that enhances the aesthetic appeal and durability of the space. The bathrooms and kitchen have been modernized, featuring contemporary fixtures and finishes that elevate the overall look. Outdoor living is a breeze with the meticulously maintained pool and pool equipment, perfect for enjoying sunny days and entertaining guests. Whether you're lounging poolside or hosting gatherings, this backyard oasis is sure to be a favorite spot for relaxation and recreation. New roof 2023
Sold
Price Unknown
9201 Glenhaven Ct, Fort Worth, TX 76182
3beds
2,246sqft
Single Family Residence
Built in 1996
0.33 Acres Lot
$583,800 Zestimate®
$--/sqft
$3,879 Estimated rent
Home value
$583,800
$555,000 - $613,000
$3,879/mo
Zestimate® history
Owner options
List your home for rent
$3,879/mo
Rent Zestimate®
Find your next renter with Zillow Rental Manager. Plus, with online applications, you can quickly screen prospective tenants – for free.
$3,879/mo
Rent Zestimate®
Refinance and save
Refinancing to a lower rate could help reduce your monthly payments and save thousands over the life of the loan.
Explore your selling options
Work with a Zillow partner agent
Leverage their expertise and Zillow's premium Showcase listings to get your home seen by more buyers.
Get startedList with your own agent
Get your home in front of millions of buyers by listing it on Zillow.
Learn how to do itSell it yourself
Take full control of how buyers see your home on Zillow by listing For Sale by Owner (FSBO).
List your homeWhat's special
Pool equipmentContemporary fixturesDedicated office spaceBackyard oasisOutdoor livingSplit bedroomsNatural light
Zillow last checked:
Listing updated:
Listed by:
Darla Briggs 0636371 Darla@sixteen33realty.com,
Sixteen 33 Realty 469-438-4673
Bought with:
Brooke Oxentine
Allie Beth Allman & Assoc.
Source: NTREIS,MLS#: 20555748
Facts & features
Interior
Bedrooms & bathrooms
- Bedrooms: 3
- Bathrooms: 2
- Full bathrooms: 2
Primary bedroom
- Features: Dual Sinks, Linen Closet, Separate Shower, Walk-In Closet(s)
- Level: First
Heating
- Central, Fireplace(s), Natural Gas
Cooling
- Central Air, Electric
Appliances
- Included: Built-In Gas Range, Dishwasher, Disposal, Microwave
- Laundry: Laundry in Utility Room
Features
- Dry Bar, Decorative/Designer Lighting Fixtures, Double Vanity, Eat-in Kitchen, Granite Counters, High Speed Internet, Kitchen Island, Pantry, Walk-In Closet(s)
- Flooring: Carpet, Hardwood, Tile
- Windows: Skylight(s)
- Has basement: No
- Number of fireplaces: 1
- Fireplace features: Gas Log, Gas Starter
Interior area
- Total interior livable area: 2,246 sqft
Property
Parking
- Total spaces: 2
- Parking features: Driveway, Garage, Garage Door Opener
- Attached garage spaces: 2
- Has uncovered spaces: Yes
Features
- Levels: One
- Stories: 1
- Patio & porch: Rear Porch, Deck, Side Porch
- Exterior features: Rain Gutters
- Pool features: Gunite, Heated, In Ground, Pool, Salt Water, Waterfall
- Fencing: Wood
Lot
- Size: 0.33 Acres
- Features: Cul-De-Sac, Interior Lot, Landscaped, Sprinkler System
Details
- Parcel number: 06739334
- Other equipment: Irrigation Equipment
Construction
Type & style
- Home type: SingleFamily
- Architectural style: Detached
- Property subtype: Single Family Residence
Materials
- Foundation: Slab
- Roof: Composition
Condition
- Year built: 1996
Utilities & green energy
- Sewer: Public Sewer
- Water: Public
- Utilities for property: Natural Gas Available, Sewer Available, Separate Meters, Water Available
Community & HOA
Community
- Features: Sidewalks
- Security: Security System, Smoke Detector(s)
- Subdivision: Southridge Estates
HOA
- Has HOA: No
Location
- Region: Fort Worth
Financial & listing details
- Tax assessed value: $521,326
- Annual tax amount: $7,432
- Date on market: 4/8/2024
Price history
| Date | Event | Price |
|---|---|---|
| 5/17/2024 | Sold | -- |
Source: NTREIS #20555748 Report a problem | ||
| 4/15/2024 | Pending sale | $510,000$227/sqft |
Source: NTREIS #20555748 Report a problem | ||
| 4/9/2024 | Contingent | $510,000$227/sqft |
Source: NTREIS #20555748 Report a problem | ||
| 4/8/2024 | Listed for sale | $510,000$227/sqft |
Source: NTREIS #20555748 Report a problem | ||
Public tax history
| Year | Property taxes | Tax assessment |
|---|---|---|
| 2025 | $8,645 -23.6% | $521,326 |
| 2024 | $11,313 +96.4% | $521,326 +8.1% |
| 2023 | $5,760 -12.2% | $482,334 +14.3% |
| 2022 | $6,562 +2.4% | $422,071 +50.7% |
| 2021 | $6,408 -2% | $280,000 |
| 2020 | $6,538 0% | $280,000 |
| 2019 | $6,538 +0.4% | $280,000 +3.7% |
| 2018 | $6,511 +9.8% | $270,060 -3.7% |
| 2017 | $5,931 +9.1% | $280,546 +11.7% |
| 2016 | $5,437 +7.7% | $251,193 +23.8% |
| 2015 | $5,050 | $202,900 |
| 2014 | $5,050 | $202,900 |
| 2013 | -- | $202,900 +0.9% |
| 2012 | -- | $201,000 |
| 2011 | -- | $201,000 -0.1% |
| 2010 | -- | $201,200 -3.6% |
| 2009 | -- | $208,700 +3.5% |
| 2008 | -- | $201,700 +6.3% |
| 2007 | -- | $189,700 +6.8% |
| 2006 | -- | $177,700 |
| 2005 | -- | $177,700 +3% |
| 2004 | -- | $172,500 |
| 2003 | -- | $172,500 +7.9% |
| 2002 | -- | $159,900 +8.4% |
| 2001 | -- | $147,500 |
Find assessor info on the county website
Neighborhood: 76182
Nearby homes
- $537,7005 bd4 ba2.8k sqft9205 Glenhaven Ct, North Richland Hills, TX 76182Off Market

- $--4 bd4 ba3.3k sqft9113 Cedar Bluffs Dr, North Richland Hills, TX 76182Sold
- $916,4004 bd3 ba3.7k sqft9109 Cedar Bluffs Dr, North Richland Hills, TX 76182Off Market

- $560,0003 bd2 ba2.5k sqft9200 Glenhaven Ct, North Richland Hills, TX 76182Off Market
- $280,0003 bd2 ba2.3k sqft9216 Winslow Ct, North Richland Hills, TX 76182Off Market
- $--3 bd3 ba2.2k sqft9212 Winslow Ct, North Richland Hills, TX 76182Sold
- $516,1004 bd2 ba2k sqft9209 Glenhaven Ct, North Richland Hills, TX 76182Off Market
- $421,7004 bd2 ba2k sqft9220 Winslow Ct, North Richland Hills, TX 76182Off Market
Nearby schools
GreatSchools rating
- 8/10Walker Creek Elementary SchoolGrades: PK-5Distance: 1 mi
- 10/10Smithfield Middle SchoolGrades: 6-8Distance: 0.8 mi
- 6/10Birdville High SchoolGrades: 9-12Distance: 0.6 mi
Schools provided by the listing agent
- Elementary: Walkercrk
- Middle: Smithfield
- High: Birdville
- District: Birdville ISD
Source: NTREIS. This data may not be complete. We recommend contacting the local school district to confirm school assignments for this home.
Get a cash offer in 3 minutes
Find out how much your home could sell for in as little as 3 minutes with a no-obligation cash offer.
Estimated market value
$583,800
Get a cash offer in 3 minutes
Find out how much your home could sell for in as little as 3 minutes with a no-obligation cash offer.
Estimated market value
$583,800
- Texas
- Tarrant County
- North Richland Hills
- 76182
- 9201 Glenhaven Ct
Nearby cities
Nearby neighborhoods
Nearby zip codes
Other North Richland Hills Topics
- Apartments for Rent in 76182
- Houses for Sale in 76182
- Houses for Rent in 76182
- 76182 Real Estate
- North Richland Hills Condos
- Houses for Sale in North Richland Hills
- Newest Listings in North Richland Hills
- North Richland Hills Home Values
- North Richland Hills Real Estate Agents
- North Richland Hills Refinance
- North Richland Hills Mortgage Rates
