Skip main navigation
Off market
  • $586,900

    9201 Market St #Inn-166, Miramar Beach, FL 32550

    3beds
    1,659sqft
    Townhouse
    Built in 2002
    -- sqft lot
    $586,900 Zestimate®
    $354/sqft
    $3,949 Estimated rent

    Home value

    $586,900

    $516,000 - $675,000

    $3,949/mo

    Zestimate® history
    Loading
    Loading...

    Owner options

    List your home for rent

    $3,949/mo

    Rent Zestimate®

    Find your next renter with Zillow Rental Manager. Plus, with online applications, you can quickly screen prospective tenants – for free.

    Learn more

    $3,949/mo

    Rent Zestimate®

    Refinance and save

    $3,572/mo

    Est. payment

    Refinancing to a lower rate could help reduce your monthly payments and save thousands over the life of the loan.

    See today's rates

    $3,572/mo

    Est. payment

    Explore your selling options

    Work with a Zillow partner agent

    Leverage their expertise and Zillow's premium Showcase listings to get your home seen by more buyers.

    Get started

    List with your own agent

    Get your home in front of millions of buyers by listing it on Zillow.

    Learn how to do it

    Sell it yourself

    Take full control of how buyers see your home on Zillow by listing For Sale by Owner (FSBO).

    List your home

    What's special

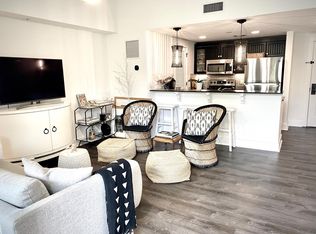
    This luxurious home has stunning bay views from the 3rd floor. Le Jardin is a New Orleans inspired townhome (condo) complex offering a serene private living experience while being in close proximity to a bustling lifestyle. Unit 166 is situated on the exterior side of Le Jardin facing the preserve. The outdoor living spaces, complete with porches and beautiful fountains, are just as inviting as the indoor areas. Boasting 3 bedrooms and 3.5 bathrooms, this residence is filled with exceptional features such as 10-12 foot ceilings with exquisite crown molding, mahogany French doors, limestone tile flooring throughout the first floor living area and bathrooms, custom hardwood cabinetry, Viking appliances, stylish fixtures and lighting. The 3rd floor owners suite includes a cozy fireplace, walk-in closet, and private balcony. This property is suitable for use as a primary, secondary, or investment residence, with short-term rentals permitted. Le Jardin residents benefit from access-controlled enclosed parking, as well as owner's closets in both the parking facility and the home. Additionally, the community features amenities such as a fitness room, a large beach entry roof top pool, hot and cool spas and beach shuttle. Residents can also easily stroll to the tennis courts, marina, and meeting spaces not to mention LeJardin's close proximity to the luxurious Hotel Effie. Sandestin Resort offers resort living at it's finest, with 4 championship golf courses, 7 miles of beautiful white sand beaches, restaurants, shopping, tennis, a marina and so much more.

    This property is off market, which means it's not currently listed for sale or rent on Zillow. This may be different from what's available on other websites or public sources.

    Zillow last checked:

    Listing updated:

    Listed by:

    Bonnie S Hall 850-240-9901,

    Coldwell Banker Realty

    Bought with:

    Christopher T Prem, 3439381

    Newman Dailey Resort Properties

    Source: ECAOR,MLS#: 919945MLS Logo

    Facts & features

    Interior

    Bedrooms & bathrooms
    • Bedrooms: 3
    • Bathrooms: 4
    • Full bathrooms: 3
    • 1/2 bathrooms: 1
    Primary bedroom
    • Level: Third
    • Area: 144 Square Feet
    • Dimensions: 12 x 12
    Bedroom
    • Level: Second
    • Area: 132 Square Feet
    • Dimensions: 12 x 11
    Bedroom
    • Level: Second
    • Area: 121 Square Feet
    • Dimensions: 11 x 11
    Primary bathroom
    • Level: Third
    • Area: 144 Square Feet
    • Dimensions: 12 x 12
    Bathroom
    • Level: First
    • Area: 24 Square Feet
    • Dimensions: 6 x 4
    Bathroom
    • Level: Second
    • Area: 45 Square Feet
    • Dimensions: 9 x 5
    Dining area
    • Level: First
    • Area: 90 Square Feet
    • Dimensions: 10 x 9
    Kitchen
    • Level: Second
    • Area: 54 Square Feet
    • Dimensions: 9 x 6
    Living room
    • Level: First
    • Area: 180 Square Feet
    • Dimensions: 15 x 12
    Heating
    • Central, Natural Gas
    Cooling
    • Central Air, Ceiling Fan(s)
    Appliances
    • Included: Dishwasher, Disposal, Dryer, Microwave, Range Hood, Refrigerator, Washer
    • Laundry: Washer/Dryer Hookup
    Features
    • Breakfast Bar, Crown Molding, Vaulted Ceiling(s), Tray Ceiling(s), Newly Painted, Owner's Closet, Pantry
    • Flooring: Hardwood, Tile, Carpet
    • Windows: Window Treatments
    • Has fireplace: Yes
    • Furnished: Yes
    Interior area
    • Total structure area: 1,659
    • Total interior livable area: 1,659 sqft

    Property

    Parking
    • Total spaces: 1
    • Parking features: Deeded
    • Garage spaces: 1
    Features
    • Stories: 3
    • Patio & porch: Covered, Patio
    • Exterior features: Balcony, Columns
    • Has view: Yes
    • View description: Bay
    • Has water view: Yes
    • Water view: Bay
    Details
    • Parcel number: 262S21420100000166
    • Zoning description: Resid Single Family

    Construction

    Type & style
    • Home type: Townhouse
    • Architectural style: New Orleans
    • Property subtype: Townhouse
    Materials
    • Brick
    • Foundation: Slab
    • Roof: Shake
    Condition
    • Construction Complete
    • New construction: No
    • Year built: 2002

    Utilities & green energy

    • Water: Public

    Community & HOA

    Community
    • Features: BBQ Pit/Grill, Beach, Community Room, Dock, Fitness Center, Fishing, Gated, Golf, Marina, Playground, Pool, TV Cable
    • Security: Smoke Detector(s)
    • Subdivision: LE JARDIN
    HOA
    • Has HOA: Yes
    • Services included: Maintenance Grounds, Recreational Faclty, Security, Sewer, Cable TV, Trash, Water
    Location
    • Region: Miramar Beach

    Financial & listing details

    • Price per square foot: $354/sqft
    • Annual tax amount: $4,278
    • Date on market: 3/29/2023

    Price history

    DateEventPrice
    6/30/2023Sold$720,000-8.7%$434/sqft
    Source: ECAOR #919945 Report a problem
    5/12/2023Pending sale$789,000$476/sqft
    Source: ECAOR #919945 Report a problem
    3/29/2023Listed for sale$789,000$476/sqft
    Source: ECAOR #919945 Report a problem

    Public tax history

    Tax history is unavailable.

    Neighborhood: 32550

    Nearby schools

    GreatSchools rating
    Schools provided by the listing agent
    • Elementary: Van R Butler
    • Middle: Emerald Coast
    • High: South Walton

    Source: ECAOR. This data may not be complete. We recommend contacting the local school district to confirm school assignments for this home.

    Get pre-qualified for a loan
    At Zillow Home Loans, we can pre-qualify you in as little as 5 minutes with no impact to your credit score.

    An equal housing lender. NMLS #10287.

    Sell for more on Zillow
    Get a Zillow Showcase℠ listing at no additional cost and you could sell for .
    $586,900
    2% more
    +$11,738
    With Zillow Showcase(estimated)
    $598,638