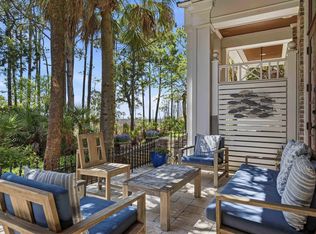
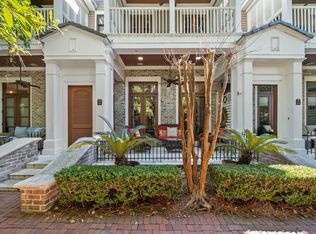
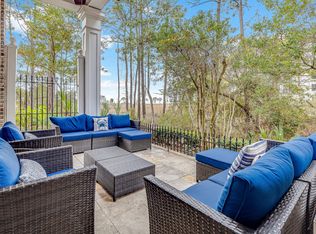
NOW OFFERED AT $629,000! Discover a shaded courtyard retreat in Le Jardin, a private, gated enclave within The Village of Baytowne Wharf at Sandestin Golf & Beach Resort. This 3-bedroom, 3.5-bath residence offers 1,764 square feet and a desirable location just inside the courtyard, second on the left. A large crape myrtle provides welcome shade, creating a comfortable setting for morning coffee or afternoon relaxation on the front porch and balconies, sheltered from direct afternoon sun.
Recent improvements include a new roof, updated third-level balcony, and new upstairs AC. The stairs and handrails have been freshly repainted black, the front porch ceiling fan has been replaced, and bedroom ceilings have been refreshed and repainted. A new outlet behind the primary bedroom television keeps wiring neatly concealed for a clean, finished appearance.
Despite significant owner usage, the property generated approximately $61,000 in gross rental income in 2025, demonstrating rental appeal while allowing the owners to enjoy their own coastal getaway. Whether you're considering a second home, full-time residence, or vacation rental investment, this property offers flexibility in a sought-after resort setting.
Enjoy the peaceful surroundings of Le Jardin's landscaped courtyard while being just steps from Baytowne Wharf's dining, shopping, nightlife, and entertainment, with convenient access to Sandestin's renowned resort amenities. At $629,000, this inviting residence combines recent improvements, shaded outdoor living, and the convenience of having the Village right outside your gate.
For sale
$629,000
9201 Market Street Inn Unit 151, Miramar Beach, FL 32550
3beds
1,764sqft
Condominium
Built in 2002
-- sqft lot
$-- Zestimate®
$357/sqft
$-- HOA
What's special
Updated third-level balconyShaded courtyard retreatPrivate gated enclaveFront porch ceiling fan
- 41 days
- 230
- 25
Zillow last checked:
Listing updated:
Listed by:
Shannyn P Stevenson 850-259-1874,
Dalton Wade Inc
Source: ECAOR,MLS#: 1010369
Facts & features
Interior
Bedrooms & bathrooms
- Bedrooms: 3
- Bathrooms: 4
- Full bathrooms: 3
- 1/2 bathrooms: 1
Bedroom
- Level: Second
- Area: 130 Square Feet
- Dimensions: 10.4 x 12.5
Primary bathroom
- Level: Third
- Area: 177 Square Feet
- Dimensions: 15 x 11.8
Bathroom
- Level: Second
- Area: 30.38 Square Feet
- Dimensions: 6.2 x 4.9
Bathroom
- Level: Second
- Area: 25 Square Feet
- Dimensions: 4 x 6.25
Dining area
- Level: First
- Area: 98.28 Square Feet
- Dimensions: 8.4 x 11.7
Cooling
- Central Air
Appliances
- Included: Cooktop, Dishwasher, Dryer, Microwave, Washer
- Laundry: Washer/Dryer Hookup
Features
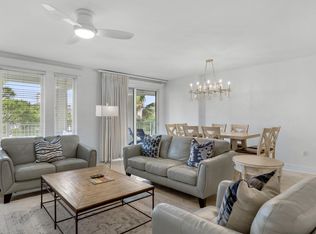
- Breakfast Bar, Crown Molding, Pantry
- Windows: Window Treatments
- Has fireplace: Yes
- Fireplace features: Gas
- Furnished: Yes
Interior area
- Total structure area: 1,764
- Total interior livable area: 1,764 sqft
Property
Parking
- Parking features: Detached, Covered
- Has garage: Yes
Features
- Patio & porch: Covered
- Exterior features: Balcony
- Has view: Yes
- View description: Bay
- Has water view: Yes
- Water view: Bay
Details
- Parcel number: 262S21420100000151
Construction
Type & style
- Home type: Condo
- Property subtype: Condominium
Materials
- Brick
Condition
- Construction Complete
- New construction: No
- Year built: 2002
Community & HOA
Community
- Features: BBQ Pit/Grill, Beach, Community Room, Dock, Fitness Center, Fishing, Gated, Golf, Marina, Picnic Area, Pool, Sauna/Steam Room, TV Cable, Tennis Court(s), Waterfront
- Subdivision: LE JARDIN
HOA
- Has HOA: Yes
- Services included: Maintenance Grounds, Insurance, Cable TV, Trash
Location
- Region: Miramar Beach
Financial & listing details
- Price per square foot: $357/sqft
- Tax assessed value: $577,021
- Annual tax amount: $5,214
- Date on market: 8/21/2026
Estimated market value
Not available
Estimated sales range
Not available
Not available
Price history
| Date | Event | Price |
|---|---|---|
| 8/21/2026 | Listed for sale | $629,000-6%$357/sqft |
Source:  ECAOR #1010369 Report a problem ECAOR #1010369 Report a problem | ||
| 8/20/2026 | Listing removed | $669,000$379/sqft |
Source: ECAOR #999233 Report a problem | ||
| 3/30/2026 | Listed for sale | $669,000-7.7%$379/sqft |
Source: ECAOR #999233 Report a problem | ||
| 3/29/2022 | Sold | $725,000-2%$411/sqft |
Source: Public Record Report a problem | ||
| 12/22/2021 | Price change | $739,900+6.5%$419/sqft |
Source: Owner Report a problem | ||
| 9/18/2021 | Price change | $694,900+0.8%$394/sqft |
Source: Owner Report a problem | ||
| 9/13/2021 | Price change | $689,500+0.7%$391/sqft |
Source: Owner Report a problem | ||
| 8/17/2021 | Listed for sale | $684,500+7.8%$388/sqft |
Source: Owner Report a problem | ||
| 5/12/2021 | Sold | $635,000+46%$360/sqft |
Source: Public Record Report a problem | ||
| 11/17/2020 | Sold | $435,000-5.2%$247/sqft |
Source: Public Record Report a problem | ||
| 2/26/2020 | Listed for sale | $459,000$260/sqft |
Source: SRE #841265 Report a problem | ||
Public tax history
| Year | Property taxes | Tax assessment |
|---|---|---|
| 2025 | $5,214 -1.1% | $577,021 |
| 2024 | $5,271 +0.5% | $577,021 |
| 2023 | $5,243 +22.6% | $577,021 +25% |
| 2022 | $4,278 +24% | $461,617 +29.5% |
| 2021 | $3,451 +33% | $356,552 +122.8% |
| 2020 | $2,595 +5.1% | $160,030 +10% |
| 2019 | $2,470 | $145,482 -57.6% |
| 2018 | $2,470 +3.6% | $342,716 +8.2% |
| 2017 | $2,384 +8.7% | $316,886 +5% |
| 2016 | $2,194 +4.8% | $301,789 |
| 2015 | $2,093 +0% | $301,789 +5% |
| 2014 | $2,093 | $287,422 +250% |
| 2013 | -- | $82,121 |
| 2012 | -- | $82,121 |
| 2011 | -- | $82,121 -11.5% |
| 2010 | -- | $92,771 -78.6% |
| 2009 | -- | $432,999 -14.9% |
| 2008 | -- | $508,989 -5% |
| 2007 | -- | $535,778 |
| 2005 | -- | $535,778 -9% |
| 2004 | -- | $588,767 +10% |
| 2003 | -- | $535,243 |
Find assessor info on the county website
Monthly payment
Est. payment
Payment breakdown
Explore the cost of this home by adjusting the details. Changes won't be saved.Climate risks
Neighborhood: 32550
Nearby schools
Schools provided by the listing agent
- Elementary: Van R Butler
- Middle: Emerald Coast
- High: South Walton
Source: ECAOR. This data may not be complete. We recommend contacting the local school district to confirm school assignments for this home.
- $695,0003 bd4 ba1.6k sqft9201 Market St #INN-173, Miramar Beach, FL 32550For Sale
- $699,0003 bd4 ba1.6k sqft9201 Market St #INN-167, Miramar Beach, FL 32550For Sale
- $649,0003 bd4 ba1.6k sqft9201 Market St #INN-169, Miramar Beach, FL 32550For Sale
- $575,0003 bd4 ba1.6k sqft9201 Market Street Inn UNIT 164, Miramar Beach, FL 32550Pending

Similar homes
- $650,0003 bd3 ba1.9k sqft9600 Grand Sandestin Blvd Unit 3518, Miramar Beach, FL 32550For Sale
 MLS ID #1007451, Wayne West, Keller Williams Success Realty. ECAOR
 - $525,0002 bd3 ba1.7k sqft247 Fishermans Wharf, Miramar Beach, FL 32550For Sale
 MLS ID #997405, Wanda L Jackson, The Premier Property Group. ECAOR
 - $614,0003 bd3 ba1.7k sqft9500 Grand Sandestin Blvd #2904, Miramar Beach, FL 32550For Sale
 MLS ID #1002721, Randa S Bowman, Watersound Real Estate. ECAOR
 - $715,0003 bd3 ba1.5k sqft9100 Baytowne Wharf Blvd Unit 452, Miramar Beach, FL 32550For Sale
 MLS ID #1011804, Lisa A Collier, The Agency Northwest Florida Beaches. ECAOR
 - $695,0003 bd4 ba1.6k sqft9201 Market St #Inn-173, Miramar Beach, FL 32550For SaleMLS ID #1005722, Cora J Rasmussen, Realty ONE Group Emerald Coast. ECAOR
- $649,0003 bd4 ba1.6k sqft9201 Market St #Inn-169, Miramar Beach, FL 32550For SaleMLS ID #992255, Amy M Berry, The Agency Northwest Florida Beaches. ECAOR
- $610,0002 bd2 ba1.1k sqft9100 Baytowne Wharf Blvd Unit 458-0, Miramar Beach, FL 32550For SaleMLS ID #990086, Kristina J Hutchison, Compass. ECAOR
- $549,0002 bd3 ba1.4k sqft9700 Grand Sandestin Blvd #4318/4320, Miramar Beach, FL 32550For SaleMLS ID #1004440, Shannyn P Stevenson, Dalton Wade Inc. ECAOR
- $650,0003 bd3 ba1.6k sqft515 Topsl Beach Blvd APT 109, Miramar Beach, FL 32550For SaleMLS ID #1004569, Gilmore Erikson, Keller Williams Realty Destin. ECAOR
- $699,0003 bd4 ba1.6k sqft9201 Market St #Inn-167, Miramar Beach, FL 32550For SaleMLS ID #985548, Linda B Lee, Christies International Real Estate Emerald Coast. ECAOR
- $500,0002 bd2 ba1.2k sqft9200 Baytowne Wharf Blvd Unit 532, Miramar Beach, FL 32550For SaleMLS ID #1010842, Gary Bowman, The Agency Northwest Florida Beaches. ECAOR
- $639,0002 bd2 ba1.2k sqft550 Topsl Beach Blvd Unit 107, Miramar Beach, FL 32550For SaleMLS ID #1002643, Abbott Martin Group, EXP Realty LLC. ECAOR
- $585,0002 bd2 ba1.4k sqft5245 Tivoli Dr Unit 5245, Miramar Beach, FL 32550For SaleMLS ID #1010912, Deborah M Speigner, Paradise Property Brokers Inc. ECAOR
- $594,0003 bd2 ba1.3k sqft457 Linkside Pl E, Miramar Beach, FL 32550For SaleMLS ID #1010175, Clifford W Milam, Paradise Property Brokers Inc. ECAOR
- $549,0002 bd3 ba1.4k sqft25 Forest Hills Ln #25C, Miramar Beach, FL 32550For SaleMLS ID #1012176, Cameron Garofalo, Live 30A Real Estate LLC. ECAOR
- $425,0002 bd2 ba1.1k sqft9300 Baytowne Wharf Blvd Unit 219-221, Miramar Beach, FL 32550For SaleMLS ID #1011959, Eric A Guilbeau, The Agency Northwest Florida Beaches. ECAOR
- $435,0002 bd2 ba1.1k sqft9300 Baytowne Wharf Blvd #515/517, Miramar Beach, FL 32550For SaleMLS ID #1011223, Destinie L Collins, The Agency Northwest Florida Beaches. ECAOR
- $595,0002 bd2 ba1.2k sqft5002 S Sandestin Blvd #6322, Miramar Beach, FL 32550For SaleMLS ID #993905, Greg Kohls, Kohls Group LLC. ECAOR
