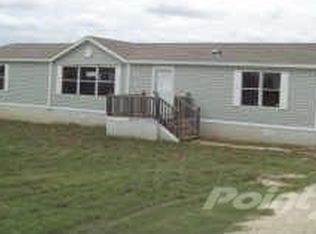
Beautifully updated 3 bedroom, 2 bathroom mobile home sitting on just over 1 acre is ready for you to make it home! The spacious kitchen features a nice island with butcher block and ample storage for all of your food items! Primary bedroom is a nice size with a soaker tub and separate shower in the primary suite! Backyard has fencing on all sides! Large windows allow for beautiful natural light to come through or you can watch the sun go down in the evenings on the back patio! Make this house your home! Come show it today!
Sold
Price Unknown
9201 Montana St, Joshua, TX 76058
3beds
1,568sqft
Manufactured Home, Single Family Residence
Built in 2006
1.03 Acres Lot
$227,100 Zestimate®
$--/sqft
$1,758 Estimated rent
Home value
$227,100
$202,000 - $254,000
$1,758/mo
Zestimate® history
Owner options
List your home for rent
$1,758/mo
Rent Zestimate®
Find your next renter with Zillow Rental Manager. Plus, with online applications, you can quickly screen prospective tenants – for free.
$1,758/mo
Rent Zestimate®
Refinance and save
Refinancing to a lower rate could help reduce your monthly payments and save thousands over the life of the loan.
Explore your selling options
Work with a Zillow partner agent
Leverage their expertise and Zillow's premium Showcase listings to get your home seen by more buyers.
Get startedList with your own agent
Get your home in front of millions of buyers by listing it on Zillow.
Learn how to do itSell it yourself
Take full control of how buyers see your home on Zillow by listing For Sale by Owner (FSBO).
List your homeWhat's special
Back patioLarge windowsBeautiful natural lightSoaker tubSpacious kitchenAmple storagePrimary bedroom
Zillow last checked:
Listing updated:
Listed by:
Tiffany Williams Bell 0636532,
eXp Realty LLC 888-519-7431
Bought with:
Tiffany Williams Bell
eXp Realty LLC
Source: NTREIS,MLS#: 20741253
Facts & features
Interior
Bedrooms & bathrooms
- Bedrooms: 3
- Bathrooms: 2
- Full bathrooms: 2
Primary bedroom
- Level: First
- Dimensions: 14 x 13
Bedroom
- Level: First
- Dimensions: 13 x 9
Bedroom
- Level: First
- Dimensions: 13 x 13
Primary bathroom
- Features: Dual Sinks, Garden Tub/Roman Tub, Solid Surface Counters, Separate Shower
- Level: First
- Dimensions: 13 x 8
Breakfast room nook
- Level: First
- Dimensions: 10 x 9
Dining room
- Level: First
- Dimensions: 12 x 9
Other
- Level: First
- Dimensions: 5 x 8
Kitchen
- Features: Breakfast Bar, Kitchen Island, Pantry, Solid Surface Counters
- Level: First
- Dimensions: 12 x 11
Laundry
- Level: First
- Dimensions: 13 x 6
Living room
- Features: Fireplace
- Level: First
- Dimensions: 19 x 17
Appliances
- Included: Electric Range
Features
- Kitchen Island, Pantry, Cable TV, Walk-In Closet(s)
- Has basement: No
- Number of fireplaces: 1
- Fireplace features: Wood Burning
Interior area
- Total interior livable area: 1,568 sqft
Property
Parking
- Parking features: Driveway
- Has uncovered spaces: Yes
Features
- Levels: One
- Stories: 1
- Pool features: None
Lot
- Size: 1.03 Acres
Details
- Parcel number: 126315930335
Construction
Type & style
- Home type: MobileManufactured
- Architectural style: Detached,Mobile Home
- Property subtype: Manufactured Home, Single Family Residence
Condition
- Year built: 2006
Utilities & green energy
- Sewer: Septic Tank
- Water: Public
- Utilities for property: Electricity Available, Septic Available, Water Available, Cable Available
Community & HOA
Community
- Subdivision: Lakeside Estates
HOA
- Has HOA: No
Location
- Region: Joshua
Financial & listing details
- Tax assessed value: $198,677
- Annual tax amount: $1,635
- Date on market: 10/3/2024
- Cumulative days on market: 135 days
- Listing terms: Cash,Conventional,FHA,USDA Loan,VA Loan
- Electric utility on property: Yes
Price history
| Date | Event | Price |
|---|---|---|
| 1/24/2025 | Sold | -- |
Source: NTREIS #20741253 Report a problem | ||
| 12/11/2024 | Pending sale | $229,900$147/sqft |
Source: NTREIS #20741253 Report a problem | ||
| 12/9/2024 | Contingent | $229,900$147/sqft |
Source: NTREIS #20741253 Report a problem | ||
| 11/13/2024 | Price change | $229,900-3.4%$147/sqft |
Source: NTREIS #20741253 Report a problem | ||
| 10/17/2024 | Price change | $238,000-2.8%$152/sqft |
Source: NTREIS #20741253 Report a problem | ||
| 10/3/2024 | Listed for sale | $244,900-2%$156/sqft |
Source: NTREIS #20741253 Report a problem | ||
| 8/9/2024 | Listing removed | $249,900-2%$159/sqft |
Source: NTREIS #20652103 Report a problem | ||
| 8/2/2024 | Price change | $254,900-1.9%$163/sqft |
Source: NTREIS #20652103 Report a problem | ||
| 7/12/2024 | Listed for sale | $259,900+982.9%$166/sqft |
Source: NTREIS #20652103 Report a problem | ||
| 3/29/2024 | Sold | -- |
Source: Agent Provided Report a problem | ||
| 6/17/2013 | Sold | -- |
Source: Agent Provided Report a problem | ||
| 6/7/2013 | Pending sale | $24,000$15/sqft |
Source: CENTURY 21 Judge Fite Company #11951234 Report a problem | ||
| 5/13/2013 | Listed for sale | $24,000$15/sqft |
Source: CENTURY 21 Judge Fite Co. #11951234 Report a problem | ||
| 11/28/2012 | Sold | -- |
Source: Public Record Report a problem | ||
Public tax history
| Year | Property taxes | Tax assessment |
|---|---|---|
| 2025 | $3,484 +1324.8% | $198,677 +93.3% |
| 2024 | $245 +3.4% | $102,768 +10% |
| 2023 | $237 -55.2% | $93,425 +10% |
| 2022 | $528 -53.8% | $84,932 +10% |
| 2021 | $1,143 +120.1% | $77,211 +10% |
| 2020 | $519 +0.7% | $70,192 +10% |
| 2019 | $516 +0.5% | $63,811 |
| 2018 | $513 | $63,811 |
| 2017 | $513 +0.3% | $63,811 +8.8% |
| 2016 | $511 -40.4% | $58,661 |
| 2015 | $858 | $58,661 -5.5% |
| 2014 | $858 | $62,069 |
| 2012 | -- | -- |
| 2011 | -- | -- |
| 2010 | -- | -- |
| 2009 | -- | -- |
| 2008 | -- | -- |
| 2007 | -- | -- |
| 2006 | -- | -- |
Find assessor info on the county website
Neighborhood: 76058
Nearby homes
- $259,5004 bd2 ba1.9k sqft9205 Montana St, Joshua, TX 76058Off Market
- $258,0004 bd2 ba1.9k sqft9133 Montana St, Joshua, TX 76058Off Market
- $258,2005 bd3 ba2.1k sqft9129 Montana St, Joshua, TX 76058Off Market
- $222,0003 bd2 ba1.7k sqft9209 Montana St, Joshua, TX 76058Off Market
- $333,9005 bd3 ba2.3k sqft9200 Idaho St, Joshua, TX 76058Off Market
- $328,7001.02 Acres9200 Montana St, Joshua, TX 76058Off Market
- $369,0004 bd-- ba1.7k sqft9204 Idaho St, Joshua, TX 76058Off Market
- $353,8004 bd2 ba1.7k sqft9132 Idaho St, Joshua, TX 76058Off Market
Nearby schools
GreatSchools rating
- 6/10R.B. Godley Elementary SchoolGrades: PK-5Distance: 4 mi
- 6/10Godley Middle SchoolGrades: 6-8Distance: 4.8 mi
- 5/10Godley High SchoolGrades: 9-12Distance: 4.7 mi
Schools provided by the listing agent
- Elementary: Godley
- Middle: Godley
- High: Godley
- District: Godley ISD
Source: NTREIS. This data may not be complete. We recommend contacting the local school district to confirm school assignments for this home.
Get a cash offer in 3 minutes
Find out how much your home could sell for in as little as 3 minutes with a no-obligation cash offer.
Estimated market value
$227,100
Get a cash offer in 3 minutes
Find out how much your home could sell for in as little as 3 minutes with a no-obligation cash offer.
Estimated market value
$227,100
- Texas
- Johnson County
- Joshua
- 76058
- 9201 Montana St
Nearby cities
Nearby neighborhoods
Nearby zip codes
Other Joshua Topics
