Skip main navigation
Sold for $1,167,000
  • $1,167,000

    9201 N Palomino. Dr, Castle Rock, CO 80108

    4beds
    3,492sqft
    Single Family Residence
    Built in 1973
    2.06 Acres Lot
    $1,151,300 Zestimate®
    $334/sqft
    $4,078 Estimated rent

    Home value

    $1,151,300

    Estimated sales range

    Not available

    $4,078/mo

    Zestimate® history
    Loading
    Loading...

    Owner options

    List your home for rent

    $4,078/mo

    Rent Zestimate®

    Find your next renter with Zillow Rental Manager. Plus, with online applications, you can quickly screen prospective tenants – for free.

    Learn more

    $4,078/mo

    Rent Zestimate®

    Refinance and save

    $6,996/mo

    Est. payment

    Refinancing to a lower rate could help reduce your monthly payments and save thousands over the life of the loan.

    See today's rates

    $6,996/mo

    Est. payment

    Explore your selling options

    Work with a Zillow partner agent

    Leverage their expertise and Zillow's premium Showcase listings to get your home seen by more buyers.

    Get started

    List with your own agent

    Get your home in front of millions of buyers by listing it on Zillow.

    Learn how to do it

    Sell it yourself

    Take full control of how buyers see your home on Zillow by listing For Sale by Owner (FSBO).

    List your home

    What's special

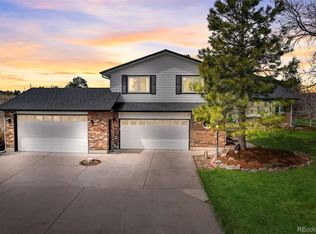
    This beautiful 2-acre horse property is back on the market, now featuring a brand-new primary bathroom with a large walk-in closet and luxurious 5-piece bath! Located just minutes from Lone Tree with easy access to the DTC area, this home combines natural light and modern updates across its spacious layout. Inside, you’ll find 4 bedrooms and 4 bathrooms. The kitchen is a true centerpiece, offering a large quartz island, new self-closing cabinets, ample counter space, new stainless steel appliances, a gas range, and hardwood floors throughout the main living areas. The upper level boasts two bedrooms and two luxurious 5-piece bathrooms, each with a standalone tub for ultimate relaxation. On the main level, there is an additional bathroom, a walk-out bedroom, two fireplaces, and a conveniently located laundry room. The finished basement offers a third family room with a fireplace, a fourth bedroom, and a remodeled bathroom—ideal for guest privacy. Additional upgrades include NEW SEPTIC, fresh exterior paint, a new roof, new windows, a shed, a horse barn, and a new water pressure tank (soon to be installed). The expansive 2-acre lot includes a new septic tank (to be installed) and a horse barn. Relax on the deck and take in stunning sunsets while enjoying all the features this unique property has to offer!

    Zillow last checked:

    Listing updated:

    Listed by:

    Adriana Ireta 303-720-4146 iretaadriana@gmail.com,

    Keller Williams DTC

    Bought with:

    Michael Snow, 1321005

    RE/MAX Professionals

    Source: REcolorado as distributed by MLS GRID,MLS#: 7388535MLS Logo

    Facts & features

    Interior

    Bedrooms & bathrooms
    • Bedrooms: 4
    • Bathrooms: 4
    • Full bathrooms: 4
    • Main level bathrooms: 1
    • Main level bedrooms: 1
    Bedroom
    • Description: Primary Bedroom With Bathroom And Walk In Closet
    • Level: Upper
    Bedroom
    • Description: Bedroom With New Carpet
    • Level: Upper
    Bedroom
    • Description: Walkout Bedroom
    • Level: Main
    Bedroom
    • Description: Guest Bedroom With Egress Window
    • Level: Basement
    Bathroom
    • Description: Primary Bathroom
    • Level: Upper
    Bathroom
    • Description: Bathroom 5 Piece
    • Level: Upper
    Bathroom
    • Description: Full Bathroom
    • Level: Main
    Bathroom
    • Description: Basement Full Bathroom
    • Level: Basement
    Family room
    • Description: Family Room With Fireplace
    • Level: Basement
    Kitchen
    • Description: Ample Kitchen With Large Quart Island
    • Level: Main
    Laundry
    • Description: Laundry Located In The Main Level
    • Level: Main
    Living room
    • Description: Living Room With Gas Fireplace
    • Level: Main
    Living room
    • Description: Ample Living Room Connected To The Kitchen
    • Level: Main
    Heating
    • Forced Air
    Cooling
    • Central Air
    Appliances
    • Included: Dishwasher, Disposal, Microwave, Oven, Range Hood
    Features
    • Eat-in Kitchen, Kitchen Island, Open Floorplan, Quartz Counters, Walk-In Closet(s)
    • Flooring: Carpet, Wood
    • Windows: Double Pane Windows
    • Basement: Finished,Partial
    • Number of fireplaces: 3
    Interior area
    • Total structure area: 3,492
    • Total interior livable area: 3,492 sqft
    • Finished area above ground: 2,736
    • Finished area below ground: 364

    Property

    Parking
    • Total spaces: 2
    • Parking features: Garage - Attached
    • Attached garage spaces: 2
    Features
    • Levels: Tri-Level
    • Patio & porch: Deck
    • Exterior features: Private Yard
    • Fencing: Partial
    Lot
    • Size: 2.06 Acres
    • Features: Open Space, Sprinklers In Front
    Details
    • Parcel number: R0161699
    • Special conditions: Standard
    • Horses can be raised: Yes

    Construction

    Type & style
    • Home type: SingleFamily
    • Architectural style: A-Frame
    • Property subtype: Single Family Residence
    Materials
    • Frame, Wood Siding
    • Foundation: Concrete Perimeter
    Condition
    • Updated/Remodeled
    • Year built: 1973

    Utilities & green energy

    • Water: Well

    Community & HOA

    Community
    • Subdivision: Surrey Ridge
    HOA
    • Has HOA: Yes
    • HOA fee: $100 annually
    • HOA name: Surrey Ridge
    Location
    • Region: Castle Rock

    Financial & listing details

    • Price per square foot: $334/sqft
    • Annual tax amount: $5,336
    • Date on market: 8/9/2024
    • Listing terms: Cash,Conventional,FHA,Jumbo,VA Loan
    • Exclusions: None
    • Ownership: Individual

    Price history

    DateEventPrice
    3/3/2025Sold$1,167,000-4.7%$334/sqft
    Source: REcolorado as distributed by MLS GRID #7388535 Report a problem
    1/28/2025Pending sale$1,225,000$351/sqft
    Source: REcolorado as distributed by MLS GRID #7388535 Report a problem
    12/24/2024Listing removed$1,225,000$351/sqft
    Source: REcolorado as distributed by MLS GRID #7388535 Report a problem
    12/4/2024Price change$1,225,000+44.1%$351/sqft
    Source: REcolorado as distributed by MLS GRID #7388535 Report a problem
    3/27/2024Pending sale$850,000$243/sqft
    Source: REcolorado as distributed by MLS GRID #5081236 Report a problem
    3/21/2024Listed for sale$850,000$243/sqft
    Source: REcolorado as distributed by MLS GRID #5081236 Report a problem

    Public tax history

    Tax history is unavailable.

    Neighborhood: 80108

    Nearby schools

    GreatSchools rating
    Schools provided by the listing agent
    • Elementary: Buffalo Ridge
    • Middle: Rocky Heights
    • High: Rock Canyon
    • District: Douglas RE-1

    Source: REcolorado as distributed by MLS GRID. This data may not be complete. We recommend contacting the local school district to confirm school assignments for this home.

    Get a cash offer in 3 minutes
    Find out how much your home could sell for in as little as 3 minutes with a no-obligation cash offer.
    Estimated market value
    $1,151,300
    Get a cash offer in 3 minutes
    Find out how much your home could sell for in as little as 3 minutes with a no-obligation cash offer.
    Estimated market value
    $1,151,300